
11 Acmena StreetGillieston Heights NSW 2321
Property Details for 11 Acmena St, Gillieston Heights
11 Acmena St, Gillieston Heights is a 4 bedroom, 2 bathroom House with 2 parking spaces and was built in 2018. The property has a land size of 551m2 and floor size of 199m2. While the property is not currently for sale or for rent, it was last sold in February 2025.
Last Listing description (April 2025)
Tucked away in the welcoming neighborhood of Gillieston Heights, this exceptional 2017 Coral Homes masterpiece combines modern design with everyday convenience, making it an ideal haven for your family.
Designed with modern living in mind, it boasts four carpeted bedrooms with ceiling fans and robes, including a luxurious master suite with a walk-in robe and ensuite.
The heart of the home is its open-plan kitchen, living, and dining areas, featuring Caesarstone benchtops, premium appliances, and a walk-in pantry. A media room, home office, and Merbau timber decks extend the living space.
With ducted air conditioning, a 13.3kW solar system, and proximity to Maitland, Newcastle, and the Hunter Valley, this home offers style, comfort, and convenience.
- Spacious Coral Homes 2017 build in the family-friendly Gillieston Heights neighborhood
- Prime location just minutes from shops, parklands, Maitland CBD, and the Hunter Valley
- Impeccable abode boasts sophisticated design with comfort and style in every corner
- Rendered brick exterior and Colorbond roof, complemented by lush, landscaped gardens
- A great wide driveway leads you to the double attached garage offering internal access
- The stylish Merbau timber front deck welcomes you inside to an extra wide entryway
- Inside, enjoy 2.5m high ceilings, Alto Ash porcelain tiles, LED downlights, sheer curtains
- Deluxe open-plan living with dining, kitchen, and lounge spaces seamlessly connected
- Expansive lounge space provides plenty of room to relax with views to the backyard
- Warm and inviting dining area set under a stylish pendant light is perfect for family meals
- Opulent kitchen has Caesarstone benchtops, soft-close cabinetry, Technika appliances
- Also boasting a walk-in pantry, subway tile splashback, double sink, and a dishwasher
- Dual glass stacker doors seamlessly connect the indoor living areas to the timber deck
- Perfect for entertaining your family and guests, watch kids play in the fully fenced yard
- Back inside, the luxurious master suite is a serene retreat set at the front of the home
- Offering a large walk-in robe, VJ panelled wall feature, and peaceful front garden views
- Chic ensuite boasts a built-in bath, twin basins, Caesarstone benchtop, a large shower
- Three remaining bedrooms are all set in the back wing of the house, ideal for the kids
- These rooms are complete with built-in wardrobes, ceiling fans, and abundant light
- The stylish main bathroom features a built-in bathtub, large shower, and separate toilet
- Don't forget your large cosy media room plus a study nook with handy built-in desk
- Additional features include 13.3kW solar system, zoned ducted Daikin air conditioning
- Only 10 minutes to Maitland CBD, and just 25 minutes to the Hunter Valley vineyards
Council Rates $2,487pa
Water Rates $751pa
Property History for 11 Acmena St, Gillieston Heights, NSW 2321
- 13 Feb 2025Sold for $850,000
- 14 Oct 2024Listed for Sale $849,000 - $899,000
- 06 Apr 2023Listed for Sale Contact Agent

Recent sales nearby
See more recent sales nearby/assets/perm/nylsrw5bayi6zkgkdg3qnk4rai?signature=8b018cf17ce3c29882694eea1241de67ca11b3fb8c1174920cf3fd3d012d71dd) 0
0

/assets/perm/rbrbdjhm7yi63gprfugl7mg3wi?signature=f81451554cec683eafbc5880bfd2d23015324168d340501cb0a30bcb9a2e75e1) 0
0
/assets/perm/3cjd4whjiui6xlamauxkv6s5te?signature=523e2fc2fd30ab40f54739576897e42565b9db0c925699167e55db1e6c4f5f35) 0
0Similar properties For Sale nearby
See more properties for sale nearby
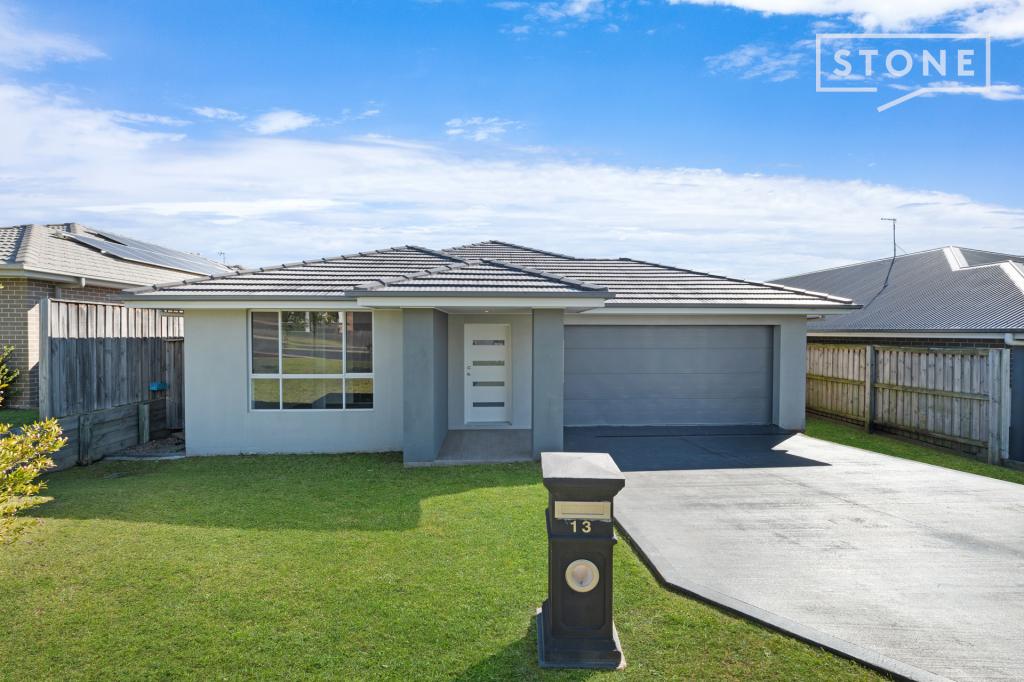 0
0
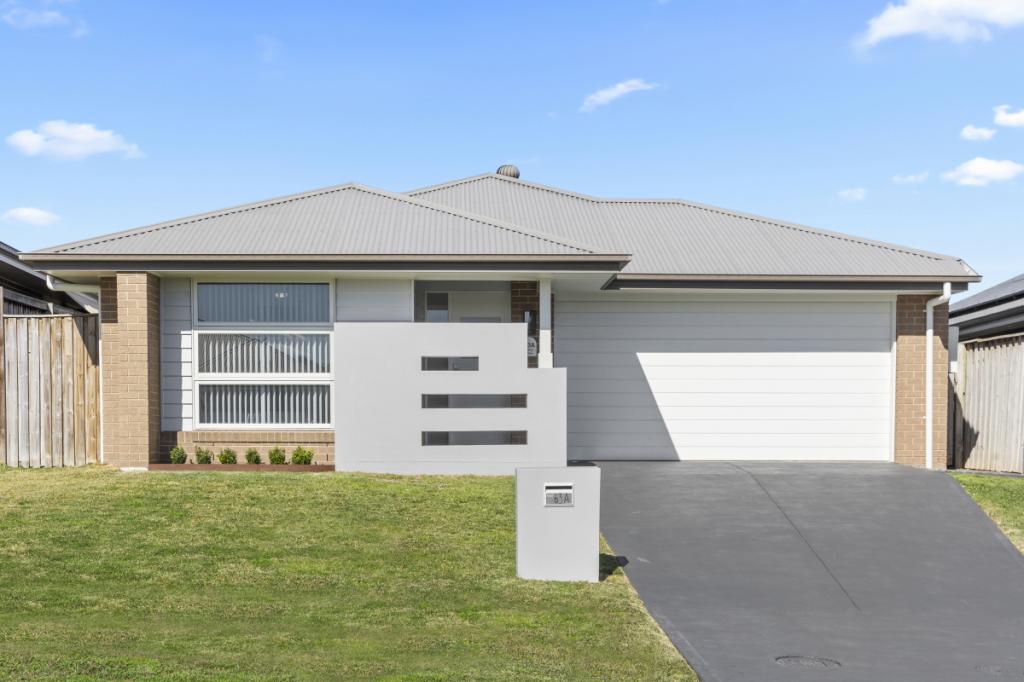 0
0

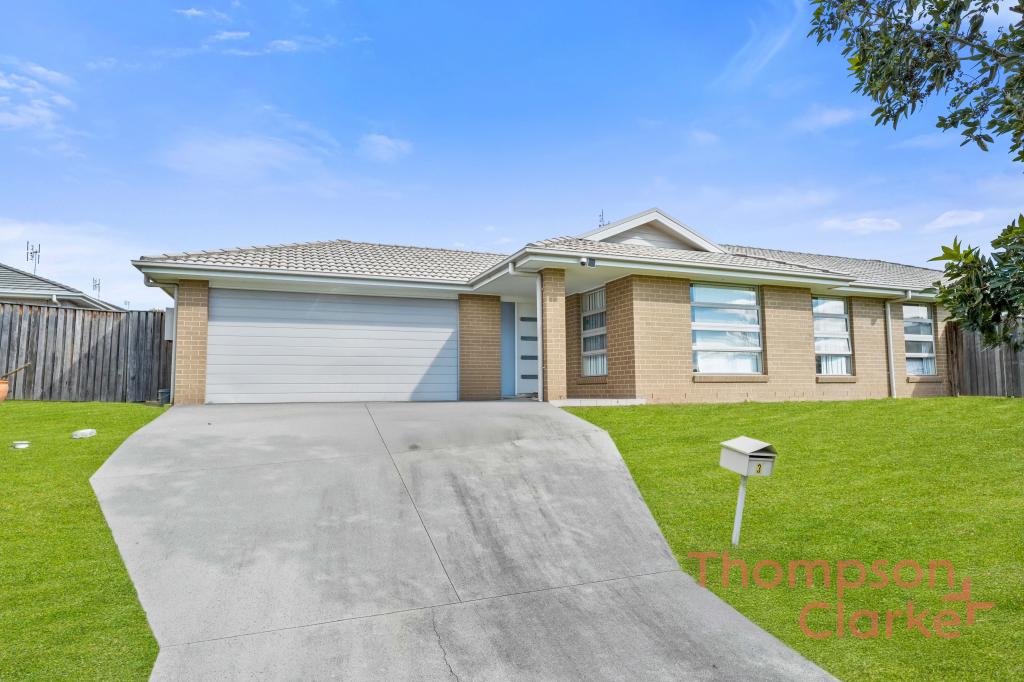 0
0Similar properties For Rent nearby
See more properties for rent nearby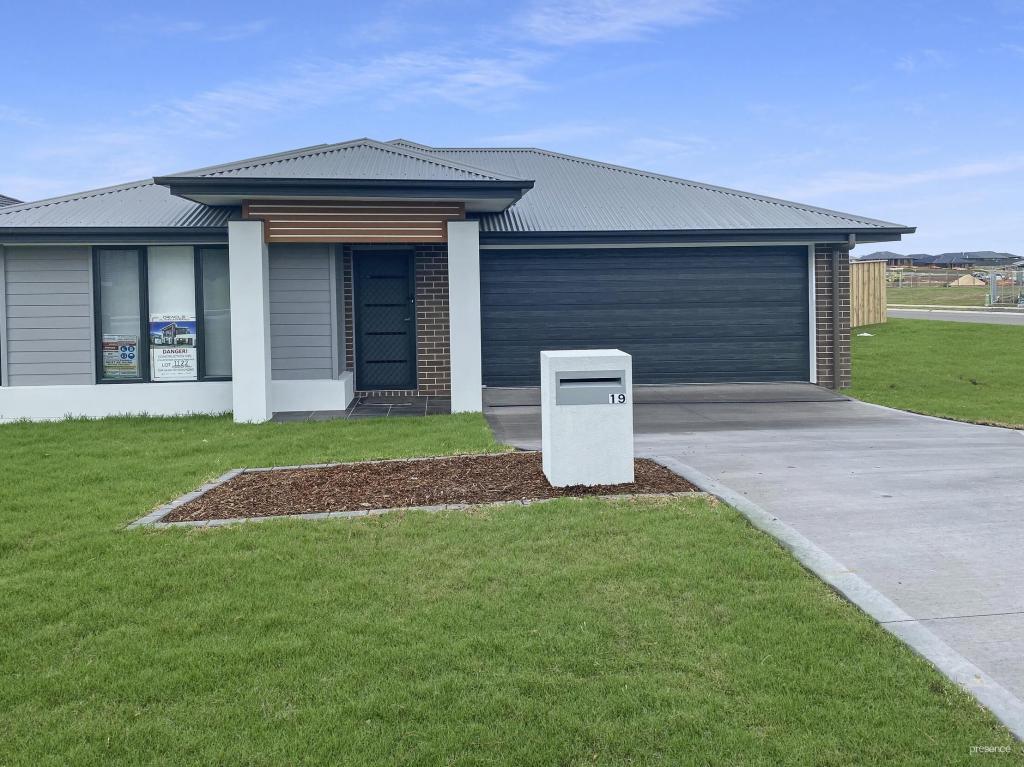 0
0
 0
0
About Gillieston Heights 2321
The size of Gillieston Heights is approximately 11.8 square kilometres. There are 2 parks, covering nearly 0.2% of the total area. The population of Gillieston Heights in 2016 was 3150 people. By 2021 the population was 4796 showing a population growth of 52.2% in the area during that time. The predominant age group in Gillieston Heights is 30-39 years. Households in Gillieston Heights are primarily couples with children and are likely to be repaying $1800 - $2399 per month on mortgage repayments. In general, people in Gillieston Heights work in a professional occupation.In 2021, 59.80% of the homes in Gillieston Heights were owner-occupied compared with 59.50% in 2016.
Gillieston Heights has 3,051 properties. Over the last 5 years, Houses in Gillieston Heights have seen a 30.67% increase in median value, while Units have seen a 40.42% increase. As at 31 August 2026:
- The median value for Houses in Gillieston Heights is $878,507 while the median value for Units is $542,318.
- Houses have a median rent of $645 while Units have a median rent of $550.
Suburb Insights for Gillieston Heights 2321
Market Insights
Gillieston Heights Trends for Houses
N/A
N/A
View TrendN/A
N/A
Gillieston Heights Trends for Units
N/A
N/A
View TrendN/A
N/A
Neighbourhood Insights
© Copyright 2026. RP Data Pty Ltd trading as Cotality (Cotality). All rights reserved. No reproduction, distribution, or transmission of the copyrighted materials is permitted. The information is deemed reliable but not guaranteed.
While Cotality uses commercially reasonable efforts to ensure the Cotality Data is current, Cotality does not warrant the accuracy, currency or completeness of the Cotality Data and to the full extent permitted by law excludes all loss or damage howsoever arising (including through negligence) in connection with the Cotality Data.
This product uses cookies and other similar technologies to improve and customise your browsing experience, to tailor content and adverts, and for analytics and metrics regarding visitor usage on this product and other media. We may share cookie and analytics information with third parties for the purposes of advertising. By continuing to use our website, you consent to cookies being used. View our Privacy Policy here.
X
