
10 Les CircuitGillieston Heights NSW 2321



Property Details for 10 Les Cct, Gillieston Heights
10 Les Cct, Gillieston Heights is a 4 bedroom, 2 bathroom House with 2 parking spaces. The property has a land size of 600m2. While the property is not currently for sale or for rent, it was last sold in March 2026. There are other 4 bedroom House sold in Gillieston Heights in the last 12 months.
Last Listing description (March 2026)
Set within a quiet, family-friendly enclave of sought-after Gillieston Heights, this stylish McDonald Jones residence delivers contemporary comfort, thoughtful design and effortless entertaining.
Built in 2011, the modern brick home is framed by manicured lawns and a welcoming portico entry, setting the tone for the quality within.
Inside, generous open-plan living zones are bathed in natural light, anchored by a well-appointed kitchen and flowing seamlessly to a private alfresco oasis.
With four bedrooms, multiple living spaces and a superb location close to parks, schools and the community hub, this is a home perfectly suited to modern family life.
- Stylish McDonald Jones home built in 2011 and set within a quiet and highly sought-after enclave
- Striking modern brick façade with tiled portico & manicured gardens creates strong street appeal
- Double garage with internal access offers secure parking and everyday convenience for busy families
- Formal, glossy-tiled entry welcomes you inside with neutral tones & easy-care finishes throughout
- Expansive open-plan kitchen, dining and family room is flooded with natural light and warmth daily
- Modern kitchen with a stone island bench that provides breakfast bar seating for casual meal time
- Cook a delicious dinner for family or friends in the 900mm Omega oven and 5-burner gas cooktop
- Omega dishwasher ensures easy clean-up and walk-in pantry meets all your storage requirements
- Sliding stacker doors connect the family room to a large, undercover, tiled alfresco entertaining zone
- Alfresco fitted with rolldown café blinds and palm island ceiling fan for year-round outdoor enjoyment
- Additional concrete patio provides space to enjoy a BBQ or unwind in the Japanese-inspired day bed
- Indoors, movie buffs will adore the home theatre with plush carpet, ceiling fan & recessed ETU space
- Master suite positioned at the rear of the home offers parents privacy & a peaceful retreat at day's end
- With plush carpet, ceiling fan, WIR and alfresco access, the master bedroom is opulent and relaxing
- Master ensuite features a large shower and a single vanity with generous storage for everyday ease
- Three additional bedrooms at the front of the home include BIRs, carpet and ceiling fans throughout
- Contemporary main bathroom showcases a spacious shower, separate bath & stylish vanity storage
- Other features include Actron Air split-system air conditioning, ceiling fans and landscaped gardens
- Family-friendly location close to parks, schools and the Gillieston Heights Community Hub amenities
- Just a 10-minute drive to the Maitland CBD, offering excellent lifestyle convenience and access
Council Rates $2,596pa
Water Rates $751pa
Disclaimer: All information herein has been sourced by parties we deem to be reliable; however, we cannot guarantee the accuracy of this information. Prospective purchasers are advised to carry out their own investigations to satisfy themselves of all aspects of such information including, but not limited to, any income, dimensions, areas, zoning and permits.
Property History for 10 Les Cct, Gillieston Heights, NSW 2321
- 24 Apr 2026Listed for Rent $700 / week
- 17 Mar 2026Sold for $930,000
- 12 Feb 2026Listed for Sale $930,000

Recent sales nearby
See more recent sales nearby/assets/perm/nylsrw5bayi6zkgkdg3qnk4rai?signature=8b018cf17ce3c29882694eea1241de67ca11b3fb8c1174920cf3fd3d012d71dd) 0
0

/assets/perm/rbrbdjhm7yi63gprfugl7mg3wi?signature=f81451554cec683eafbc5880bfd2d23015324168d340501cb0a30bcb9a2e75e1) 0
0
/assets/perm/3cjd4whjiui6xlamauxkv6s5te?signature=523e2fc2fd30ab40f54739576897e42565b9db0c925699167e55db1e6c4f5f35) 0
0Similar properties For Sale nearby
See more properties for sale nearby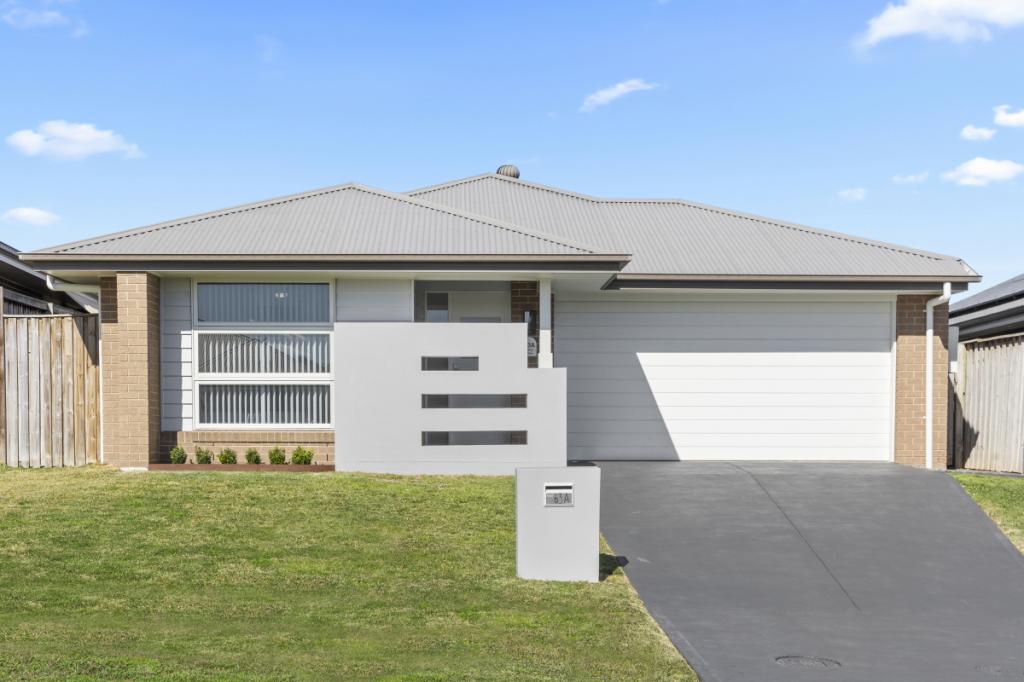 0
0
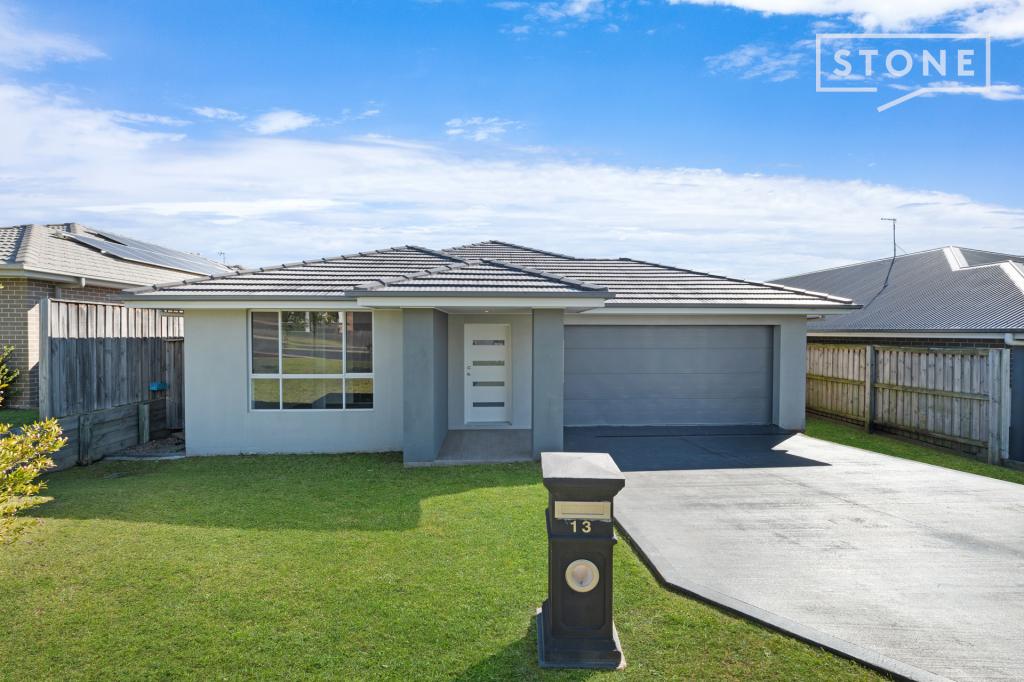 0
0
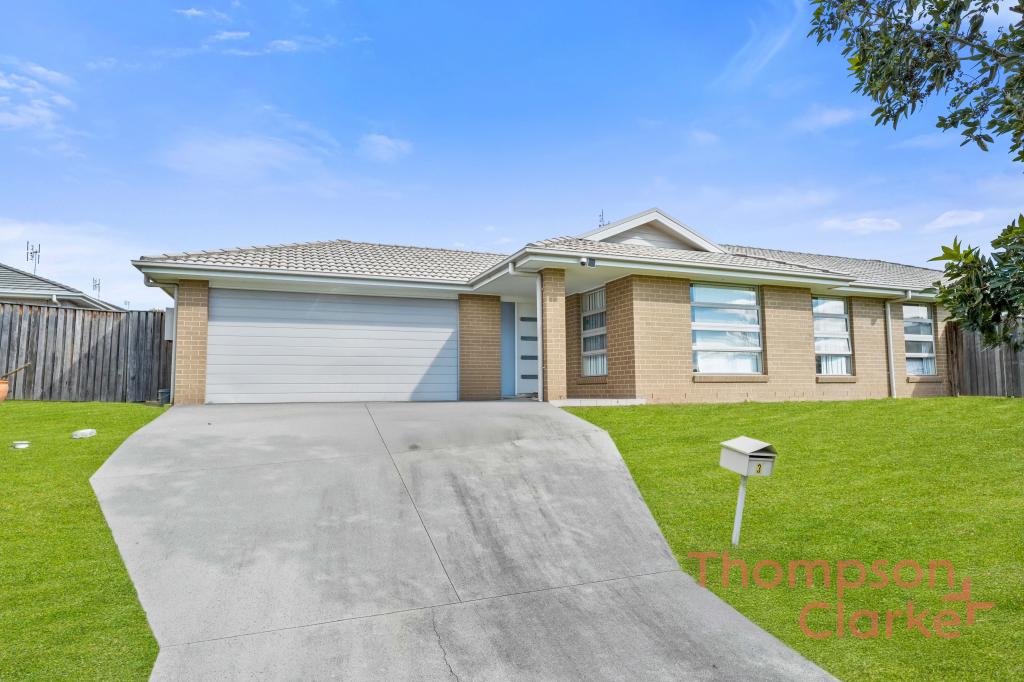 0
0Similar properties For Rent nearby
See more properties for rent nearby 0
0
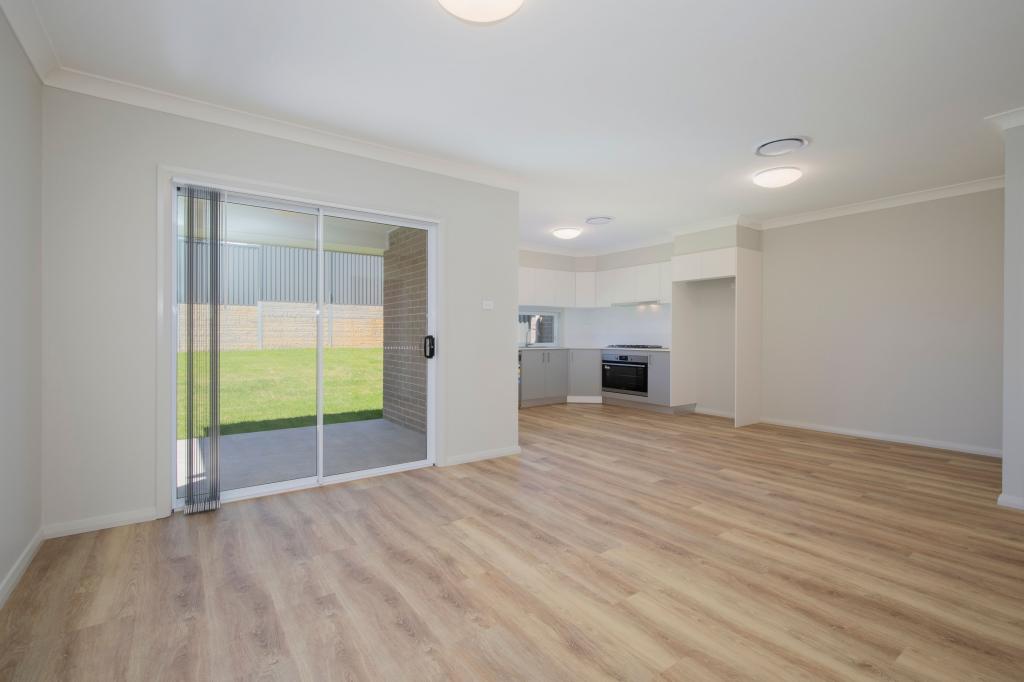 0
0
About Gillieston Heights 2321
The size of Gillieston Heights is approximately 11.8 square kilometres. There are 2 parks, covering nearly 0.2% of the total area. The population of Gillieston Heights in 2016 was 3150 people. By 2021 the population was 4796 showing a population growth of 52.2% in the area during that time. The predominant age group in Gillieston Heights is 30-39 years. Households in Gillieston Heights are primarily couples with children and are likely to be repaying $1800 - $2399 per month on mortgage repayments. In general, people in Gillieston Heights work in a professional occupation.In 2021, 59.80% of the homes in Gillieston Heights were owner-occupied compared with 59.50% in 2016.
Gillieston Heights has 3,052 properties. Over the last 5 years, Houses in Gillieston Heights have seen a 30.67% increase in median value, while Units have seen a 40.42% increase. As at 31 August 2026:
- The median value for Houses in Gillieston Heights is $878,507 while the median value for Units is $542,318.
- Houses have a median rent of $645 while Units have a median rent of $550.
Suburb Insights for Gillieston Heights 2321
Market Insights
Gillieston Heights Trends for Houses
N/A
N/A
View TrendN/A
N/A
Gillieston Heights Trends for Units
N/A
N/A
View TrendN/A
N/A
Neighbourhood Insights
© Copyright 2026. RP Data Pty Ltd trading as Cotality (Cotality). All rights reserved. No reproduction, distribution, or transmission of the copyrighted materials is permitted. The information is deemed reliable but not guaranteed.
While Cotality uses commercially reasonable efforts to ensure the Cotality Data is current, Cotality does not warrant the accuracy, currency or completeness of the Cotality Data and to the full extent permitted by law excludes all loss or damage howsoever arising (including through negligence) in connection with the Cotality Data.
This product uses cookies and other similar technologies to improve and customise your browsing experience, to tailor content and adverts, and for analytics and metrics regarding visitor usage on this product and other media. We may share cookie and analytics information with third parties for the purposes of advertising. By continuing to use our website, you consent to cookies being used. View our Privacy Policy here.
X
