
82 Dallas DriveGilead NSW 2560
Property Details for 82 Dallas Dr, Gilead
82 Dallas Dr, Gilead is a 4 bedroom, 2 bathroom House with 2 parking spaces. The property has a land size of 608m2.This Property is currently listed for sale with Wealth Real Estate Agency
Last Listing description (September 2026)
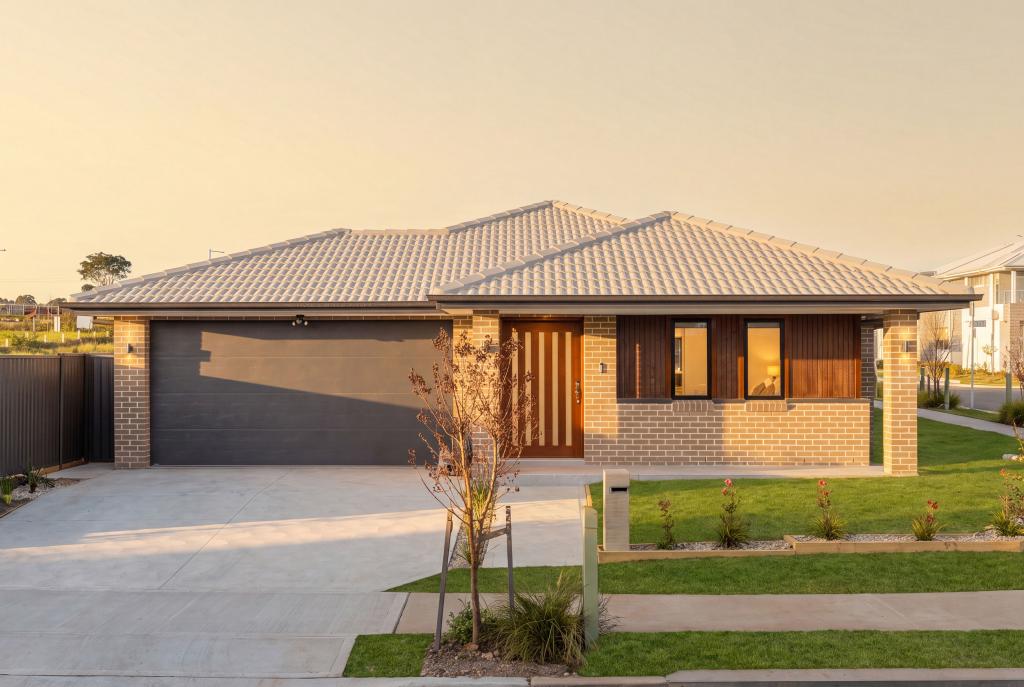
Discover the perfect blend of contemporary family living and peaceful surroundings with this beautifully designed Penfold 30 home, ideally positioned within the sought-after Figtree Hill Estate, Gilead.
Set on an impressive approximately 608m block, this spacious single-storey residence offers approximately 253m of house size, three separate living areas and a practical floorplan designed to accommodate modern family life.
Brand-new 4-bedroom single-storey home
Approx. 253m house size
Penfold 30 home design
Stylish Melody facade
Four spacious bedrooms
2.5 bathrooms
Three separate living areas
Double garage
Practical family-friendly floorplan
Generous outdoor space
Estimated completion: December 2026
Figtree Hill offers a unique lifestyle combining a peaceful semi-rural setting with convenient access to the established amenities of Campbelltown and the wider Macarthur region.
Figtree Hill is a growing masterplanned community in Gilead, designed to provide families with a connected and relaxed lifestyle surrounded by open space and natural beauty.
The broader community is planned to include extensive green spaces, parks, walking and cycling trails, playgrounds, community facilities and future local amenities, creating an environment where families can enjoy both space and convenience.
With Campbelltown and the wider Macarthur region close by, Figtree Hill provides an appealing balance between peaceful surroundings and everyday accessibility.
This is an excellent opportunity to secure a brand-new home on a generous block in one of the Macarthur region's growing communities.
Your next chapter starts here.
So, what are you waiting for? Contact us today to arrange an inspection.
Bishnu Sapkota: 0416 754 466
Harry (Hari) Adhikari: 0499 224 397
Disclaimer:
Multi Dynamic has prepared this information in good faith and believes it to be accurate at the time of publication. However, no representation or warranty is made as to the accuracy, completeness, or reliability of the information provided. Images are for illustrative purposes only and are intended to provide an indication of the proposed home and its design. Images shown may be from similar properties completed by the same builder and may not represent the exact finishes, inclusions, landscaping, colours, fixtures or specifications of the property advertised. Buyers should rely on the contract, plans and specifications for the exact details of the property.
Property History for 82 Dallas Dr, Gilead, NSW 2560
- 16 Jul 2026Listed for Sale $1,359,000
- 24 Oct 2025Sold for $680,000

Recent sales nearby
See more recent sales nearby
Similar properties For Sale nearby
See more properties for sale nearby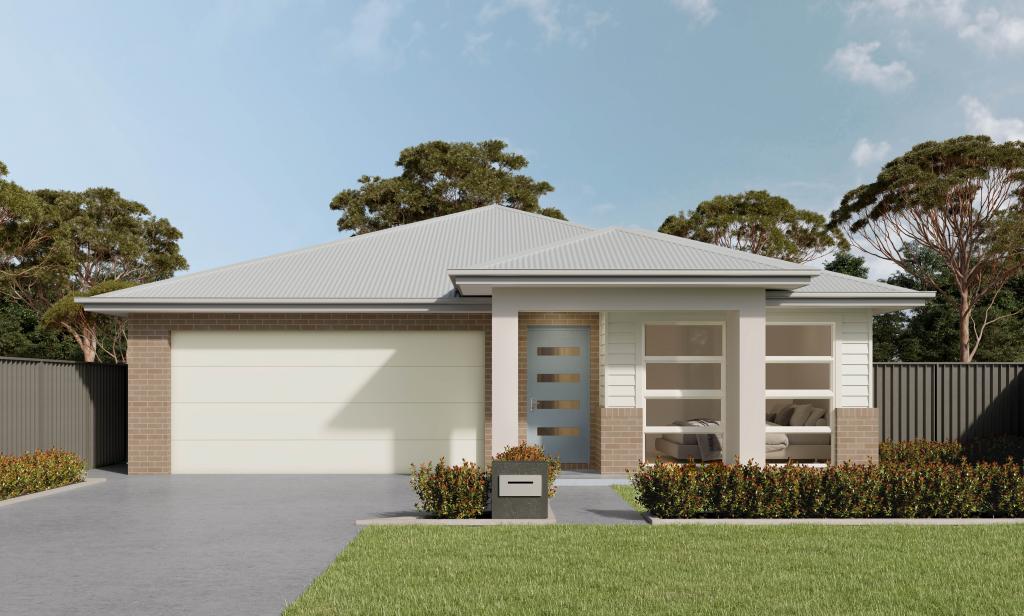 0
0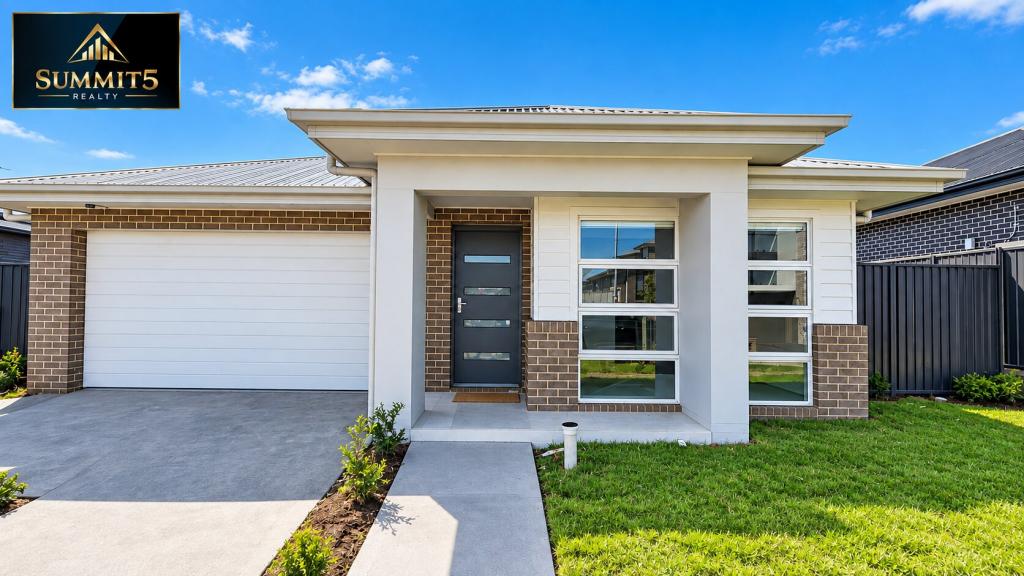 0
0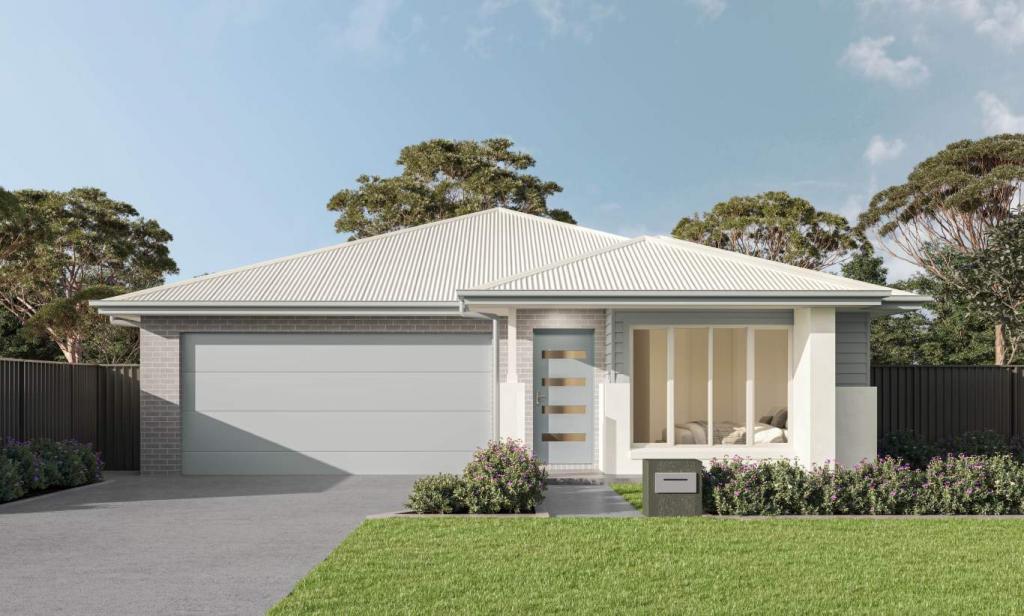 0
0Similar properties For Rent nearby
See more properties for rent nearby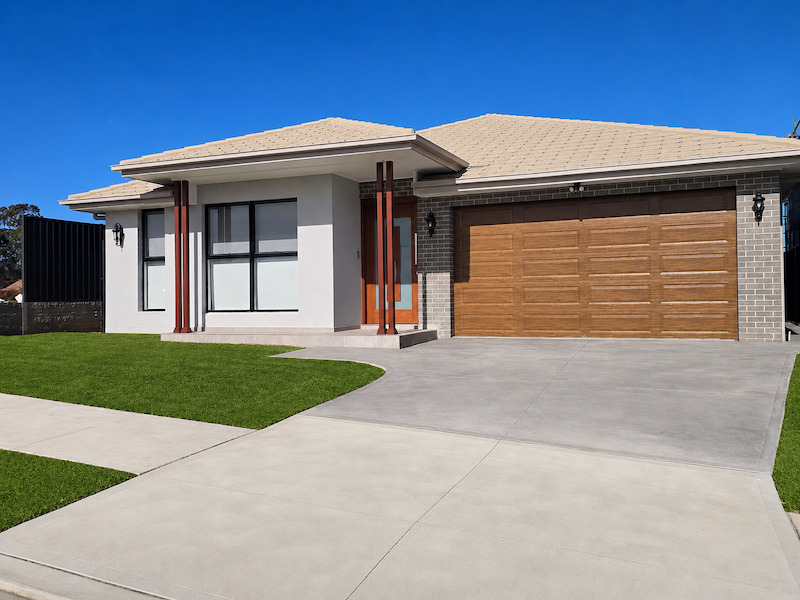 0
0
 0
0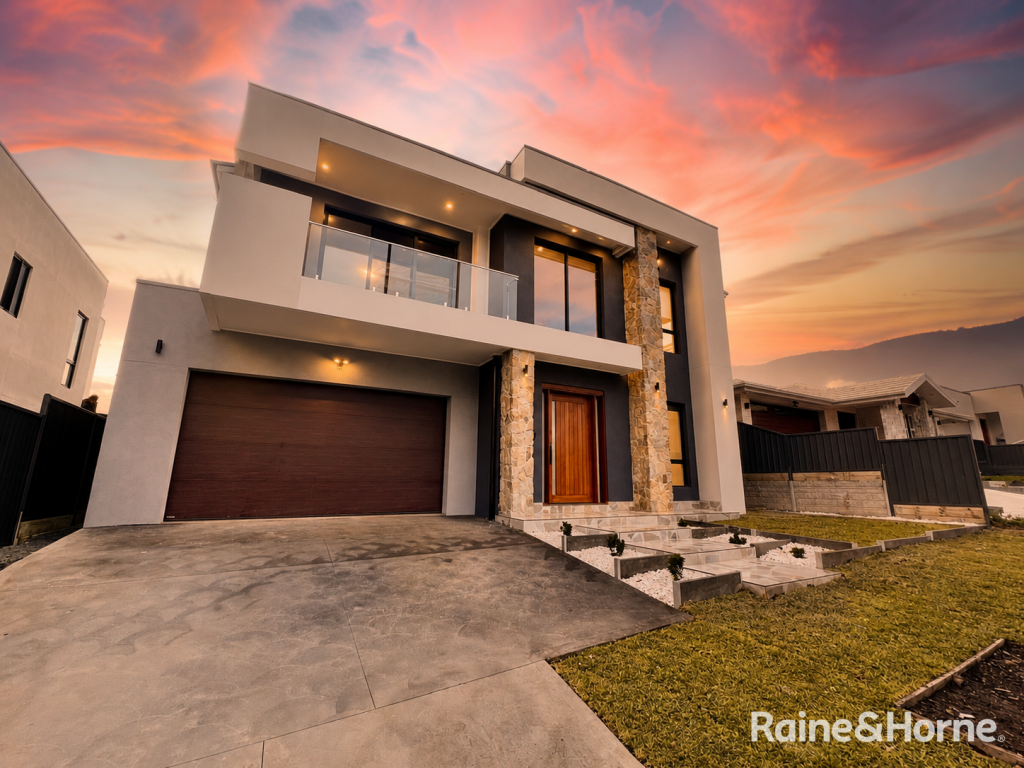 0
0About Gilead 2560
The size of Gilead is approximately 25.9 square kilometres. There are 4 parks, covering nearly 1.5% of the total area. The population of Gilead in 2016 was 417 people. By 2021 the population was 882 showing a population growth of 111.5% in the area during that time. The predominant age group in Gilead is 70-79 years. Households in Gilead are primarily childless couples and are likely to be repaying $450 - $599 per month on mortgage repayments. In general, people in Gilead work in a clerical occupation.In 2021, 46.40% of the homes in Gilead were owner-occupied compared with 59.50% in 2016.
Gilead has 1,454 properties. Over the last 5 years, Houses in Gilead have seen a 163.17% increase in median value, while Units have seen a 5.83% increase. As at 31 August 2026:
- The median value for Houses in Gilead is $1,152,241 while the median value for Units is $831,271.
- Houses have a median rent of $775.
Suburb Insights for Gilead 2560
Market Insights
Gilead Trends for Houses
N/A
N/A
View TrendN/A
N/A
Gilead Trends for Units
N/A
N/A
View TrendN/A
N/A
Neighbourhood Insights
© Copyright 2026. RP Data Pty Ltd trading as Cotality (Cotality). All rights reserved. No reproduction, distribution, or transmission of the copyrighted materials is permitted. The information is deemed reliable but not guaranteed.
While Cotality uses commercially reasonable efforts to ensure the Cotality Data is current, Cotality does not warrant the accuracy, currency or completeness of the Cotality Data and to the full extent permitted by law excludes all loss or damage howsoever arising (including through negligence) in connection with the Cotality Data.
This product uses cookies and other similar technologies to improve and customise your browsing experience, to tailor content and adverts, and for analytics and metrics regarding visitor usage on this product and other media. We may share cookie and analytics information with third parties for the purposes of advertising. By continuing to use our website, you consent to cookies being used. View our Privacy Policy here.
X
