
80 Dallas DriveGilead NSW 2560

Property Details for 80 Dallas Dr, Gilead
80 Dallas Dr, Gilead is a 4 bedroom, 2 bathroom House with 2 parking spaces. The property has a land size of 597m2.This Property is currently listed for sale with Multi Dynamic Ingleburn
Last Listing description (September 2026)
If you love the space of a larger family home but prefer the convenience of single-level living, 80 Dallas Drive, Gilead delivers an impressive combination of size, separation and everyday functionality.
Set on approximately 597m, the Penfold design provides around 253m of living under one thoughtfully planned level, creating a home that feels generous without relying on a double-storey footprint.
The layout begins with a privately positioned master suite, complete with ensuite and generous walk-in wardrobe storage. Further along, a dedicated home theatre creates an inviting space for movie nights or quiet relaxation, while the additional bedrooms are grouped around the main bathroom, separate powder room and a dedicated childrens activity area.
At the centre of the home, the spacious kitchen, dining and living area is designed for everyday family life and entertaining. A large island bench anchors the kitchen, while the butlers pantry and additional pantry storage keep preparation and everyday clutter away from the main entertaining space.
The home is further complemented by Wood Effects Plus hybrid flooring to nominated areas, Feltex carpet with underlay to bedrooms, reverse-cycle ducted air conditioning, downlights throughout, an alarm system and precision-engineered BlueScope TRUECORE steel framing.
Externally, the supplied inclusions provide for front and rear turf, front landscaping, Colorbond fencing, a colour-sealed driveway and crossover, letterbox and clothesline, helping deliver a more complete home from the outset.
Key Property Features
Four well-proportioned bedrooms
Private master suite with ensuite and walk-in wardrobe storage
Dedicated home theatre
Separate childrens activity / retreat area
Spacious open-plan living and dining
Large covered alfresco entertaining area
Contemporary kitchen with oversized island bench
Butlers pantry plus additional pantry
20mm Caesarstone Mineral Range benchtops
900mm Haier electric cooktop and oven
Haier dishwasher
Fisher & Paykel stainless-steel microwave
Soft-close Polytec kitchen cabinetry
Main bathroom plus separate powder room
Hybrid flooring to nominated areas
Carpet with underlay to bedrooms
Reverse-cycle ducted air conditioning
TRUECORE engineered steel frame
Downlights throughout and alarm system
Double garage
Front and rear turf with front-yard landscaping
Colorbond fencing and colour-sealed driveway
Key Location
Positioned within Figtree Hill, Gilead, the home forms part of a growing masterplanned community in the Macarthur region, with established schools, healthcare, shopping, recreation and transport connections within the surrounding area.
Early Learning Centre approximately 1.7km
Playground approximately 1.8km
St Helens Park Public School approximately 2.0km
Ambarvale High School approximately 2.8km
Rosemeadow Sports Complex approximately 4.0km
Campbelltown Hospital approximately 5.8km
Macarthur Square approximately 7.2km
Campbelltown City Centre approximately 7.3km
Macarthur Train Station approximately 8.0km
Hume Motorway approximately 9.0km
Disclaimer: All information contained in this advertisement has been obtained from sources believed to be reliable, including information supplied by the vendor, builder and/or developer. While reasonable care has been taken in its preparation, no representation or warranty is made as to its accuracy, completeness or currency. Floor plans, dimensions, land and building areas, photographs, renders, artist impressions, faade images, colours, finishes, landscaping and other representations are indicative only, may not be to scale and may vary from the completed property. Inclusions, specifications, products, finishes, design, price, availability and anticipated completion or move-in dates are subject to the contract for sale, approved plans and any permitted builder or developer variations or substitutions. Distances and references to nearby schools, shopping, transport and other amenities are approximate only and should be independently verified. Interested parties should rely on their own enquiries and obtain independent legal, financial and other professional advice before proceeding with a purchase.
Property History for 80 Dallas Dr, Gilead, NSW 2560
- 12 Aug 2026Listed for Sale Not Disclosed
- 24 Oct 2025Sold for $680,000

Recent sales nearby
See more recent sales nearby
Similar properties For Sale nearby
See more properties for sale nearby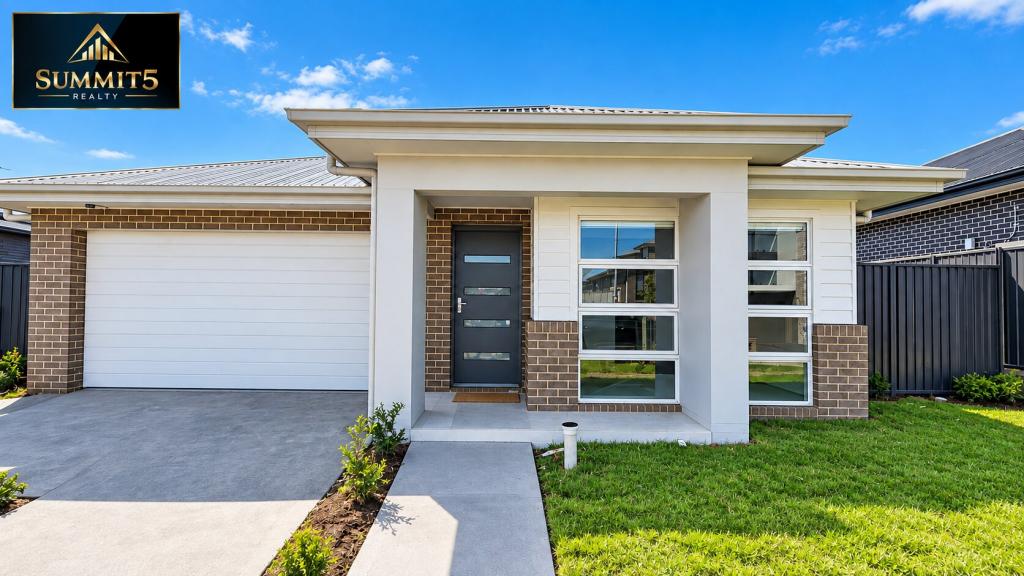 0
0 0
0
 0
0Similar properties For Rent nearby
See more properties for rent nearby 0
0
 0
0
 0
0About Gilead 2560
The size of Gilead is approximately 25.9 square kilometres. There are 4 parks, covering nearly 1.5% of the total area. The population of Gilead in 2016 was 417 people. By 2021 the population was 882 showing a population growth of 111.5% in the area during that time. The predominant age group in Gilead is 70-79 years. Households in Gilead are primarily childless couples and are likely to be repaying $450 - $599 per month on mortgage repayments. In general, people in Gilead work in a clerical occupation.In 2021, 46.40% of the homes in Gilead were owner-occupied compared with 59.50% in 2016.
Gilead has 1,440 properties. Over the last 5 years, Houses in Gilead have seen a 163.17% increase in median value, while Units have seen a 5.83% increase. As at 31 August 2026:
- The median value for Houses in Gilead is $1,152,241 while the median value for Units is $831,271.
- Houses have a median rent of $775.
Suburb Insights for Gilead 2560
Market Insights
Gilead Trends for Houses
N/A
N/A
View TrendN/A
N/A
Gilead Trends for Units
N/A
N/A
View TrendN/A
N/A
Neighbourhood Insights
© Copyright 2026. RP Data Pty Ltd trading as Cotality (Cotality). All rights reserved. No reproduction, distribution, or transmission of the copyrighted materials is permitted. The information is deemed reliable but not guaranteed.
While Cotality uses commercially reasonable efforts to ensure the Cotality Data is current, Cotality does not warrant the accuracy, currency or completeness of the Cotality Data and to the full extent permitted by law excludes all loss or damage howsoever arising (including through negligence) in connection with the Cotality Data.
This product uses cookies and other similar technologies to improve and customise your browsing experience, to tailor content and adverts, and for analytics and metrics regarding visitor usage on this product and other media. We may share cookie and analytics information with third parties for the purposes of advertising. By continuing to use our website, you consent to cookies being used. View our Privacy Policy here.
X
