
13 Kiora StreetGilead NSW 2560

Property Details for 13 Kiora St, Gilead
13 Kiora St, Gilead is a 4 bedroom, 2 bathroom House with 2 parking spaces and was built in 2026. The property has a land size of 375m2. While the property is not currently for sale or for rent, it was last sold in May 2026. There are other 4 bedroom House sold in Gilead in the last 12 months.
Last Listing description (July 2026)
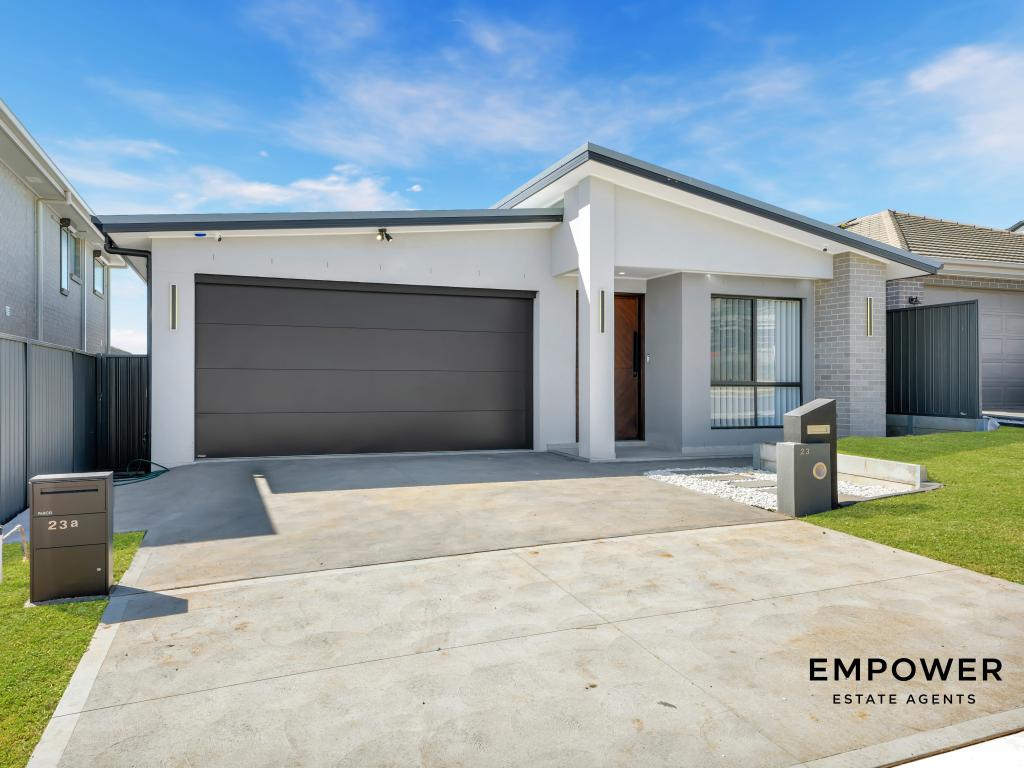
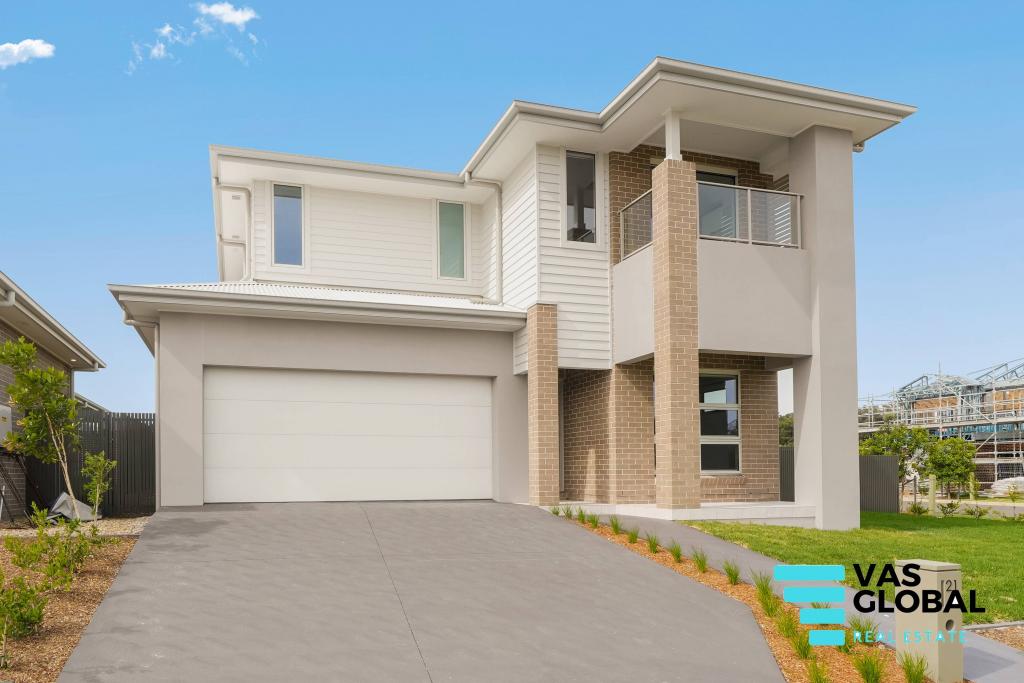
Presenting this brand-new home in Figtree Hill, this residence showcases an impressive fusion of architectural brilliance and functional elegance, offering its occupants a haven of unparalleled comfort and sophistication. Meticulous craftsmanship and attention to detail are evident throughout, while the commanding façade delivers timeless street appeal from the moment you arrive.
Located just 8km from Campbelltown, the home enjoys easy access to the vibrant retail and dining precinct of Macarthur Square, along with quality schools, hospitals and everyday essentials all within close reach.
An all-electric community designed with sustainability in mind, Figtree Hill offers abundant green open spaces and a welcoming neighbourhood environment a unique place that's good for you and for the future.
Embrace a lifestyle of comfort, convenience and sophistication at 13 Kiora Street, Gilead where your dream home awaits.
KEY FEATURES:
+ 4 Bedrooms, a Media room & 2 Premium Bathrooms.
+ Around 5m Ceiling Height in the living area combined with 2.7m Ceiling Height throughout the rest of the home.
+ Premium Main door with smart digital door lock.
+ Double lock up garage with coloured floor.
+ Premium Garage Lockup Door.
+ Porcelain tiles on the floor.
+ Floor to ceiling tiles to the Ensuites.
+ Premium Bathroom accessories and Taps.
+ Premium Vanity with stone.
+ Big windows allowing sunlight and air flow.
+ Ample Down lights throughout.
+ Lights in the outside walls.
+ Premium 60mm stone benchtop with waterfall edge for main Kitchen.
+ 900cm Cook top, Rangehood, Sink in the Kitchen.
+ Double Bowl Sink, Dishwasher and Oven in walk-in pantry.
+ Fully functional outdoor kitchen with cabinets.
+ Primum Blinds and Flyscreens.
+ Ducted Air Condition with Smart Control and Reverse Cycle (Heating & Cooling) with multiple zoning.
+ Ample light troughs the lounge, kitchen and family living area.
+ Spacious Wardrobe in all Bedrooms.
+ Massive alfresco with outdoor kitchen for your family entertainment.
+ Landscaping all around with concrete driveway with color.
Don't miss out on this incredible opportunity!
Contact us today for further details and to arrange a private inspection.
ENQUIRE NOW:
Amit Saha: 0420 364 143
Pritom Saha: 0457 447 787
https://www.facebook.com/rhoranparkbradfield
https://www.instagram.com/rhoranparkbradfield
https://www.youtube.com/@rhoranparkbradfield
https://www.tiktok.com/@rhoranparkbradfield
We trust you will understand the need for this alternative approach, given the unique circumstances.
Disclaimer:
Raine & Horne Oran Park | Bradfield believes the information provided herein to be true and correct to the best of our knowledge and ability, and not in any way misleading. However, all interested parties are strongly encouraged to conduct their own inquiries and relevant searches.
Please note that some images and videos may include virtual or staged furniture for illustrative purposes only.
Property History for 13 Kiora St, Gilead, NSW 2560
- 06 May 2026Sold for $1,210,000
- 08 Apr 2026Listed for Sale $1,210,000
- 15 Jul 2025Sold for $560,000

Recent sales nearby
See more recent sales nearbySimilar properties For Sale nearby
See more properties for sale nearby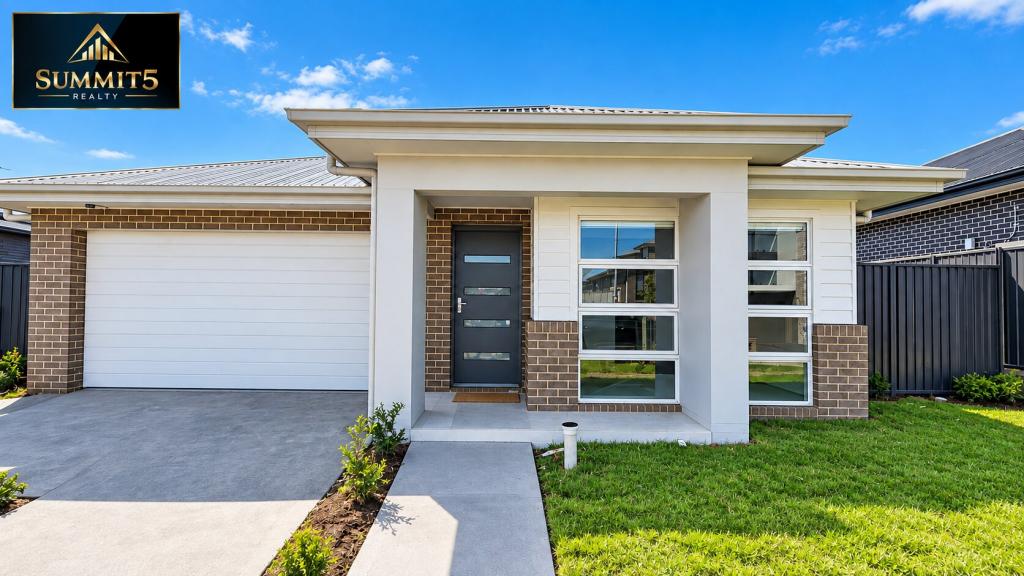 0
0 0
0
 0
0
Similar properties For Rent nearby
See more properties for rent nearby 0
0
 0
0
 0
0About Gilead 2560
The size of Gilead is approximately 25.9 square kilometres. There are 4 parks, covering nearly 1.5% of the total area. The population of Gilead in 2016 was 417 people. By 2021 the population was 882 showing a population growth of 111.5% in the area during that time. The predominant age group in Gilead is 70-79 years. Households in Gilead are primarily childless couples and are likely to be repaying $450 - $599 per month on mortgage repayments. In general, people in Gilead work in a clerical occupation.In 2021, 46.40% of the homes in Gilead were owner-occupied compared with 59.50% in 2016.
Gilead has 1,440 properties. Over the last 5 years, Houses in Gilead have seen a 163.17% increase in median value, while Units have seen a 5.83% increase. As at 31 August 2026:
- The median value for Houses in Gilead is $1,152,241 while the median value for Units is $831,271.
- Houses have a median rent of $775.
Suburb Insights for Gilead 2560
Market Insights
Gilead Trends for Houses
N/A
N/A
View TrendN/A
N/A
Gilead Trends for Units
N/A
N/A
View TrendN/A
N/A
Neighbourhood Insights
© Copyright 2026. RP Data Pty Ltd trading as Cotality (Cotality). All rights reserved. No reproduction, distribution, or transmission of the copyrighted materials is permitted. The information is deemed reliable but not guaranteed.
While Cotality uses commercially reasonable efforts to ensure the Cotality Data is current, Cotality does not warrant the accuracy, currency or completeness of the Cotality Data and to the full extent permitted by law excludes all loss or damage howsoever arising (including through negligence) in connection with the Cotality Data.
This product uses cookies and other similar technologies to improve and customise your browsing experience, to tailor content and adverts, and for analytics and metrics regarding visitor usage on this product and other media. We may share cookie and analytics information with third parties for the purposes of advertising. By continuing to use our website, you consent to cookies being used. View our Privacy Policy here.
X
