
11 Frampton DriveGilead NSW 2560
Property Details for 11 Frampton Dr, Gilead
11 Frampton Dr, Gilead is a bedroom, bathroom House. The property has a land size of 388m2. While the property is not currently for sale or for rent, it was last sold in November 2024.
Last Listing description (September 2026)
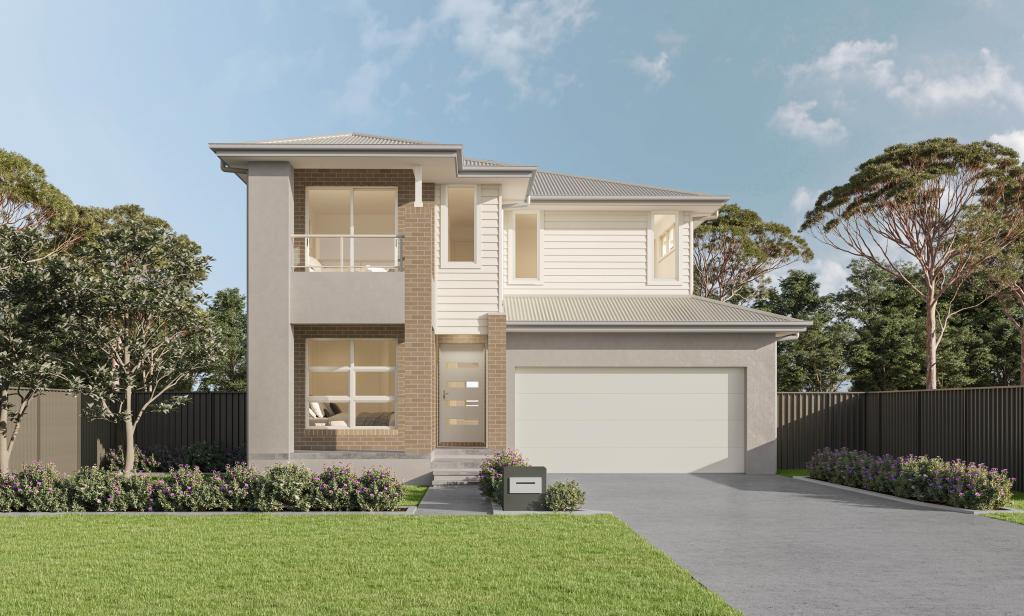
Welcome to Frampton Drive, Gileada brand-new double-storey residence within the growing Figtree Hill community.
Designed for modern family living, the ground floor includes a private guest bedroom with its own ensuite, ideal for visitors or extended family. The open-plan kitchen, dining and living area connects seamlessly to the alfresco, while the kitchen features an island bench, butlers pantry, Caesarstone benchtops, soft-close cabinetry and quality Fisher & Paykel appliances.
Upstairs features an impressive master suite with a walk-in wardrobe, ensuite and private balcony, two additional bedrooms, a family bathroom and a childrens activity area.
Key Property Features
Four spacious bedrooms, including a ground-floor guest suite with ensuite
Master bedroom with walk-in wardrobe, ensuite and private balcony
Separate childrens activity area
Open-plan living and dining flowing to the covered alfresco
Modern kitchen with butlers pantry, Caesarstone benchtops and Fisher & Paykel appliances
Reverse-cycle ducted air conditioning and alarm system
TRUECORE steel frame and double garage
Landscaping, driveway and Colorbond fencing included
For more information contact:
Zon Shrestha 0452242147
zon@lilywhiterealestate.com.au
Sanjib Parajuli 0447 784 916
sanjib@lilywhiterealestate.com.au
Disclaimer: All information contained in this advertisement has been provided by the vendor, builder or developer and is intended as a general guide only. While reasonable care has been taken, Lily White Real Estate and its representatives do not warrant the accuracy or completeness of the information. Images, floor plans, dimensions, finishes, colours, landscaping and inclusions are indicative only and may be subject to change, availability, approvals and the final contract. Buyers should make their own enquiries, obtain independent legal and financial advice, and rely on the contract of sale and final approved plans and specifications before proceeding. The contract of sale will prevail in the event of any inconsistency.
Property History for 11 Frampton Dr, Gilead, NSW 2560
- 22 Sep 2026Listed for Sale Not Disclosed
- 01 Apr 2022Sold for $534,000

Recent sales nearby
See more recent sales nearby
Similar properties For Sale nearby
See more properties for sale nearby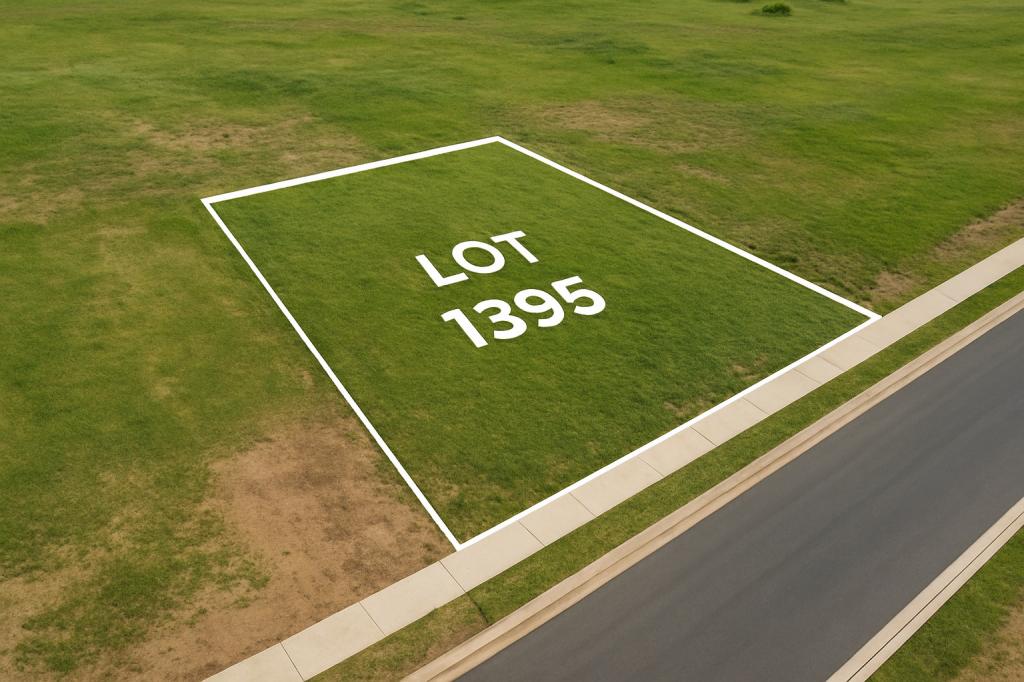 0
0

 0
0 0
0
Similar properties For Rent nearby
See more properties for rent nearby 0
0
 0
0
 0
0About Gilead 2560
The size of Gilead is approximately 25.9 square kilometres. There are 4 parks, covering nearly 1.5% of the total area. The population of Gilead in 2016 was 417 people. By 2021 the population was 882 showing a population growth of 111.5% in the area during that time. The predominant age group in Gilead is 70-79 years. Households in Gilead are primarily childless couples and are likely to be repaying $450 - $599 per month on mortgage repayments. In general, people in Gilead work in a clerical occupation.In 2021, 46.40% of the homes in Gilead were owner-occupied compared with 59.50% in 2016.
Gilead has 1,462 properties. Over the last 5 years, Houses in Gilead have seen a 163.17% increase in median value, while Units have seen a 5.83% increase. As at 31 August 2026:
- The median value for Houses in Gilead is $1,152,241 while the median value for Units is $831,271.
- Houses have a median rent of $775.
Suburb Insights for Gilead 2560
Market Insights
Gilead Trends for Houses
N/A
N/A
View TrendN/A
N/A
Gilead Trends for Units
N/A
N/A
View TrendN/A
N/A
Neighbourhood Insights
© Copyright 2026. RP Data Pty Ltd trading as Cotality (Cotality). All rights reserved. No reproduction, distribution, or transmission of the copyrighted materials is permitted. The information is deemed reliable but not guaranteed.
While Cotality uses commercially reasonable efforts to ensure the Cotality Data is current, Cotality does not warrant the accuracy, currency or completeness of the Cotality Data and to the full extent permitted by law excludes all loss or damage howsoever arising (including through negligence) in connection with the Cotality Data.
This product uses cookies and other similar technologies to improve and customise your browsing experience, to tailor content and adverts, and for analytics and metrics regarding visitor usage on this product and other media. We may share cookie and analytics information with third parties for the purposes of advertising. By continuing to use our website, you consent to cookies being used. View our Privacy Policy here.
X
