
57 Mountain Top RoadGeorgica NSW 2480
Property Details for 57 Mountain Top Rd, Georgica
57 Mountain Top Rd, Georgica is a 3 bedroom, 3 bathroom House with 2 parking spaces and was built in 1990. The property has a land size of 222500m2 and floor size of 266m2. While the property is not currently for sale or for rent, it was last sold in November 2024.
Last Listing description (December 2024)
Step into this unique architecturally designed haven on 50 acres of rural farmland, where nature meets innovative design. This meticulously crafted mudbrick home, situated at the top of the land, offers stunning mountain views from every angle, serving as a backdrop to your daily life.
Enter THE LIVING ROOM, a spacious circular room with tiled floors, and high ceiling. A cosy curved lounge area features a woodfire and air-con. With storage/seating benches around the walls and windows galore allowing natural light to fill the space. A spiral staircase leads you upstairs, to three bedrooms and 2 bathrooms.
The DINING ROOM is positioned between the kitchen and living room, has a high, curved, timber-lined ceiling, bifold doors to a north-facing courtyard, and sliding glass doors for refreshing cross-breezes to the south.
The round KITCHEN is a masterpiece, with stone benchtops, timber cupboards, dish washer, a gas cooktop and electric oven as well as a combustion stove. Windows on all walls and the north facing aspect bathe the room in light. A walk-in pantry and funky draws under the stairs add functionality and character.
Above the kitchen, an upper-floor ART SPACE flooded with natural light awaits. This circular room has windows all around commanding views of the rural surrounds and providing natural light for your artistic pursuits. With vinyl flooring and a sink, you can throw paint around till your hearts content. An air-conditioner keeps the summer heat at bay and the flu from the woodfired stove will keep you toasty in winter.
The MASTER BEDROOM is semi-circular, air-conditioned and has a wall of windows looking out to the shady courtyard. Featuring a beautiful EN-SUITE with claw foot bath, separate shower and glass brick wall, this room is a spacious and stylish bathroom. A large walk-in wardrobe provides excellent storage space as well as clothing racks and drawers.
THE LAUNDRY is a separate room that is accessed via the walk-in wardrobe and has a door to the clothesline outside.
THREE BEDROOMS are situated upstairs on a semi-circular mezzanine floor above the lounge room. Two bedrooms have ensuite bathrooms, ceiling fans and built-in robes. The smaller room has access to one of the en-suites. These rooms are a masterfully designed to maximise the space and are therefore characterised by quirky and unusual shapes.
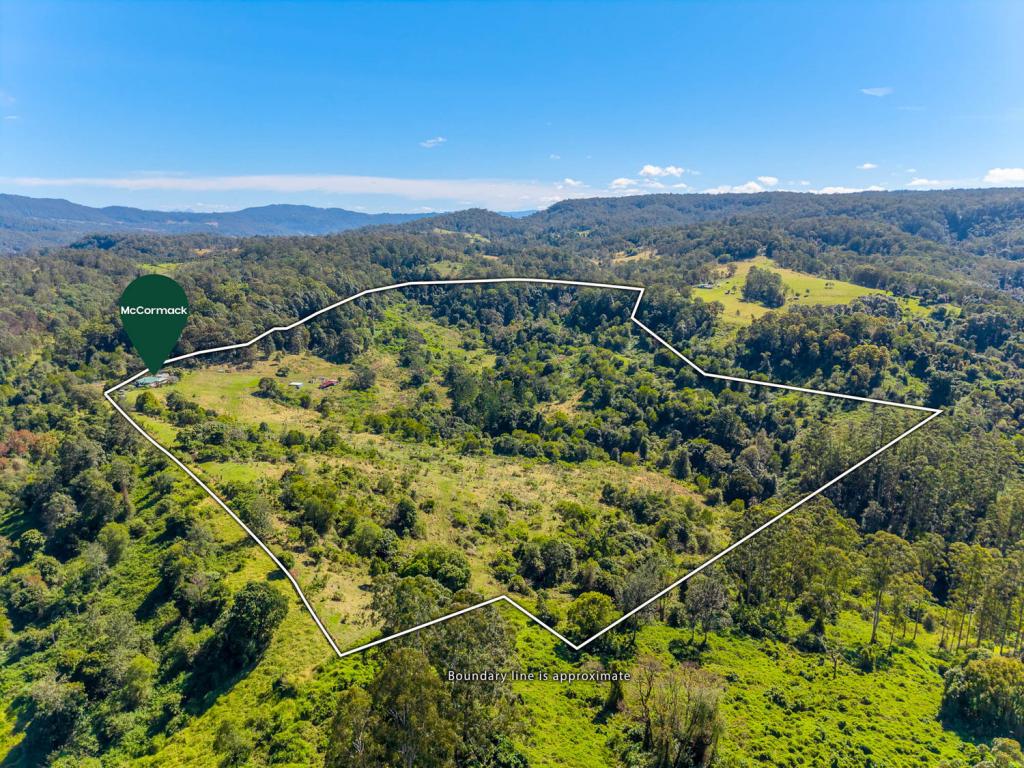
THE LAND is 50 acres and with a good slash would be suitable for grazing up to 15 head of cattle, or alternatively you could agist to local farmers.
It includes a dam, boundary fencing, a house paddock and an orchard of established and exotic fruit trees.
PRACTICAL FEATURES INCLUDE:
* Four 22kl water tanks
* Mains power with solar back to the grid
* Solar hot water with an electric booster
* Fly screens throughout.
* Chicken coop
* 2 bay garage at residence as well as a 1 bay garage at the entrance to the property.
* 2 carport spaces
Just 20 minutes from Nimbin and Lismore on sealed roads, this residence blends serenity, innovation, and sustainability. Embrace a lifestyle where nature meets inspired design.
Contact Jacqui on 0439 15 6666 to arrange your inspection.
Property History for 57 Mountain Top Rd, Georgica, NSW 2480
- 27 Nov 2024Sold for $1,020,000
- 08 Dec 2023Listed for Sale Not Disclosed
- 04 Jun 2018Sold for $660,000

Recent sales nearby
See more recent sales nearby/assets/perm/yf5ab7p47ai6zl7vlwugtr5zfu?signature=504f6cd57f7f7427cc6e3b7666ec817762ff6ec8693d581b5d1678a45f301eb1) 0
0


/assets/perm/qp3m3k2loui63j7kjer47j47la?signature=9127c16f7f90f038c04600edbf64517a390f20436d1e7a6bd2cf67d7c6e49c18) 0
0Similar properties For Sale nearby
See more properties for sale nearby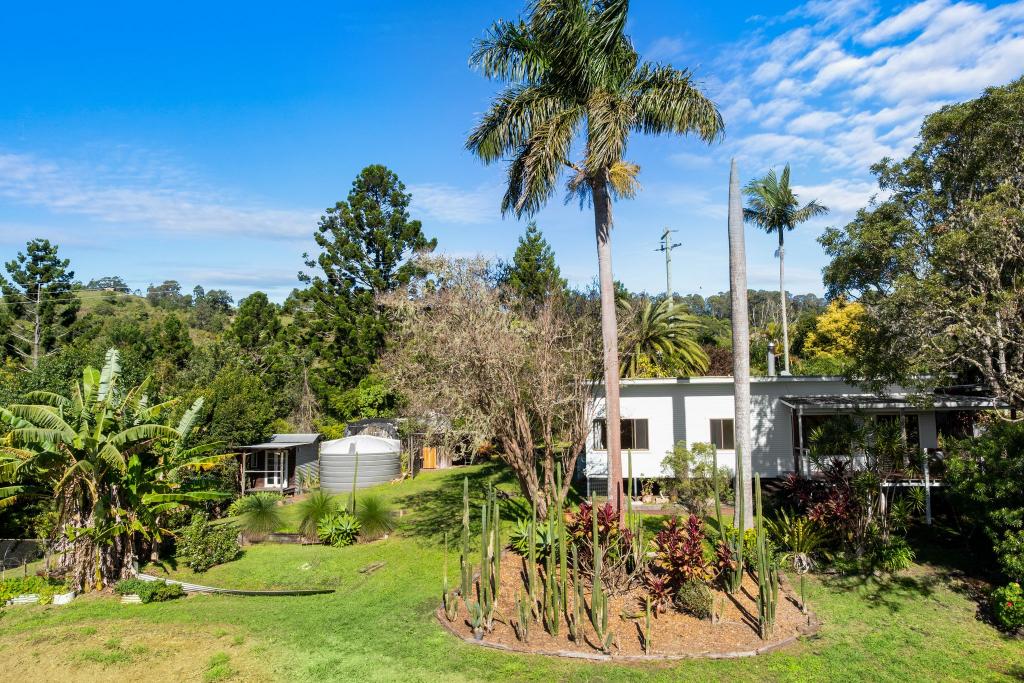 0
0
 0
0

 0
0
Similar properties For Rent nearby
See more properties for rent nearby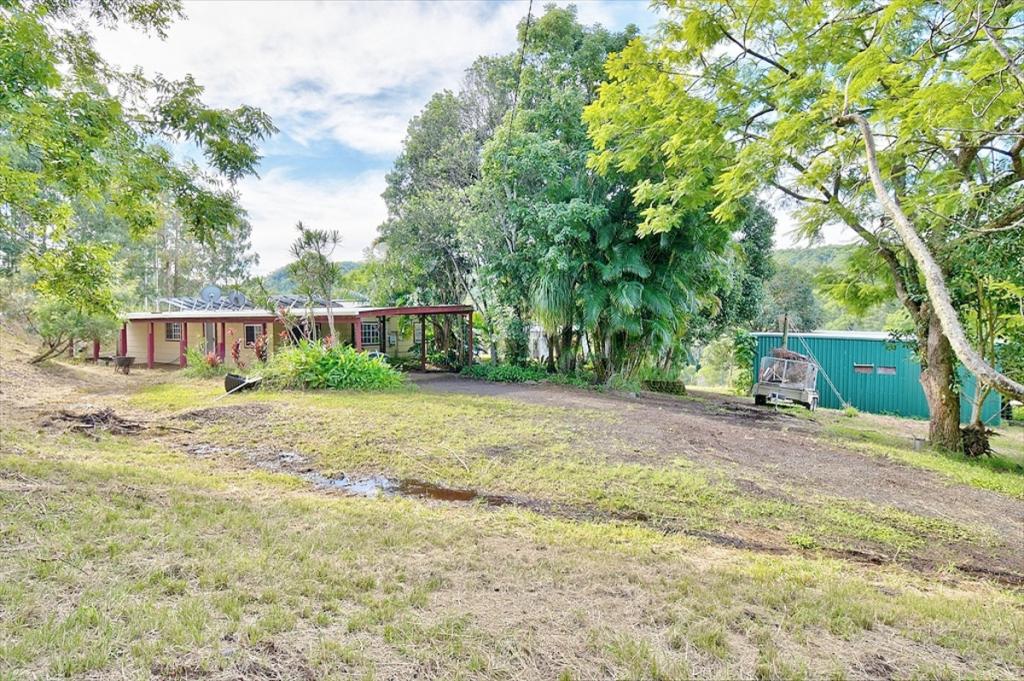 0
0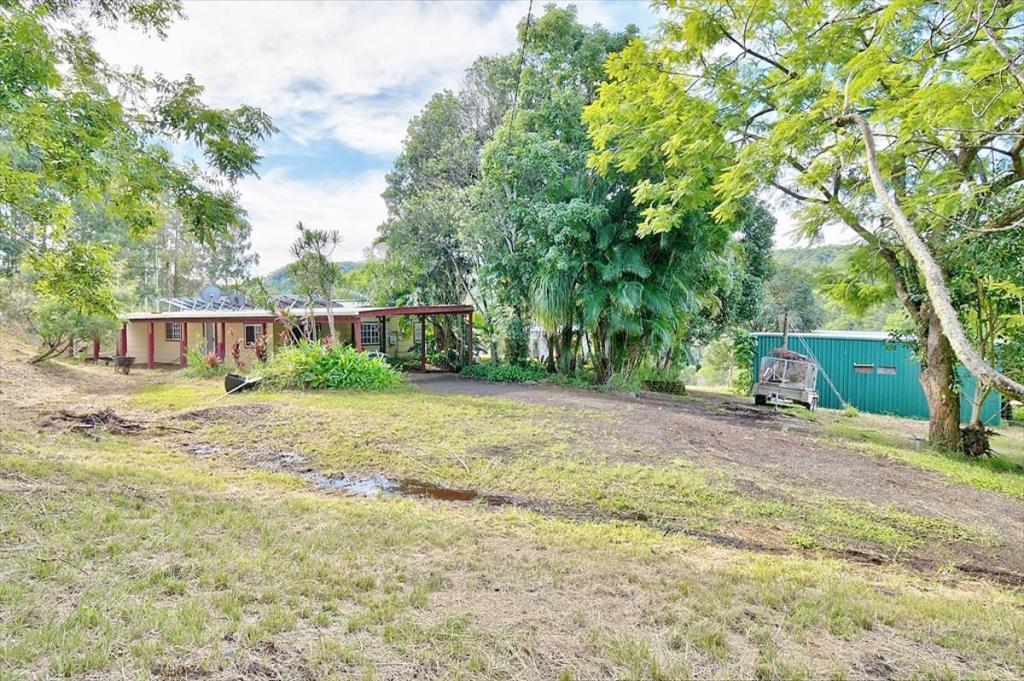 0
0
About Georgica 2480
The size of Georgica is approximately 28.3 square kilometres. The population of Georgica in 2016 was 220 people. By 2021 the population was 240 showing a population growth of 9.1% in the area during that time. The predominant age group in Georgica is 60-69 years. Households in Georgica are primarily childless couples and are likely to be repaying $1800 - $2399 per month on mortgage repayments. In general, people in Georgica work in a professional occupation.In 2021, 71.00% of the homes in Georgica were owner-occupied compared with 85.30% in 2016.
Georgica has 119 properties. Over the last 5 years, Houses in Georgica have seen a 1.35% increase in median value. As at 30 September 2026:
- The median value for Houses in Georgica is $806,036 while the median value for Units is $679,248.
Suburb Insights for Georgica 2480
Market Insights
Georgica Trends for Houses
N/A
N/A
View TrendN/A
N/A
Georgica Trends for Units
N/A
N/A
View TrendN/A
N/A
Neighbourhood Insights
© Copyright 2026. RP Data Pty Ltd trading as Cotality (Cotality). All rights reserved. No reproduction, distribution, or transmission of the copyrighted materials is permitted. The information is deemed reliable but not guaranteed.
While Cotality uses commercially reasonable efforts to ensure the Cotality Data is current, Cotality does not warrant the accuracy, currency or completeness of the Cotality Data and to the full extent permitted by law excludes all loss or damage howsoever arising (including through negligence) in connection with the Cotality Data.
This product uses cookies and other similar technologies to improve and customise your browsing experience, to tailor content and adverts, and for analytics and metrics regarding visitor usage on this product and other media. We may share cookie and analytics information with third parties for the purposes of advertising. By continuing to use our website, you consent to cookies being used. View our Privacy Policy here.
X
