
9 Crusader RoadGalston NSW 2159
Property Details for 9 Crusader Rd, Galston
9 Crusader Rd, Galston is a 6 bedroom, 3 bathroom House with 5 parking spaces and was built in 1978. The property has a land size of 21224m2 and floor size of 245m2. While the property is not currently for sale or for rent, it was last sold in May 2023.
Last Listing description (June 2024)
Main Residence : 3 Bed 2 Bath 3 Car
Loft Apartment : 3 Bed 1 Bath 2 Car
MAIN RESIDENCE :
Generous living and entertaining spaces that enjoy a
sunny north aspect
Good sized bedrooms / master with ensuite and WIR
Modern functional kitchen with high vaulted ceilings
Wrap around verandas and entertaining terrace
overlooks the in-ground pool and extensive valley vistas
LOFT APARTMENT :
Fully self-contained loft apartment (over the barn)
3 Bedrooms / bathroom / laundry
Kitchen / family / lounge
STUDIO :
Separate gym / yoga studio with a generous deck overlooking the serene valley
GARAGING :
2 car open garage
Shed / barn
Carport attached - high clearance able to accommodate horse float, caravan, boat or small truck
In all "Ambercroft"- offering privacy and a country lifestyle is conveniently located within an easy commute to some of the Hills finest schools, Galston village, Hornsby and Sydney’s CBD.
PROPERTY INFORMATION
Main Residence :
Built circa 1975 (updated / renovated in 2016), Sandstone single level cottage designed to take full advantage of the northerly aspect
Bedrooms :
Three good sized bedrooms, master with ensuite & WIR,
Kitchen :
Functional modern kitchen featuring - Caesarstone bench tops, island bench, Fisher & Paykel 90cm induction cooktop / oven (freestanding), dishwasher and fridge
Bathrooms (two) :
Main bathroom and ensuite
Study
Living / Entertaining Rooms :
Open plan family living room flowing out onto the alfresco terrace (spanning the length of home), Generous living / media room with high ceilings and slow combustion wood fireplace
Outdoor Entertaining Facilities / Grounds :
Inground pool / Cl, Fire pit, 2 Horse paddocks (fenced), Established grounds / low maintenance gardens
Loft Apartment :
Fully self-contained loft apartment (over the barn), 3 Bedrooms / bathroom / laundry, Kitchen / family / lounge, Split system A/C
Studio :
Separate studio with a generous deck overlooking the serene valley - suitable for a gym, yoga studio, teenager’s retreat or home office.
Garaging :
3 car open garage (servicing cottage), Shed / Workshop (14m x 9m approx.), Concrete floor and 3 phase power, Carport (attached to shed) / High clearance able to accommodate horse float, caravan, boat or small truck.
** Note: We have obtained all information in this document from sources we believe to be reliable; however, we cannot guarantee its accuracy. Prospective purchasers are advised to carry out their own investigations **
Property History for 9 Crusader Rd, Galston, NSW 2159
- 14 May 2023Sold for $3,025,000
- 27 Apr 2023Listed for Sale SOLD
- 18 Oct 2013Sold for $1,425,000

Recent sales nearby
See more recent sales nearby/assets/perm/zqv5rjgrwui6nbiuempofl7rty?signature=5cc23b9dd4444c189c34666a4c179721f37a15e0b1382d527c0a121e3b145fbf) 0
0

/assets/perm/dnhsrpb6jei6za2nwgzfl7tq2m?signature=127d3122a1f824a314c3fa29df2e4b42dbe9e15850602ba4980c1ce4cbbc7847) 0
0

/assets/perm/h53qvcm53yi63m5cfgvdfnhwwi?signature=47ea51041e1b4d748774aee1d7020bc423dad1b2b1f53849a73f0449bbc6ccd0) 0
0
Similar properties For Sale nearby
See more properties for sale nearby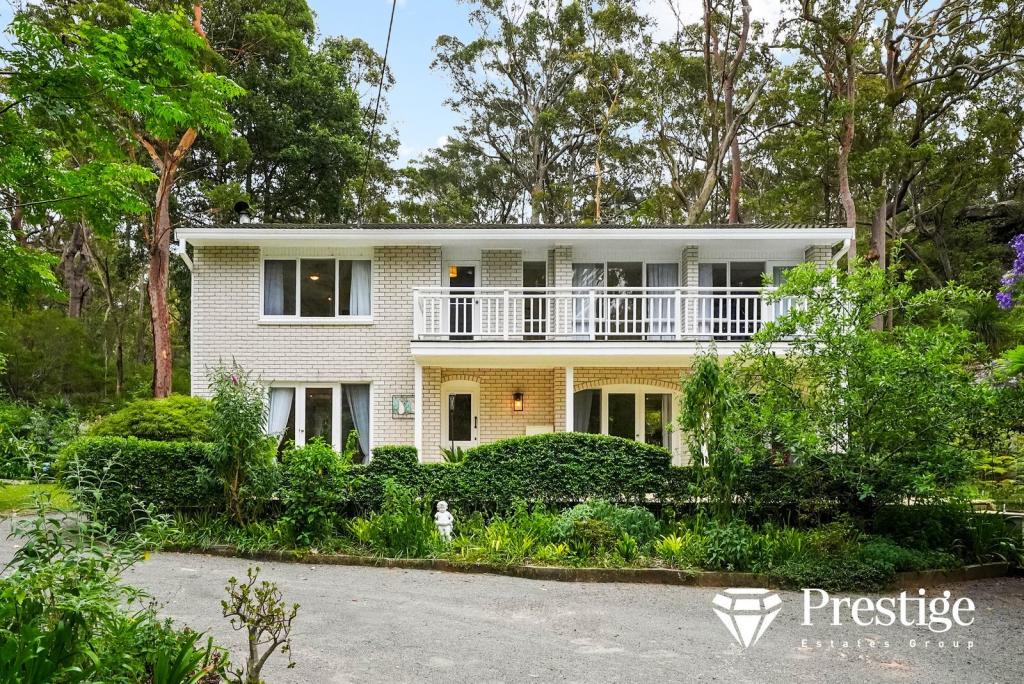 0
0 0
0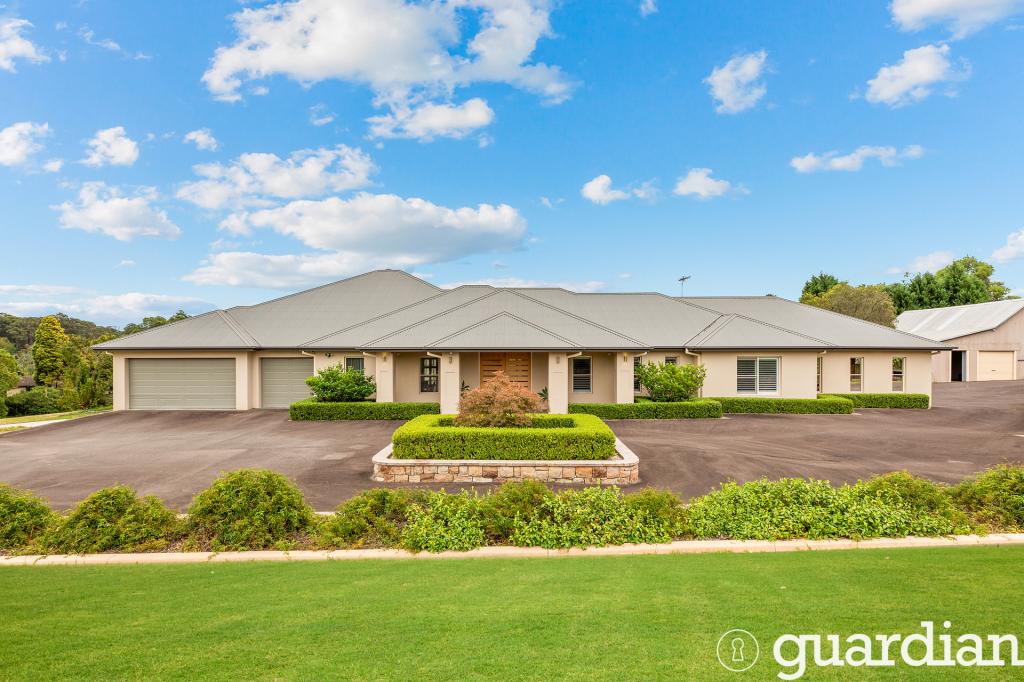 0
0
Similar properties For Rent nearby
See more properties for rent nearby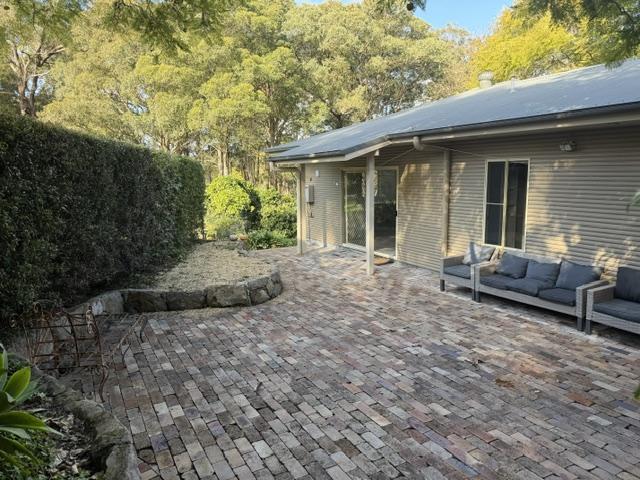 0
0
 0
0

About Galston 2159
The size of Galston is approximately 23.7 square kilometres. There are 12 parks, covering nearly 67.7% of the total area. The population of Galston in 2016 was 3139 people. By 2021 the population was 3195 showing a population growth of 1.8% in the area during that time. The predominant age group in Galston is 10-19 years. Households in Galston are primarily couples with children and are likely to be repaying over $4000 per month on mortgage repayments. In general, people in Galston work in a professional occupation.In 2021, 79.60% of the homes in Galston were owner-occupied compared with 79.90% in 2016.
Galston has 1,275 properties. Over the last 5 years, Houses in Galston have seen a 38.19% increase in median value, while Units have seen a 4.92% increase. As at 30 June 2026:
- The median value for Houses in Galston is $2,271,825 while the median value for Units is $937,239.
- Houses have a median rent of $950 while Units have a median rent of $515.
Suburb Insights for Galston 2159
Market Insights
Galston Trends for Houses
N/A
N/A
View TrendN/A
N/A
Galston Trends for Units
N/A
N/A
View TrendN/A
N/A
Neighbourhood Insights
© Copyright 2026. RP Data Pty Ltd trading as Cotality (Cotality). All rights reserved. No reproduction, distribution, or transmission of the copyrighted materials is permitted. The information is deemed reliable but not guaranteed.
While Cotality uses commercially reasonable efforts to ensure the Cotality Data is current, Cotality does not warrant the accuracy, currency or completeness of the Cotality Data and to the full extent permitted by law excludes all loss or damage howsoever arising (including through negligence) in connection with the Cotality Data.
This product uses cookies and other similar technologies to improve and customise your browsing experience, to tailor content and adverts, and for analytics and metrics regarding visitor usage on this product and other media. We may share cookie and analytics information with third parties for the purposes of advertising. By continuing to use our website, you consent to cookies being used. View our Privacy Policy here.
X
