
7 Lackenwood CrescentGalston NSW 2159
Property Details for 7 Lackenwood Cres, Galston
7 Lackenwood Cres, Galston is a 5 bedroom, 2 bathroom House with 4 parking spaces and was built in 1970. The property has a land size of 1641m2 and floor size of 263m2. While the property is not currently for sale or for rent, it was last sold in January 2025.
Last Listing description (April 2025)

Welcome to 7 Lackenwood Crescent, Galston a rare and sensational offering in the heart of Galston Village. This extraordinary property is truly one-of-a-kind, blending the serenity of a private retreat with unparalleled convenience, all set on an expansive 1,641 sqm block.A hidden gem, this property combines the best of acreage living with the convenience of being within walking distance to Galston Village. Perfect for those who crave space, luxury, and privacy, it's an exceptional find in this highly sought-after locale.Key Highlights: Ultimate Entertainer's Dream: Whether you're hosting lavish gatherings or intimate family events, this home is designed to impress. The seamless indoor-outdoor flow opens onto an exceptional entertaining area, complete with a large saltwater pool, an expansive back deck, and a custom-built cabana with travertine paving. The fully equipped outdoor kitchen, complete with BBQ and double-door fridge, takes entertaining to the next level. Luxury and Privacy Combined: Tucked away down a long, beautifully lit driveway, the home offers unrivaled privacy. The lush, established gardens surrounding the home create a peaceful sanctuary, making you feel like you're in your own private resort. With security gates, keypad access, and a fully monitored alarm system, this property ensures both safety and seclusion. Exceptional Living Spaces: With 5 generously sized bedrooms, including a parents' retreat with walk-in robe and ensuite, this home is designed for ultimate comfort. The versatile layout includes a formal lounge with air-conditioning, a slow combustion fireplace, and a family room that opens onto the rear entertaining deck ideal for family living and relaxing. Chef's Kitchen with Premium Finishes: The heart of the home is the stunning chef's kitchen, featuring a huge center island, Miele appliances, an induction cooktop, and a plumbed fridge space. The kitchen overlooks the backyard and pool, so you're always connected to the outdoors while preparing meals for family and friends. Resort-Style Outdoor Living: Step outside and immerse yourself in the beautifully landscaped gardens, complete with paved pathways, commercial drip irrigation, and a fire pit area. A garden gazebo offers a cool, shady spot in summer, while the expansive lawn and private grounds provide plenty of space for kids to run and explore. Practical and Spacious: The property also includes an oversized double garage, an undercover carport for two additional vehicles, and two large garden sheds with power, perfect for extra storage or workshop space.Rarely does a property of this calibre, with such a generous land size, become available in Galston Village. With the convenience of walking distance to shops, schools, and public transport, yet offering the peace and privacy of rural living, this home is a true sanctuary for those looking to escape the everyday.A sensational entertainer's paradise with room for the entire family, this is a unique and rare opportunity that won't last long. Make this exclusive property yours and live the ultimate Galston lifestyle!Contact our team to discover more:Rhys Coles 0406 704 040Amanda Coles 0418 484 960Sally Thomson 0437 454 942We have obtained all information from sources we believe to be reliable; however, we cannot guarantee its accuracy. Prospective purchasers are advised to carry out their own investigations..
Property History for 7 Lackenwood Cres, Galston, NSW 2159
- 13 Jan 2025Sold for $2,520,000
- 23 Sep 2024Listed for Sale $2,450,000-$2,650,000
- 24 Feb 2020Sold

Recent sales nearby
See more recent sales nearby
/assets/perm/b4hdz4p3xyi6tg7wxfkg6fjw4m?signature=42bcedfb3f27a9551f6c4daaf051ee769b13da55d36104599e7a8499c4ba979a) 0
0

Similar properties For Sale nearby
See more properties for sale nearby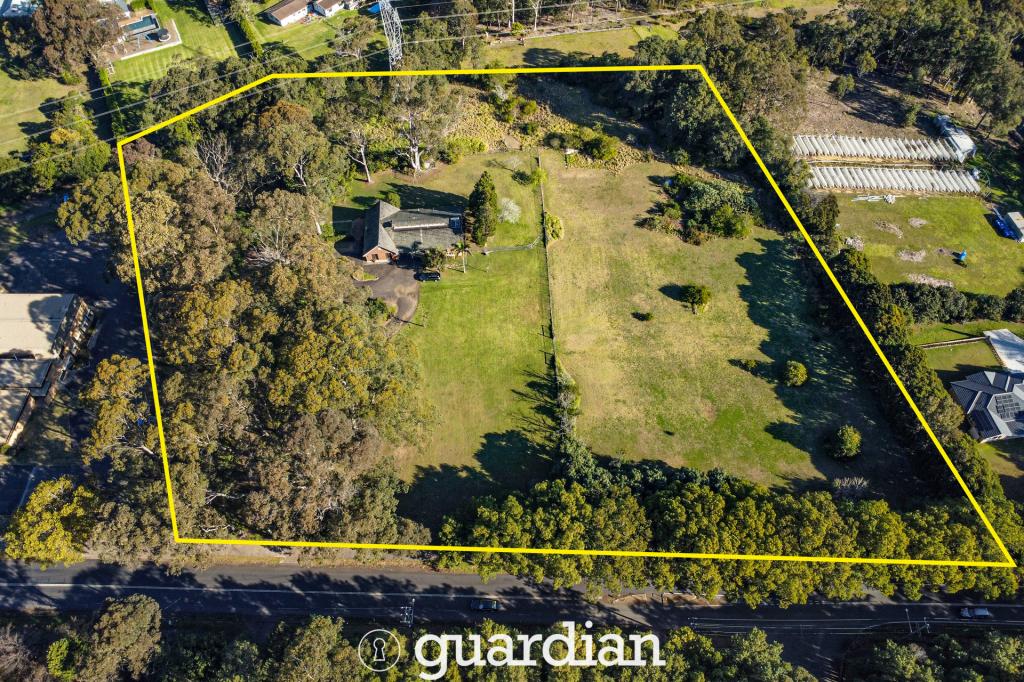 0
0
 0
0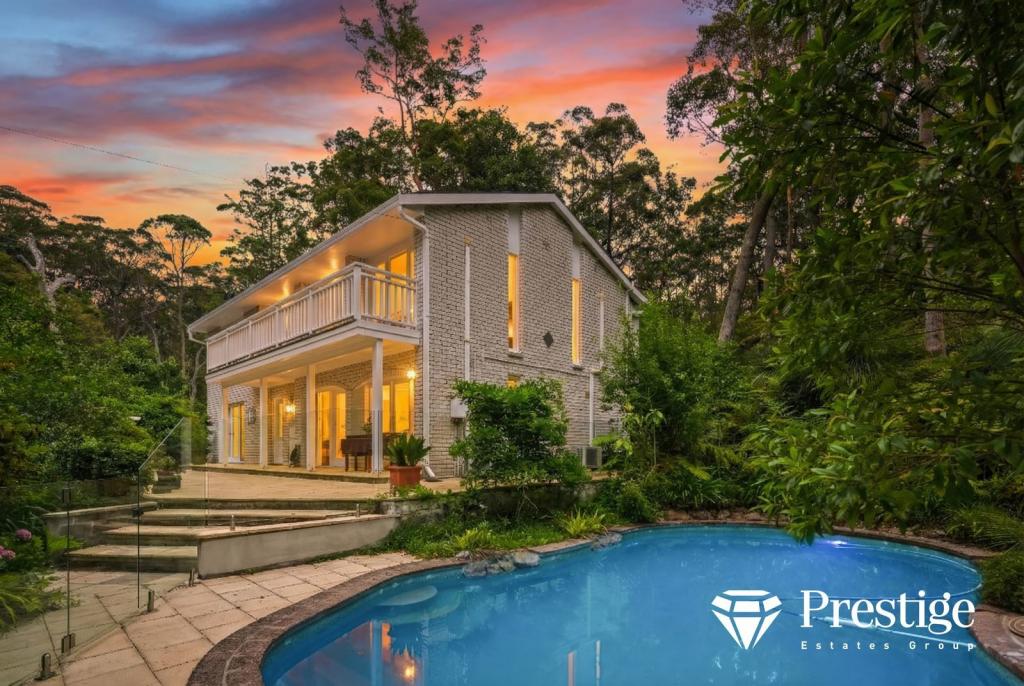 0
0 0
0

About Galston 2159
The size of Galston is approximately 23.7 square kilometres. There are 12 parks, covering nearly 67.7% of the total area. The population of Galston in 2016 was 3139 people. By 2021 the population was 3195 showing a population growth of 1.8% in the area during that time. The predominant age group in Galston is 10-19 years. Households in Galston are primarily couples with children and are likely to be repaying over $4000 per month on mortgage repayments. In general, people in Galston work in a professional occupation.In 2021, 79.60% of the homes in Galston were owner-occupied compared with 79.90% in 2016.
Galston has 1,275 properties. Over the last 5 years, Houses in Galston have seen a 16.50% increase in median value, while Units have seen a 2.32% increase. As at 31 July 2026:
- The median value for Houses in Galston is $1,958,389 while the median value for Units is $938,482.
- Houses have a median rent of $950 while Units have a median rent of $515.
Suburb Insights for Galston 2159
Market Insights
Galston Trends for Houses
N/A
N/A
View TrendN/A
N/A
Galston Trends for Units
N/A
N/A
View TrendN/A
N/A
Neighbourhood Insights
© Copyright 2026. RP Data Pty Ltd trading as Cotality (Cotality). All rights reserved. No reproduction, distribution, or transmission of the copyrighted materials is permitted. The information is deemed reliable but not guaranteed.
While Cotality uses commercially reasonable efforts to ensure the Cotality Data is current, Cotality does not warrant the accuracy, currency or completeness of the Cotality Data and to the full extent permitted by law excludes all loss or damage howsoever arising (including through negligence) in connection with the Cotality Data.
This product uses cookies and other similar technologies to improve and customise your browsing experience, to tailor content and adverts, and for analytics and metrics regarding visitor usage on this product and other media. We may share cookie and analytics information with third parties for the purposes of advertising. By continuing to use our website, you consent to cookies being used. View our Privacy Policy here.
X
