
99 Sundowner ParkwayGables NSW 2765
Property Details for 99 Sundowner Pkwy, Gables
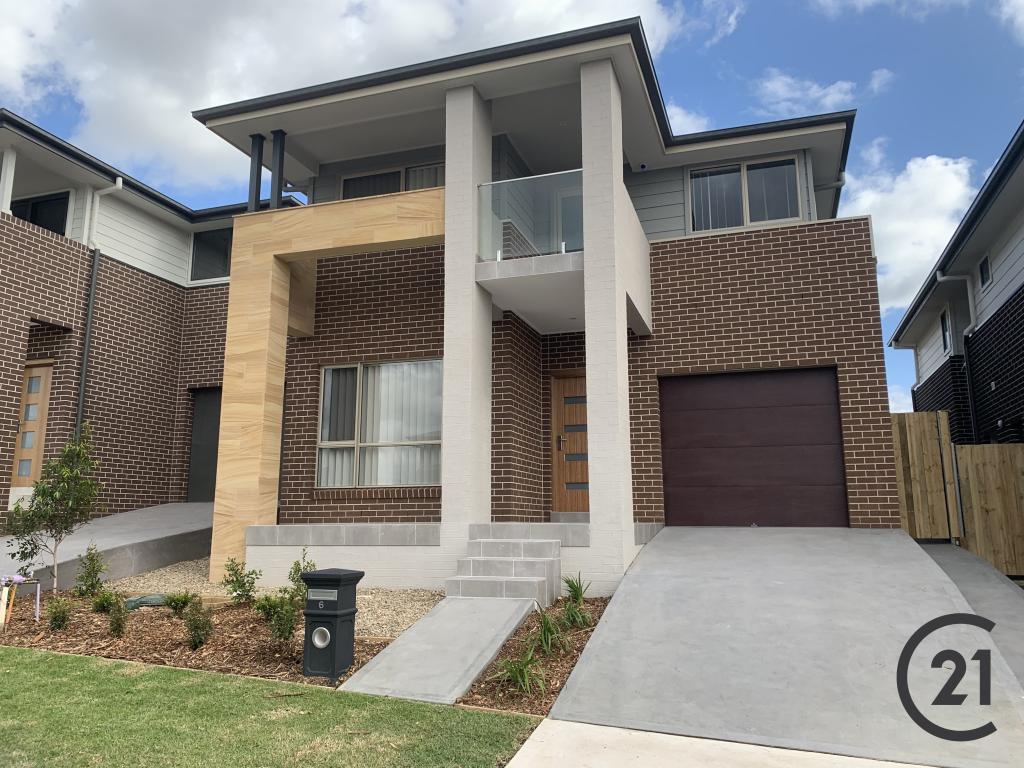
99 Sundowner Pkwy, Gables is a 5 bedroom, 3 bathroom House with 2 parking spaces and was built in 2019. The property has a land size of 450m2 and floor size of 259m2. While the property is not currently for sale or for rent, it was last sold in September 2015.
Last Listing description (August 2026)
Fernando Capati from Raine & Horne Rouse Hill proudly presents this exceptional, north-facing Morris Home, a refined family residence showcasing generous proportions, premium finishes, and an elevated sense of luxury throughout. Set within the highly sought-after The Gables Estate, this home delivers a lifestyle of comfort, quality, and sophistication in a truly family-friendly community.
From the moment you arrive, the home makes a lasting impression with its elegant faade and light-filled interiors, thoughtfully designed to accommodate modern family life while maintaining a sense of space and calm.
The ground floor offers multiple living zones to suit every stage of family life. A beautifully appointed front lounge provides a quiet retreat-ideal for relaxed evenings, a formal sitting room, or a home office-while the expansive open-plan living and dining area forms the heart of the home. Bathed in natural northern light, this space flows effortlessly through wide stacker doors to the grand alfresco, creating an inviting indoor-outdoor connection perfect for entertaining family and friends.
The alfresco area is designed for year-round enjoyment, complete with a built-in outdoor kitchen and overlooking a low-maintenance backyard, allowing children to play freely while adults entertain with ease.
At the centre of the home is the stunning family kitchen, where style meets functionality. Featuring impressive 80mm stone benchtops, a premium Smeg 900mm oven and cooktop, integrated dishwasher, and an oversized butler's pantry with abundant storage, this space is perfectly equipped for everyday family meals as well as hosting on a larger scale.
Accommodation is thoughtfully planned to provide comfort and privacy for the whole family. A downstairs bedroom with built-in robe and private ensuite offers an ideal solution for guests, extended family, or multigenerational living. Upstairs, the luxurious master suite is a true parents' retreat, showcasing his-and-hers walk-in robes and a beautifully finished ensuite with full-height tiling and refined fittings.
Three additional spacious bedrooms, each with built-in robes, are serviced by a sophisticated main bathroom featuring a double vanity, freestanding bathtub, and floor-to-ceiling tiles-perfect for busy family mornings and relaxed evening routines.
Completing the home is a long list of premium inclusions designed to enhance everyday living, including an internal laundry with full-height cabinetry, plantation shutters and quality blinds throughout, and downlights across the home. The north-facing orientation ensures excellent natural light, while the 15kW solar system with battery and whole-home water filtration system provide both sustainability and long-term value.
Combining luxurious finishes, a highly functional layout, and a warm family focus, this outstanding residence offers an exceptional opportunity to secure a high-quality home in one of the area's most desirable estates-perfect for families seeking space, comfort, and an elevated lifestyle.
A property of this calibre is a rare opportunity - contact Fernando Capati today to arrange your inspection and experience it for yourself.
Raine and Horne Rouse Hill ONLINE enquiry policy - All ONLINE enquiries received from this website require BOTH a daytime phone number and email address.
"All information contained herein is gathered from sources we deem to be reliable. However, we cannot guarantee its accuracy and interested persons should rely on their own enquiries."
Property History for 99 Sundowner Pkwy, Gables, NSW 2765
- 16 Jun 2026Listed for Sale Not Disclosed
- 13 Dec 2023Listed for Sale Not Disclosed
- 06 Sep 2023Listed for Sale Not Disclosed

Recent sales nearby
See more recent sales nearby/assets/perm/ma5nx2po3ai63mca6fccqdbdc4?signature=357b4cb3ab04521a6f5483bd2fba61abcf7aefa1886d7f7fdbf92639d04355cd) 0
0



Similar properties For Sale nearby
See more properties for sale nearby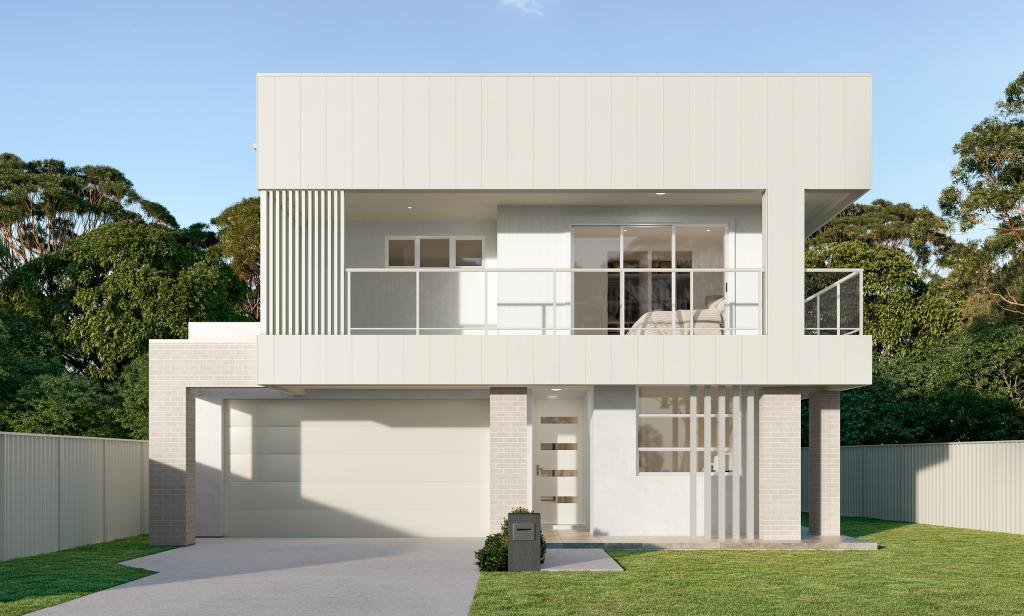 0
0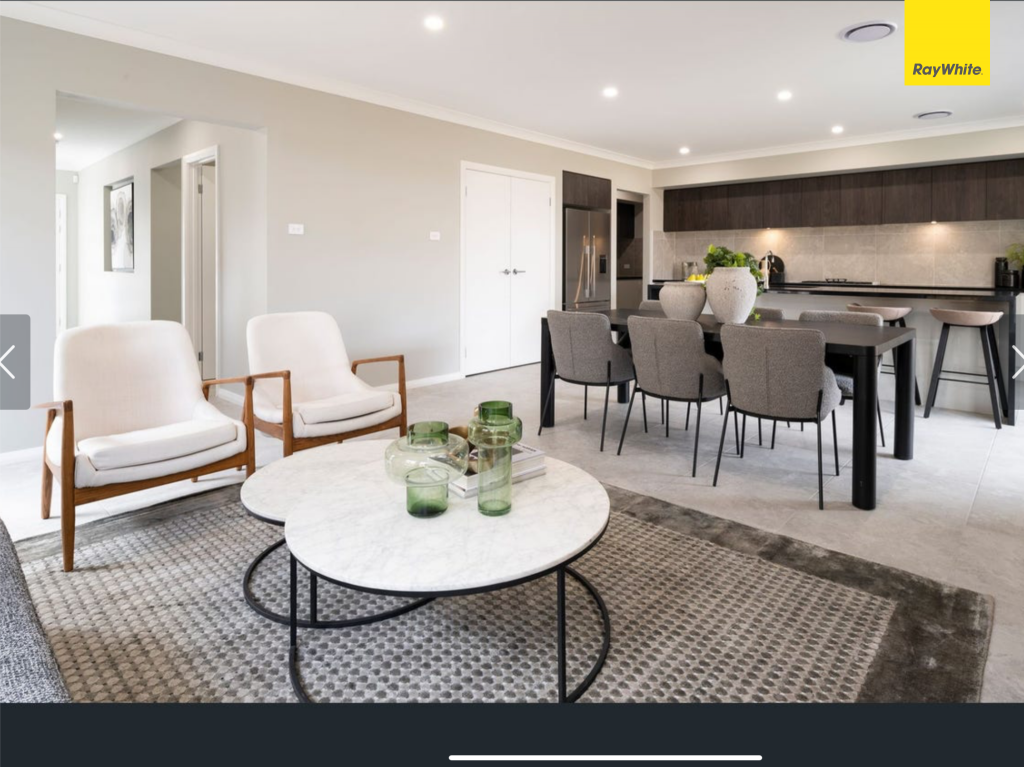 0
0Similar properties For Rent nearby
See more properties for rent nearby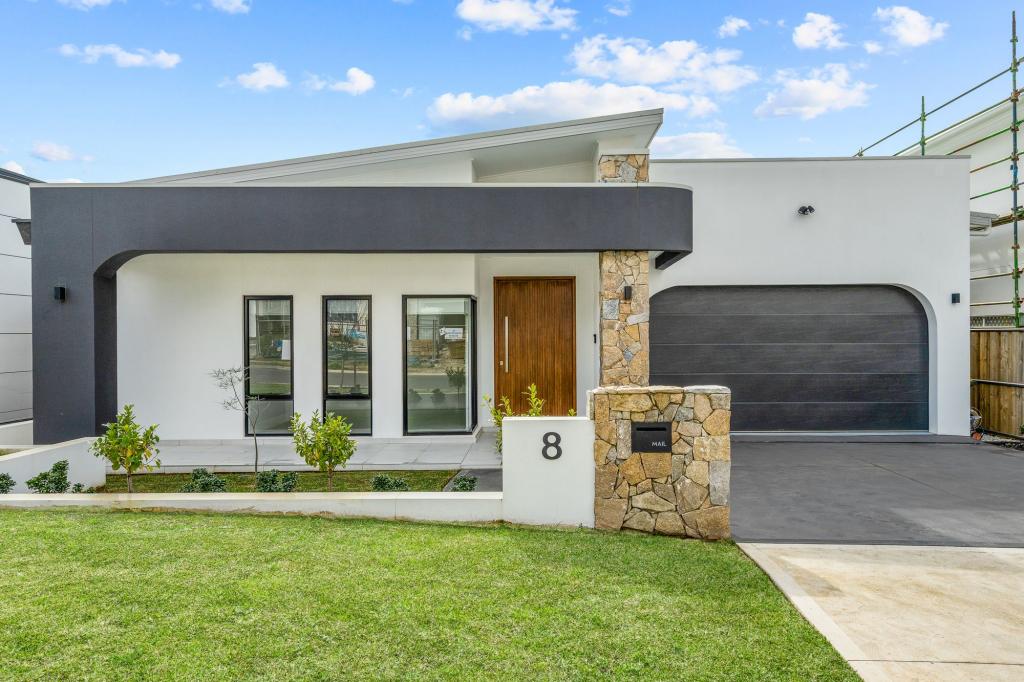 0
0
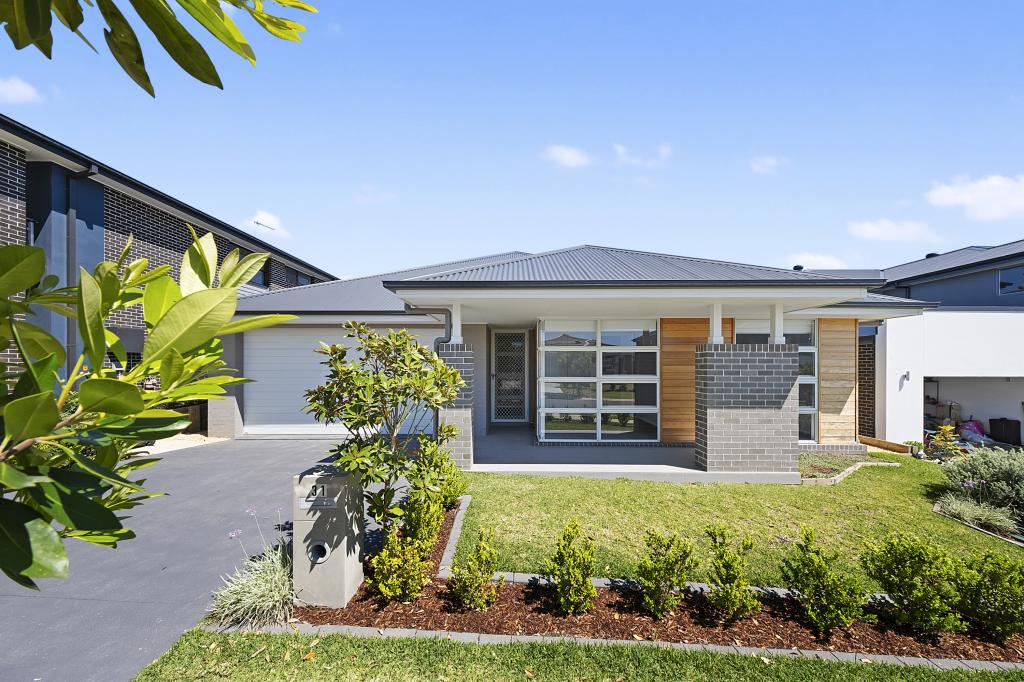 0
0
 0
0
About Gables 2765
The size of Gables is approximately 9.4 square kilometres. There are 2 parks, covering nearly 0.5% of the total area. The population of Gables in 2016 was 902 people. By 2021 the population was 3339 showing a population growth of 270.2% in the area during that time. The predominant age group in Gables is 30-39 years. Households in Gables are primarily couples with children and are likely to be repaying $3000 - $3999 per month on mortgage repayments. In general, people in Gables work in a professional occupation.In 2021, 80.40% of the homes in Gables were owner-occupied compared with 67.60% in 2016.
Gables has 3,431 properties.
Suburb Insights for Gables 2765
Market Insights
Gables Trends for Houses
N/A
N/A
View TrendN/A
N/A
Gables Trends for Units
N/A
N/A
View TrendN/A
N/A
Neighbourhood Insights
© Copyright 2026. RP Data Pty Ltd trading as Cotality (Cotality). All rights reserved. No reproduction, distribution, or transmission of the copyrighted materials is permitted. The information is deemed reliable but not guaranteed.
While Cotality uses commercially reasonable efforts to ensure the Cotality Data is current, Cotality does not warrant the accuracy, currency or completeness of the Cotality Data and to the full extent permitted by law excludes all loss or damage howsoever arising (including through negligence) in connection with the Cotality Data.
This product uses cookies and other similar technologies to improve and customise your browsing experience, to tailor content and adverts, and for analytics and metrics regarding visitor usage on this product and other media. We may share cookie and analytics information with third parties for the purposes of advertising. By continuing to use our website, you consent to cookies being used. View our Privacy Policy here.
X
