
33 Red Gables RoadGables NSW 2765
Property Details for 33 Red Gables Rd, Gables
33 Red Gables Rd, Gables is a 5 bedroom, 3 bathroom House with 2 parking spaces. The property has a land size of 469m2. While the property is not currently for sale or for rent, it was last sold in July 2021.
Last Listing description (July 2026)
Ray White The Jaura group presents this beautifully designed double-story residence that perfectly balances modern style, everyday comfort, and practical family living. With quality finishes, generous proportions, and a thoughtfully designed floor-plan, this impressive home offers everything you need to enjoy a relaxed and contemporary lifestyle.
From the moment you step inside, you'll be welcomed by soaring high ceilings, abundant natural light, and a versatile floor-plan designed to accommodate every stage of family life. A generously sized ground-floor bedroom with its own private ensuite provides an ideal space for guests, extended family, or multi-generational living, while a separate media room offers the perfect setting for movie nights, entertaining, or quiet relaxation.
The heart of the home is the stunning kitchen, featuring stone benchtops, quality appliances, gas cooking, a dishwasher, and a spacious walk-in pantry. Overlooking the expansive open-plan living and dining area, this inviting space has been designed to bring family and friends together, while a cosy fireplace creates a warm and welcoming atmosphere.
Sliding doors extend the living space to a covered alfresco area, providing the perfect setting for year-round entertaining. Outside, the low-maintenance backyard offers a combination of tiled entertaining space and a generous lawn, creating an ideal environment for children to play, pets to roam, or simply enjoying time outdoors.
Upstairs, a spacious rumpus room provides a versatile second living area, perfect as a family retreat, children's playroom, or home office. The master suite offers a peaceful escape with a walk-in wardrobe and a beautifully appointed ensuite. Three additional bedrooms, each with built-in wardrobes, are complemented by a stylish family bathroom, ensuring space and comfort for everyone.
Designed to accommodate the needs of modern family living, this exceptional home combines quality, comfort, and versatility in a highly desirable setting. Ready to move in and enjoy, it presents a wonderful opportunity to make your next home.
This is more than just a house - it's a place to call home.
Property Features:
- Brand new double-storey home with an impressive modern faade
- Five generously sized bedrooms
- Three stylish bathrooms, including a downstairs ensuite
- Luxurious master suite with walk-in wardrobe and private ensuite
- Gourmet kitchen with stone bench tops, walk-in pantry, gas cooktop, dishwasher, and premium appliances
- Expansive open-plan living and dining area with fireplace
- Separate media room
- Upstairs rumpus/living area
- High ceilings throughout
- Ducted air conditioning
- Security alarm system
- Internal laundry
- Double automatic lock-up garage with internal access
- Covered alfresco entertaining area
- Low-maintenance backyard with tiled entertaining space and lawn
Location Highlights:
Short walk to Slidey Park in The Gables
Short walk to Santa Sophia Catholic College
Approx. 5 minute drive to Box Hill (Primary & High) School
Approx. 4 minute drive to Early Years Academy Box Hill
Approx. 4 minute drive to Gables Town Centre
Approx. 7 minute drive to Box Hill City Centre
Approx. 9 minute drive to Carmel Village Shopping Centre
Approx. 15 minute drive to Rouse Hill Town Centre
This exceptional home offers everything your family needs and more. Don't miss the opportunity to make it your next home.
*Please submit an enquiry to register for a viewing time or commence your application. Please note that we require a contact number to provide any information about this property. Enquiries submitted without a phone number will not be accepted. Thank you for your understanding.
*Disclaimer: The above information has been gathered from sources that we believe are reliable. However, we cannot guarantee the accuracy of this information and nor do we accept responsibility for its accuracy. Any interested parties should rely on their enquirers and judgment to determine the accuracy of this information for their purposes. Images are for illustrative and design purposes only and do not represent the final product or finishes.
Property History for 33 Red Gables Rd, Gables, NSW 2765
- 16 Jul 2026Listed for Rent - Price not available
- 19 Jun 2025Listed for Rent - Price not available
- 31 Jul 2021Sold for $950,000

Recent sales nearby
See more recent sales nearby/assets/perm/dxrcgwnvmai6zf6b5mze2ew4q4?signature=160144ae4e2a0b1fbc1df1980ade718ddbbde6bb6b9744a6b3a35b3142b92ba6) 0
0
/assets/perm/ma5nx2po3ai63mca6fccqdbdc4?signature=357b4cb3ab04521a6f5483bd2fba61abcf7aefa1886d7f7fdbf92639d04355cd) 0
0
Similar properties For Sale nearby
See more properties for sale nearby 0
0 0
0
Similar properties For Rent nearby
See more properties for rent nearby 0
0
 0
0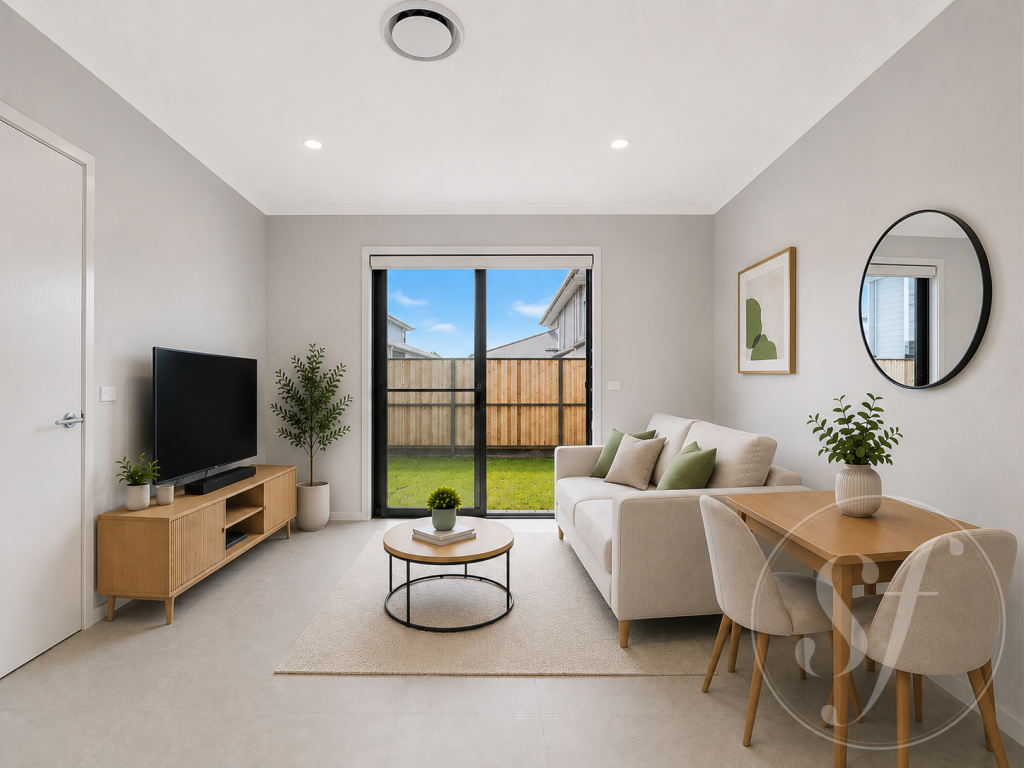 0
0
About Gables 2765
The size of Gables is approximately 9.4 square kilometres. There are 2 parks, covering nearly 0.5% of the total area. The population of Gables in 2016 was 902 people. By 2021 the population was 3339 showing a population growth of 270.2% in the area during that time. The predominant age group in Gables is 30-39 years. Households in Gables are primarily couples with children and are likely to be repaying $3000 - $3999 per month on mortgage repayments. In general, people in Gables work in a professional occupation.In 2021, 80.40% of the homes in Gables were owner-occupied compared with 67.60% in 2016.
Gables has 3,428 properties.
Suburb Insights for Gables 2765
Market Insights
Gables Trends for Houses
N/A
N/A
View TrendN/A
N/A
Gables Trends for Units
N/A
N/A
View TrendN/A
N/A
Neighbourhood Insights
© Copyright 2026. RP Data Pty Ltd trading as Cotality (Cotality). All rights reserved. No reproduction, distribution, or transmission of the copyrighted materials is permitted. The information is deemed reliable but not guaranteed.
While Cotality uses commercially reasonable efforts to ensure the Cotality Data is current, Cotality does not warrant the accuracy, currency or completeness of the Cotality Data and to the full extent permitted by law excludes all loss or damage howsoever arising (including through negligence) in connection with the Cotality Data.
This product uses cookies and other similar technologies to improve and customise your browsing experience, to tailor content and adverts, and for analytics and metrics regarding visitor usage on this product and other media. We may share cookie and analytics information with third parties for the purposes of advertising. By continuing to use our website, you consent to cookies being used. View our Privacy Policy here.
X
