
27 Almandin StreetGables NSW 2765
Property Details for 27 Almandin St, Gables
27 Almandin St, Gables is a 5 bedroom, 5 bathroom House and was built in 2025. The property has a land size of 450m2 and floor size of 296m2. While the property is not currently for sale or for rent, it was last sold in October 2021.
Last Listing description (September 2026)
Welcome to an exceptional brand-new residence where sophisticated architectural design meets luxurious family living. Thoughtfully designed with premium finishes, generous proportions and an abundance of natural light, this stunning 5-bedroom, 5-bathroom home offers an impressive lifestyle in the highly sought-after Gables community. From the moment you step inside, the attention to detail and quality craftsmanship are unmistakable. The heart of the home is the expansive open living area, where soaring ceilings, high-top windows and natural light create an impressive sense of space. The ornate fireplace adds a timeless focal point to the lounge, creating a warm and elegant setting for relaxing or entertaining.
The beautifully appointed kitchen is equally impressive, combining modern design with practicality. Featuring thick granite benchtops, sleek cabinetry, gas cooking, a glass splashback and a generous walk-in pantry, it is perfectly suited to both everyday family meals and entertaining guests.
The living areas extend outdoors to a covered entertaining area and expansive backyard, creating an exceptional indoor-outdoor lifestyle.
- Brand-new, architecturally designed 5-bedroom home
- 5 luxurious bathrooms, beautifully appointed with floor-to-wall tiling
- Exquisite bathrooms featuring freestanding-style bathtubs and dual basins
- Brand-new designer kitchen with premium finishes and dishwasher
- Sleek contemporary cabinetry with exceptional storage
- Thick granite benchtops providing both style and functionality
- Modern gas cooking
- Striking see-through glass splashback
- Large walk-in pantry
- Separate, spacious dining area
- Elegant lounge room featuring an ornate fireplace
- Impressive high ceilings to the main living area
-High-set windows allowing abundant natural light to flood the home
- European-inspired tiles throughout the first floor
- Plush carpeted bedrooms
-Ducted, zone-controlled air conditioning for year-round comfort
- Solar panels for improved energy efficiency
- Lock-up garage
- Security cameras for added peace of mind
- Covered outdoor entertaining area flowing seamlessly from the living space
- Large private backyard, ideal for entertaining, children and family gatherings
* Stockland Gables - approximately 12 km
* Woolworths Gables - 4 Lakefront Crescent, approximately 12 km
* Gables town centre / local retail precinct - approximately 12 km
* Gables Public School - approximately 12 km
* Maraylya Public School - 2.81 km
* Oakville Public School - 3.86 km - school catchment
* St Luke's Catholic College Secondary - 3.85 km
Property History for 27 Almandin St, Gables, NSW 2765
- 07 Sep 2026Listed for Rent $1,100 / week
- 13 Oct 2021Sold for $799,990

Recent sales nearby
See more recent sales nearby/assets/perm/w6iob3piuai63lrogepqnv3wwe?signature=a5f87a4c39ff05309d3b10831e17a93eb35ee0fa671af09020de9e89963df5de) 0
0

Similar properties For Sale nearby
See more properties for sale nearby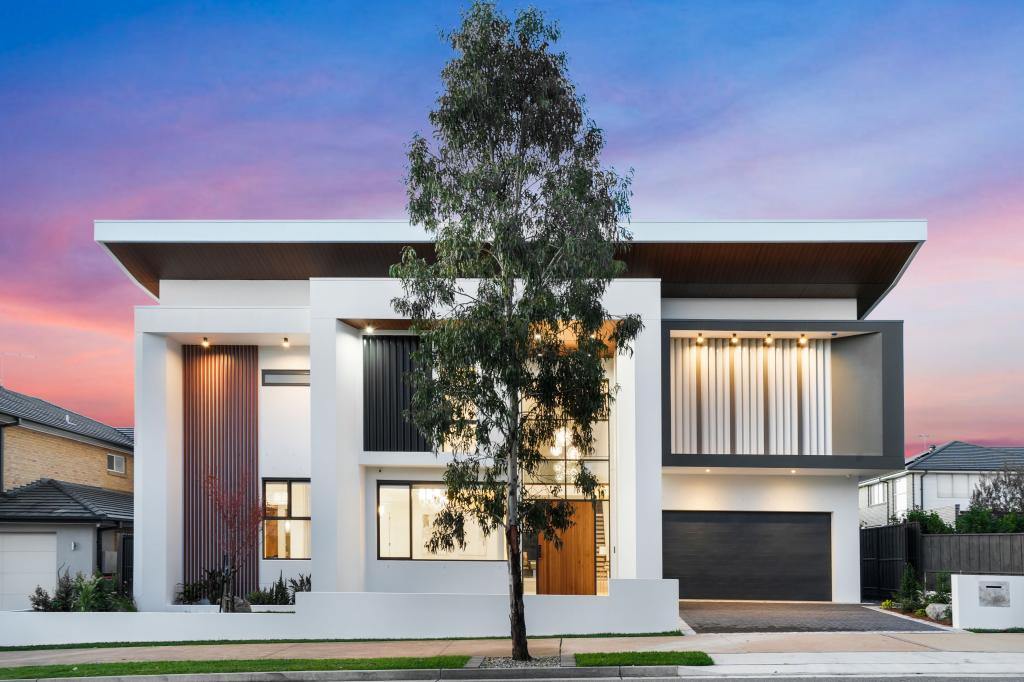 0
0

 0
0Similar properties For Rent nearby
See more properties for rent nearby 0
0
 0
0
 0
0
About Gables 2765
The size of Gables is approximately 9.4 square kilometres. There are 2 parks, covering nearly 0.5% of the total area. The population of Gables in 2016 was 902 people. By 2021 the population was 3339 showing a population growth of 270.2% in the area during that time. The predominant age group in Gables is 30-39 years. Households in Gables are primarily couples with children and are likely to be repaying $3000 - $3999 per month on mortgage repayments. In general, people in Gables work in a professional occupation.In 2021, 80.40% of the homes in Gables were owner-occupied compared with 67.60% in 2016.
Gables has 3,432 properties.
Suburb Insights for Gables 2765
Market Insights
Gables Trends for Houses
N/A
N/A
View TrendN/A
N/A
Gables Trends for Units
N/A
N/A
View TrendN/A
N/A
Neighbourhood Insights
© Copyright 2026. RP Data Pty Ltd trading as Cotality (Cotality). All rights reserved. No reproduction, distribution, or transmission of the copyrighted materials is permitted. The information is deemed reliable but not guaranteed.
While Cotality uses commercially reasonable efforts to ensure the Cotality Data is current, Cotality does not warrant the accuracy, currency or completeness of the Cotality Data and to the full extent permitted by law excludes all loss or damage howsoever arising (including through negligence) in connection with the Cotality Data.
This product uses cookies and other similar technologies to improve and customise your browsing experience, to tailor content and adverts, and for analytics and metrics regarding visitor usage on this product and other media. We may share cookie and analytics information with third parties for the purposes of advertising. By continuing to use our website, you consent to cookies being used. View our Privacy Policy here.
X
