
668 Terrace RoadFreemans Reach NSW 2756
Property Details for 668 Terrace Rd, Freemans Reach
Last Listing description (October 2025)
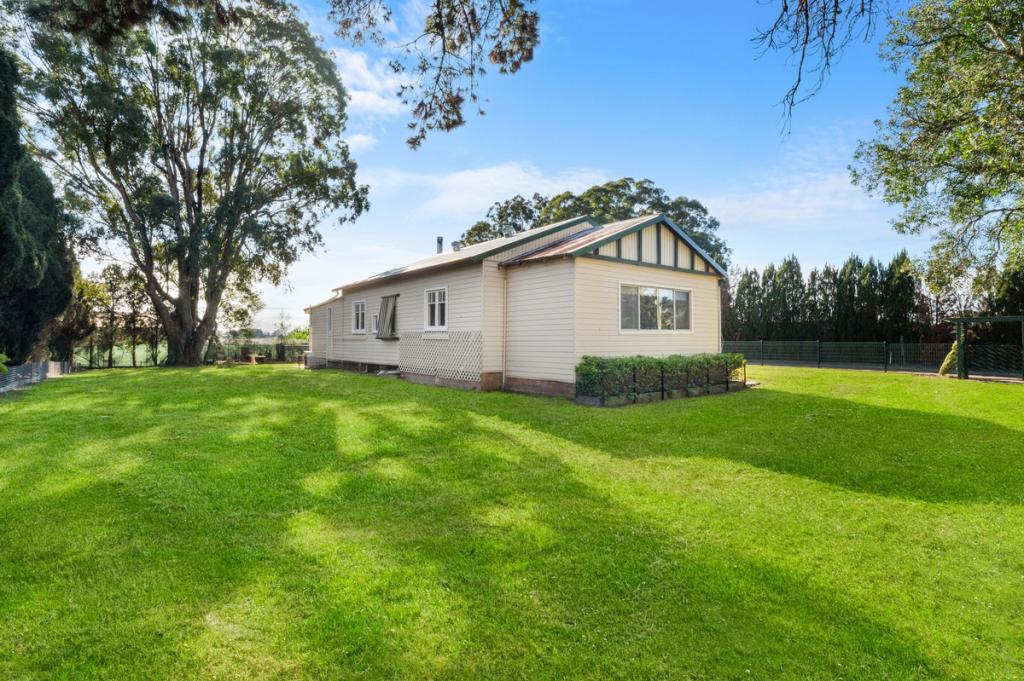
Immaculately presented, this single-level home offers the perfect blend of rural tranquillity and contemporary comfort. Resting on well over two acres (9210 sqm) of manicured grounds, it's the ideal size for those seeking a manageable acreage or downsizing from larger estates, with space and a family-friendly layout catering to every need.
At the heart of the home is a sleek modern kitchen with 40mm stone benchtops, an induction cooktop, and a breakfast bar, all flowing effortlessly into the meals area and rumpus room, complete with an adjoining bar for enhanced entertaining.
Alfresco living is embraced with multiple living and dining areas opening onto a rear verandah that overlooks the saltwater pool, BBQ pavilion, and lush manicured lawns, perfect for family gatherings and outdoor relaxation.
Meanwhile, the master suite boasts a walk-in wardrobe and ensuite, while two additional bedrooms offer built-in wardrobes. A large family bathroom with a corner bath and a studio with a kitchenette and bathroom provide versatile living options for guests, home office use or fourth bedroom.
With a large paddock, dam irrigation, a three-bay shed with a carport, and a double garage, there's ample space for rural recreation. Just minutes from North Richmond and Windsor, this flood-free property offers the perfect balance of rural living and modern convenience, with the added benefits of RU2 zoning.
Features: - Single-level home on over two acres (9210 sqm) of meticulously maintained grounds - Central kitchen with 40mm stone benchtops, induction cooktop, and breakfast bar - Open-plan meals area and rumpus room with an adjoining bar for entertaining - Alfresco entertaining, saltwater pool, BBQ pavilion, and manicured lawns - Master suite with walk-in wardrobe and ensuite - Further, two large bedrooms with built-ins that could be converted back into four - Separate studio with a kitchenette and bathroom - Ducted AC, solar hot water system, solar system, plantation shutters, and alarm - Three-phase power, dam irrigation, three-bay shed with carport, and a double garage
Contact your friendly Cutcliffe agent today for more information or to arrange a private inspection.
Property History for 668 Terrace Rd, Freemans Reach, NSW 2756
- 27 Jun 2025Sold for $1,960,000
- 17 Sep 2024Listed for Sale Forthcoming Auction Guide $1,995,000
- 15 Mar 2023Listed for Sale Just Listed
Recent sales nearby
See more recent sales nearby/assets/perm/ikds2pb6b4i63luk4ocoxdy6yu?signature=8889d0f8f7047db86d07ed9b8b3a67c2e76ec78bb5cb1cfc1648fd55375c8014) 0
0

/assets/perm/g4k5wuf6jqi6nasf4wksidwz5e?signature=9f115180bbd1535a4d4d4dd038eb012026c66d12606b24b64dd2f3db23f848db) 0
0
Similar properties For Sale nearby
See more properties for sale nearby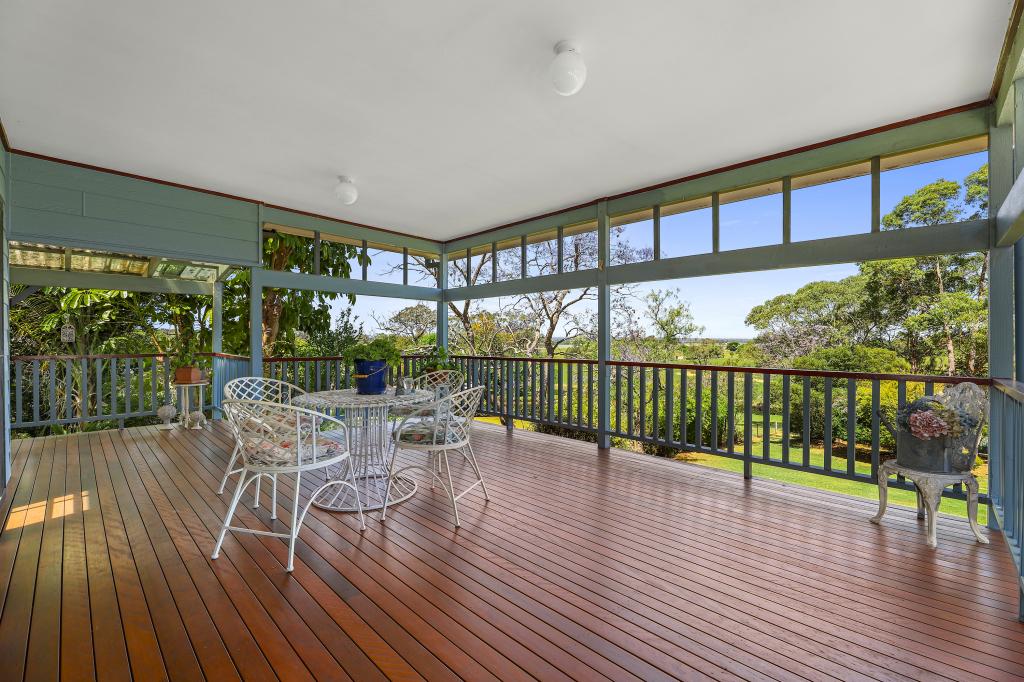 0
0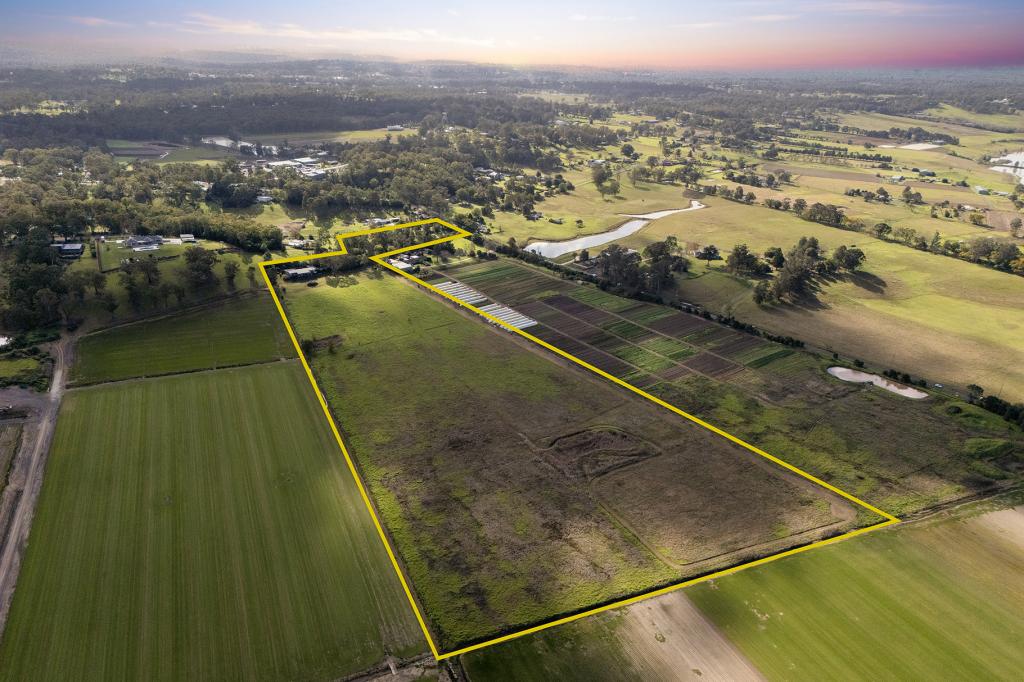 0
0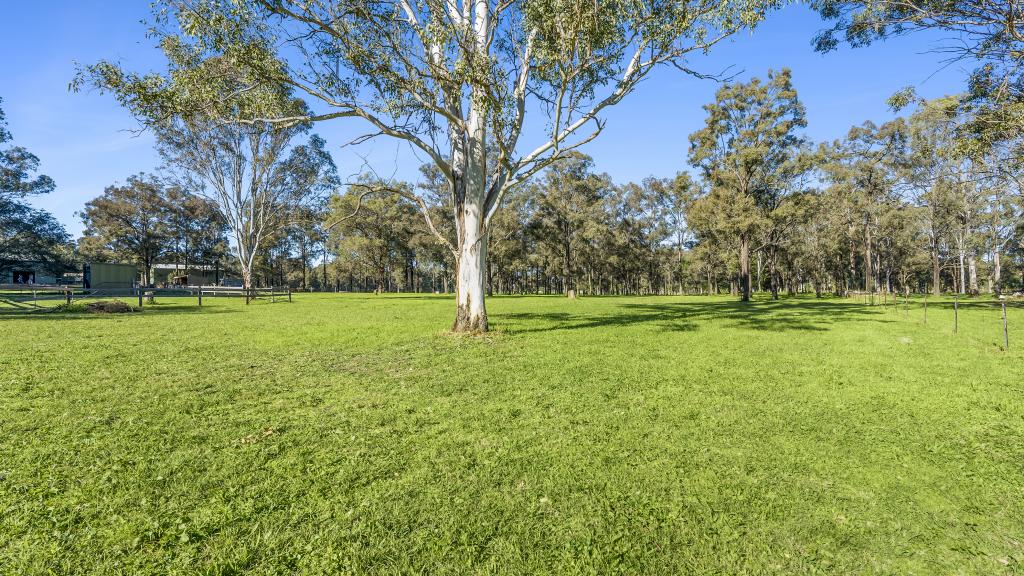 0
0Similar properties For Rent nearby
See more properties for rent nearby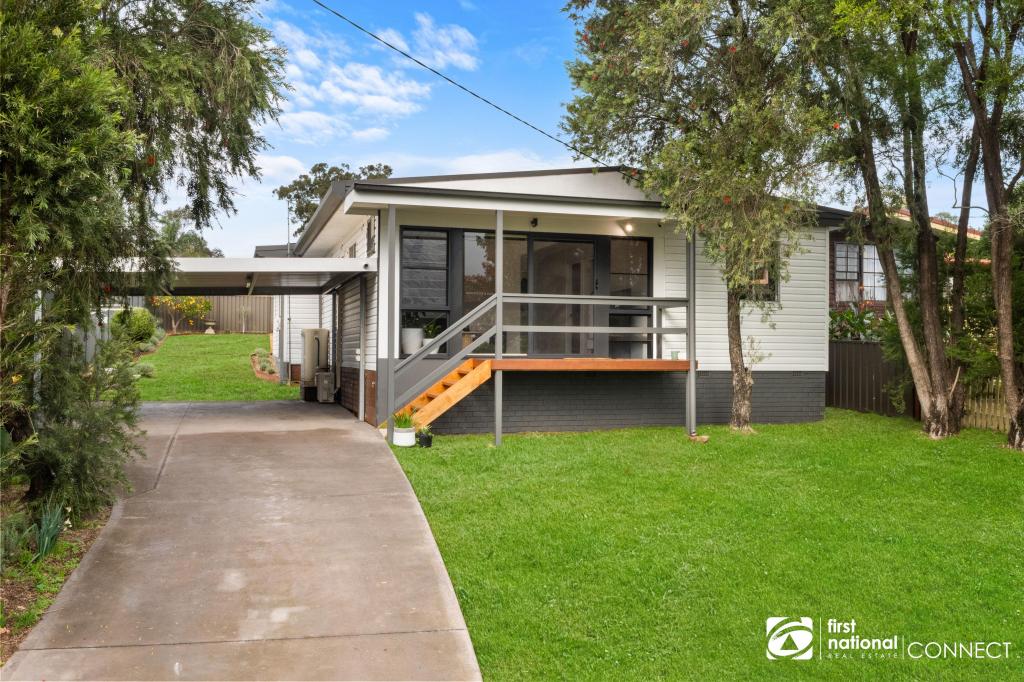 0
0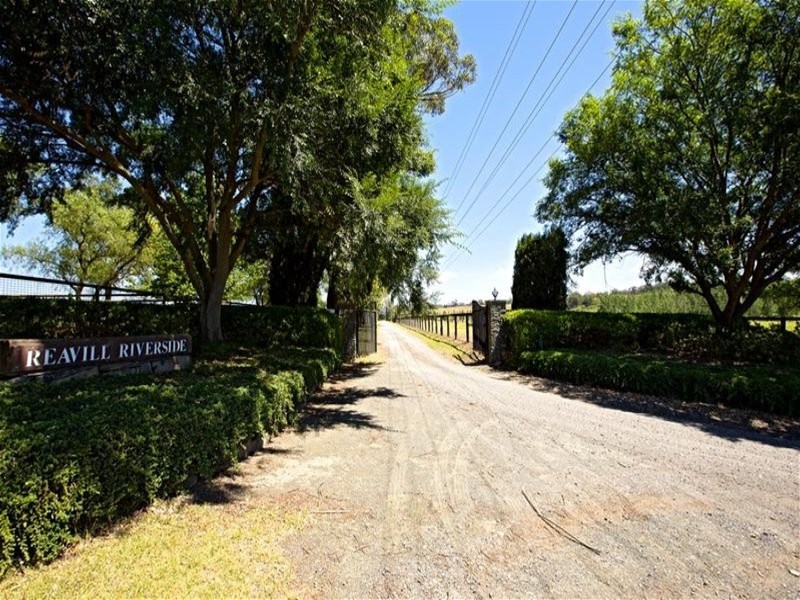 0
0

 0
0
About Freemans Reach 2756
The size of Freemans Reach is approximately 24.6 square kilometres. There are 6 parks, covering nearly 1.7% of the total area. The population of Freemans Reach in 2016 was 1973 people. By 2021 the population was 2049 showing a population growth of 3.8% in the area during that time. The predominant age group in Freemans Reach is 50-59 years. Households in Freemans Reach are primarily couples with children and are likely to be repaying $1800 - $2399 per month on mortgage repayments. In general, people in Freemans Reach work in a managers occupation.In 2021, 79.60% of the homes in Freemans Reach were owner-occupied compared with 81.90% in 2016.
Freemans Reach has 791 properties. Over the last 5 years, Houses in Freemans Reach have seen a 40.11% increase in median value, while Units have seen a 261.99% increase. As at 31 August 2026:
- The median value for Houses in Freemans Reach is $1,280,680 while the median value for Units is $1,548,827.
- Houses have a median rent of $750.
Suburb Insights for Freemans Reach 2756
Market Insights
Freemans Reach Trends for Houses
N/A
N/A
View TrendN/A
N/A
Freemans Reach Trends for Units
N/A
N/A
View TrendN/A
N/A
Neighbourhood Insights
© Copyright 2026. RP Data Pty Ltd trading as Cotality (Cotality). All rights reserved. No reproduction, distribution, or transmission of the copyrighted materials is permitted. The information is deemed reliable but not guaranteed.
While Cotality uses commercially reasonable efforts to ensure the Cotality Data is current, Cotality does not warrant the accuracy, currency or completeness of the Cotality Data and to the full extent permitted by law excludes all loss or damage howsoever arising (including through negligence) in connection with the Cotality Data.
This product uses cookies and other similar technologies to improve and customise your browsing experience, to tailor content and adverts, and for analytics and metrics regarding visitor usage on this product and other media. We may share cookie and analytics information with third parties for the purposes of advertising. By continuing to use our website, you consent to cookies being used. View our Privacy Policy here.
X
