
25 Panorama CrescentFreemans Reach NSW 2756
Property Details for 25 Panorama Cres, Freemans Reach
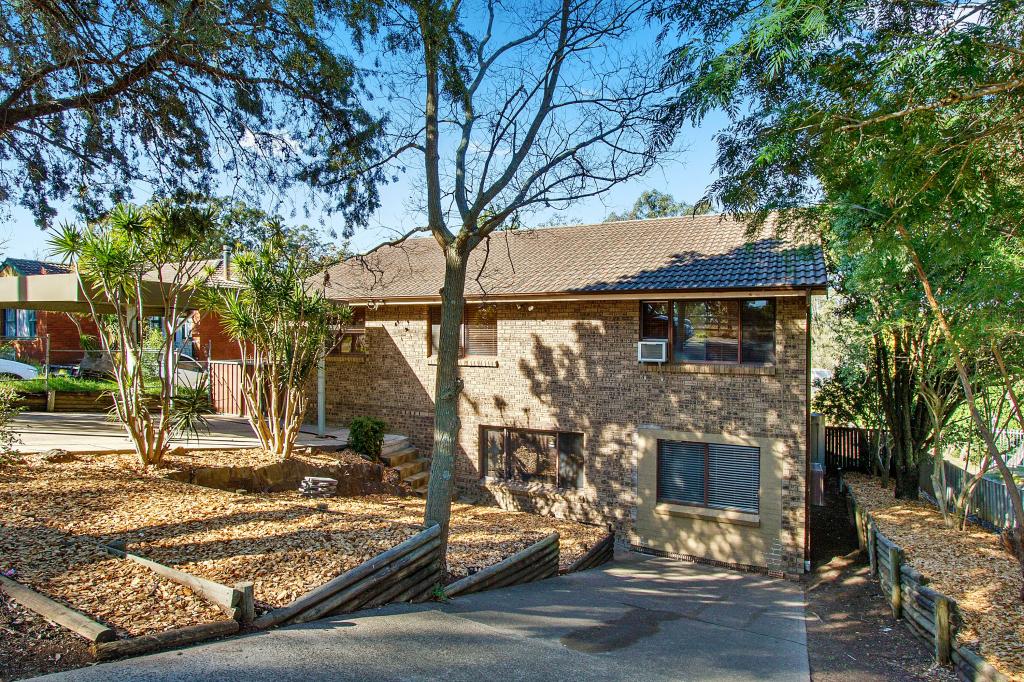
25 Panorama Cres, Freemans Reach is a 4 bedroom, 2 bathroom House with 6 parking spaces and was built in 1994. The property has a land size of 3775m2 and floor size of 200m2. While the property is not currently for sale or for rent, it was last sold in April 2025.
Last Listing description (June 2025)
This beautiful home welcomes you with a spacious entry foyer, setting the tone for the rest of the property. The two generously sized living areas create a seamless flow for both family living and entertaining. The sunroom invites relaxation, filling the space with an abundance of natural light and enhancing the home's inviting atmosphere. Throughout the home, polished pine floorboards add warmth and character, further amplifying the sense of space.
A cozy slow combustion fireplace with a built-in fan creates a warm and inviting ambiance during cooler months, while air conditioning and ceiling fans maintain comfort throughout the year. Energy-efficient LED downlights add a modern touch, brightening every corner of the home.
The modern kitchen is a true highlight, featuring sleek stainless steel appliances, including a dishwasher, combining functionality with elegance, along with a spacious walk-in pantry for added convenience.
The expansive master bedroom offers a luxurious retreat, complete with a modern ensuite and built-in wardrobes. Three additional well-sized bedrooms, each with built-in wardrobes, provide ample storage and space for the whole family.
The property is fully fenced, ensuring privacy and security, and includes a dog run or chicken pen with a coop, making it ideal for pets. The well-established gardens create a serene and picturesque backdrop, enhancing the outdoor living experience and providing a perfect spot for relaxation and outdoor enjoyment.
For added convenience, a double garage, along with an additional shed and an enclosed carport, offers plenty of room for vehicles and storage. The property is connected to town water and is complemented by three water tanks, used for sustainable garden maintenance, ensuring the gardens thrive year-round. Solar power and a solar hot water system further reduce energy costs, contributing to the home's efficiency.
Set on an expansive 3,779sqm level block of land, this home offers the perfect blend of comfort, practicality, and space, making it an ideal haven for a growing family.
• Large, welcoming entry foyer with polished pine floorboards and LED downlights
• Two spacious living areas for easy flow and versatility
• Contemporary kitchen featuring shaker-style cabinets, stainless steel appliances, including a dishwasher, and a generous walk-in pantry
• Expansive master bedroom with a modern ensuite and built-in wardrobes for convenience
• Three additional well-sized bedrooms, each with built-in wardrobes
• Main bathroom offering both a bath and shower for ultimate comfort
• Cozy slow combustion fireplace complemented by split system air conditioning
• Functional laundry with built-in cabinetry and a third toilet
• Sunroom designed to bring in natural light, perfect for relaxation
• Beautifully established gardens that enhance the outdoor living experience
• Double garage with additional shed and an enclosed carport, providing plenty of storage space
• Fully fenced property ensuring privacy and security, complete with a dog run and chicken pen with a coop
• Town water supply complemented by three water tanks, for sustainable garden maintenance
• Solar hot water system and solar power installed to help reduce energy costs
• Expansive 3,779sqm level block of land offering abundant space for future possibilities
All information about the property has been provided to Ray White by third parties. Ray White has not verified the information and does not warrant its accuracy or completeness. Parties should make and rely on their own enquiries in relation to the property.
Property History for 25 Panorama Cres, Freemans Reach, NSW 2756
- 30 Apr 2025Sold for $1,650,000
- 12 Mar 2025Listed for Sale $1,650,000 - $1,750,000
- 13 Jun 1991Sold for $140,000

Recent sales nearby
See more recent sales nearby
/assets/perm/r3txu474hyi63k3dooprglqwbi?signature=113b69dd1a0f06903533bbe81dfb394341c87363037497898d8ec9515e7af519) 0
0
Similar properties For Sale nearby
See more properties for sale nearby
 0
0 0
0
 0
0Similar properties For Rent nearby
See more properties for rent nearby 0
0
 0
0 0
0
About Freemans Reach 2756
The size of Freemans Reach is approximately 24.6 square kilometres. There are 6 parks, covering nearly 1.7% of the total area. The population of Freemans Reach in 2016 was 1973 people. By 2021 the population was 2049 showing a population growth of 3.8% in the area during that time. The predominant age group in Freemans Reach is 50-59 years. Households in Freemans Reach are primarily couples with children and are likely to be repaying $1800 - $2399 per month on mortgage repayments. In general, people in Freemans Reach work in a managers occupation.In 2021, 79.60% of the homes in Freemans Reach were owner-occupied compared with 81.90% in 2016.
Freemans Reach has 789 properties. Over the last 5 years, Houses in Freemans Reach have seen a 40.11% increase in median value, while Units have seen a 261.99% increase. As at 31 August 2026:
- The median value for Houses in Freemans Reach is $1,280,680 while the median value for Units is $1,548,827.
- Houses have a median rent of $750.
Suburb Insights for Freemans Reach 2756
Market Insights
Freemans Reach Trends for Houses
N/A
N/A
View TrendN/A
N/A
Freemans Reach Trends for Units
N/A
N/A
View TrendN/A
N/A
Neighbourhood Insights
© Copyright 2026. RP Data Pty Ltd trading as Cotality (Cotality). All rights reserved. No reproduction, distribution, or transmission of the copyrighted materials is permitted. The information is deemed reliable but not guaranteed.
While Cotality uses commercially reasonable efforts to ensure the Cotality Data is current, Cotality does not warrant the accuracy, currency or completeness of the Cotality Data and to the full extent permitted by law excludes all loss or damage howsoever arising (including through negligence) in connection with the Cotality Data.
This product uses cookies and other similar technologies to improve and customise your browsing experience, to tailor content and adverts, and for analytics and metrics regarding visitor usage on this product and other media. We may share cookie and analytics information with third parties for the purposes of advertising. By continuing to use our website, you consent to cookies being used. View our Privacy Policy here.
X
