
5 Oriana CloseForster NSW 2428


Property Details for 5 Oriana Cl, Forster
5 Oriana Cl, Forster is a 4 bedroom, 2 bathroom House with 2 parking spaces. The property has a land size of 745.5m2. While the property is not currently for sale or for rent, it was last sold in September 2026. There are other 4 bedroom House sold in Forster in the last 12 months.
Last Listing description (September 2026)
A home of exceptional design, timeless character and effortless functionality, this architecturally-crafted residence offers an outstanding lifestyle opportunity for families who appreciate quality, space and individuality. Showcasing soaring ceilings, beautiful timber finishes and an abundance of natural light, every element of this home has been thoughtfully designed to create a warm yet sophisticated living environment.
The heart of the home is the stunning open-plan kitchen, living and dining area, where impressive ceilings soaring over four metres high create a wonderful sense of scale and openness. The beautifully-appointed kitchen is designed for both entertaining and everyday living, featuring an oversized island bench, extensive cabinetry, generous preparation space, a striking glass splashback and quality gas cooking. This inviting space flows seamlessly through to the expansive covered outdoor entertaining area, overlooking the sparkling pool and beautifully landscaped northerly facing backyard.
The spacious master suite provides a private retreat complete with a stylish ensuite and generous his and hers wardrobes, while the remaining two bedrooms are well-proportioned and include built-in robes. A separate media room offers the perfect space for movie nights or a quiet escape, while air conditioning ensures year-round comfort throughout.
Adding further appeal is the oversized double garage featuring extra-high 2.6 metre doors, ideal for larger vehicles, boats or caravans, together with an abundance of additional storage. The large laundry also provides excellent built-in storage, complementing the remarkable amount of storage found throughout the entire home.
Set on a generous 745 m2 parcel with beautifully landscaped gardens, this is a home that combines striking architectural design with practical family living. Delivering a lifestyle that is both relaxed and luxurious.
Property Features:
* Architecturally-designed residence full of warmth and character;
* Three generous bedrooms, including luxurious master with ensuite and his & hers wardrobes;
* Separate media room/office/study or fourth bedroom;
* Spectacular open-plan living with soaring ceilings over 4 metres high;
* Stunning kitchen with oversized island bench, extensive cabinetry, glass splashback and gas cooktop;
* Beautiful exposed timber beams, timber flooring and abundant natural light throughout;
* Covered outdoor entertaining area overlooking the sparkling swimming pool;
* Landscaped 745 m2 block with plenty of space for the family;
* Double garage with extra-high 2.6-metre doors and extensive rear storage;
* Wheelchair access from garage to main house;
* Large laundry with additional storage;
* Exceptional storage throughout the entire home;
* Gas hot water, gas heating, ceiling fans and air conditioning for year-round comfort.
This is a truly unique residence where architectural flair meets everyday practicality. Homes of this calibre, offering such a perfect balance of style, space and functionality, are rarely offered to the market and are certain to impress from the moment you step inside.
Call David Hochkins on 0437 546 302 to arrange a private inspection of the property.
Disclaimer: All information contained herein is gathered from relevant third party sources. We cannot guarantee or give any warranty about the information provided. Interested parties must rely solely on their own enquiries.
Property History for 5 Oriana Cl, Forster, NSW 2428
- 14 Sep 2026Sold for $1,150,000
- 22 Jul 2026Listed for Sale $1,150,000
- 02 Dec 2016Sold for $640,000

Recent sales nearby
See more recent sales nearby/assets/perm/e7zwtchknii63fhq3opwpbjzli?signature=ac2893d6731c820b40eae5c12f1e571de71a96f12908570825491ac892287a0a) 0
0

/assets/perm/ga2cfb56nmi6nbsd6xg546zo64?signature=2b64ace05346bf559b6432034bc776384953c5b3ed77ca512908d35aa7ebf181) 0
0

Similar properties For Sale nearby
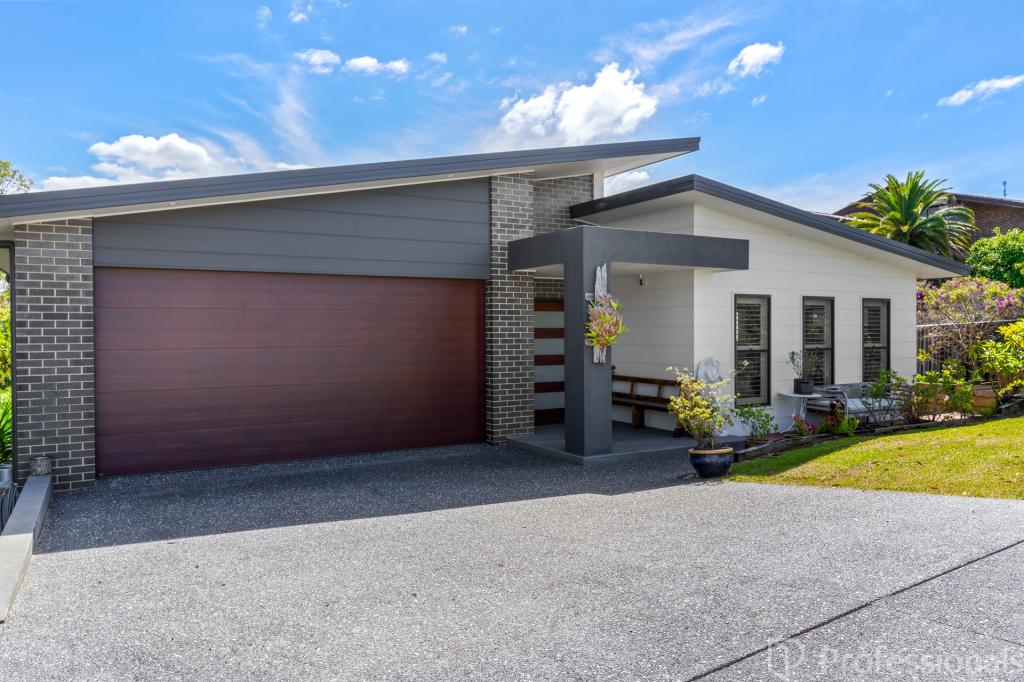
See more properties for sale nearby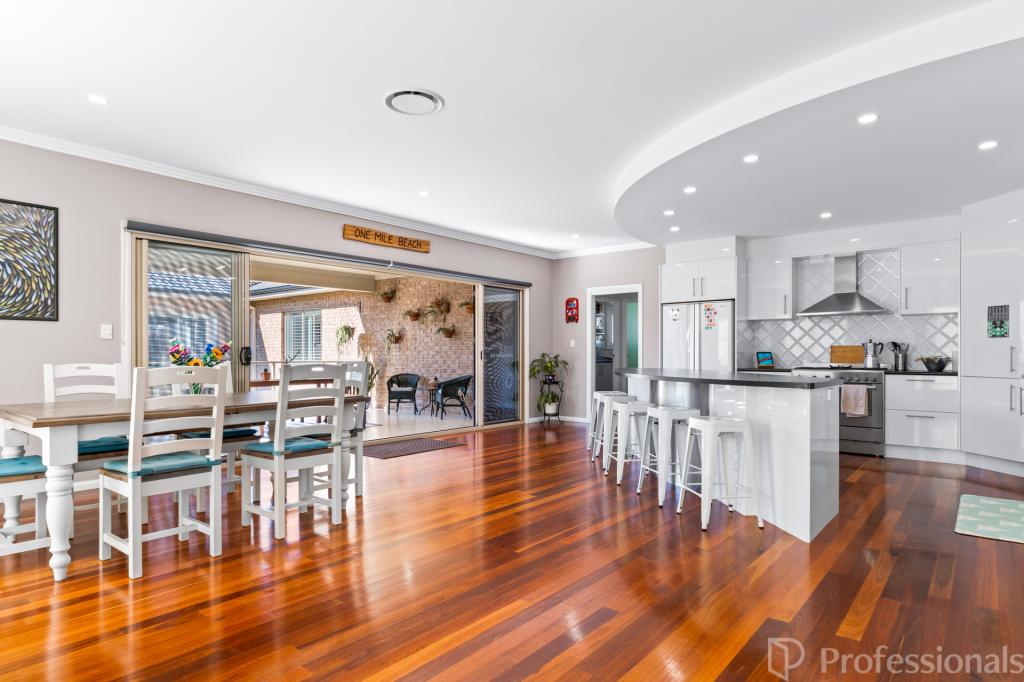 0
0
 0
0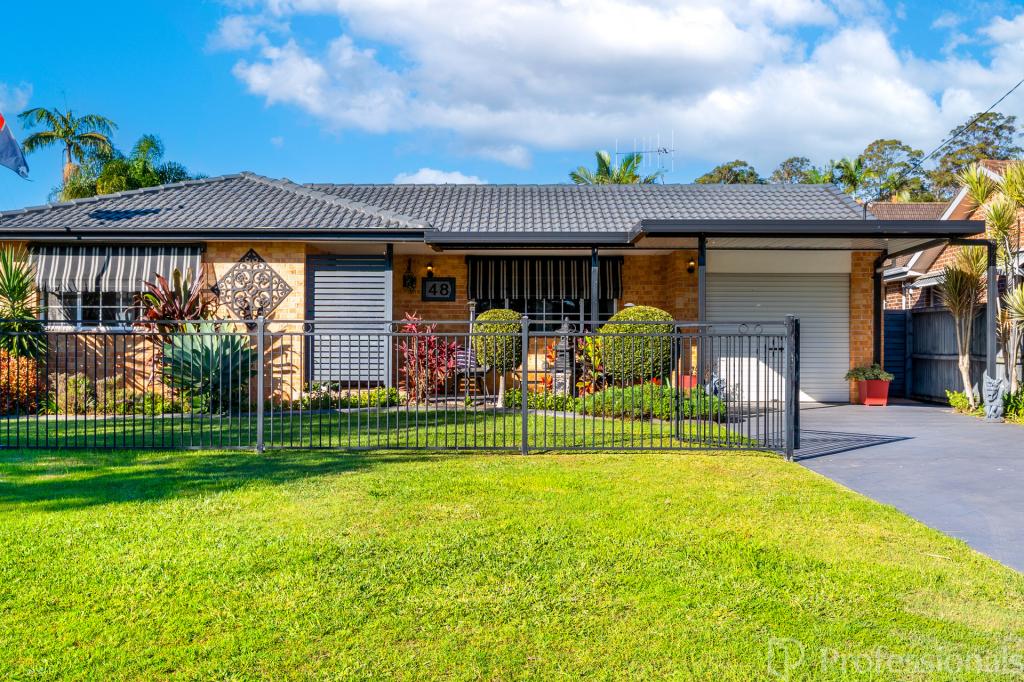 0
0Similar properties For Rent nearby
See more properties for rent nearby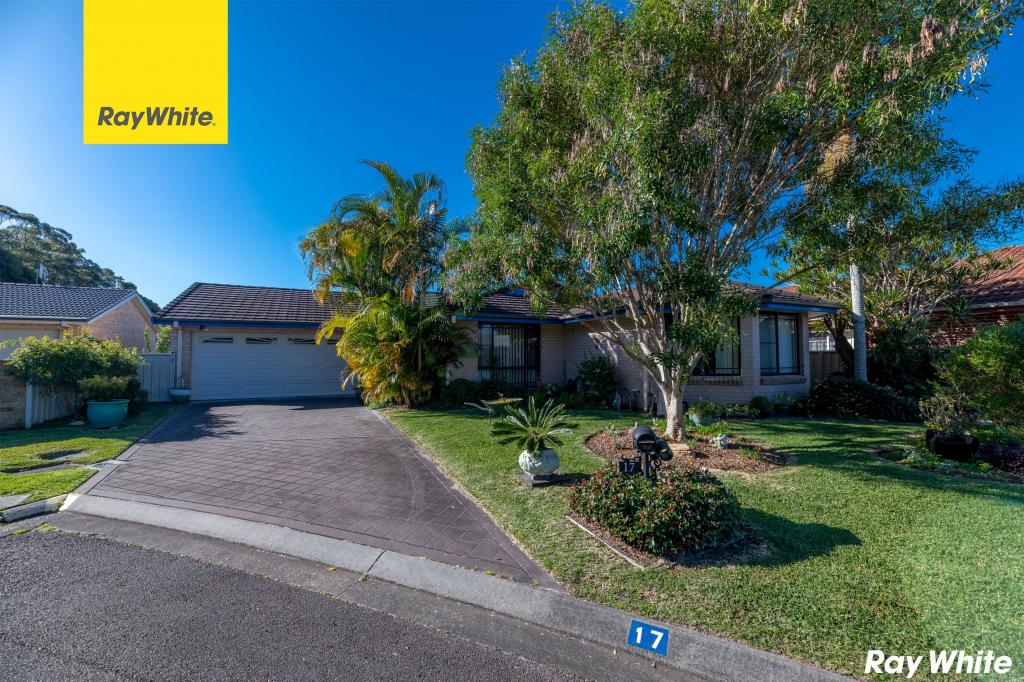 0
0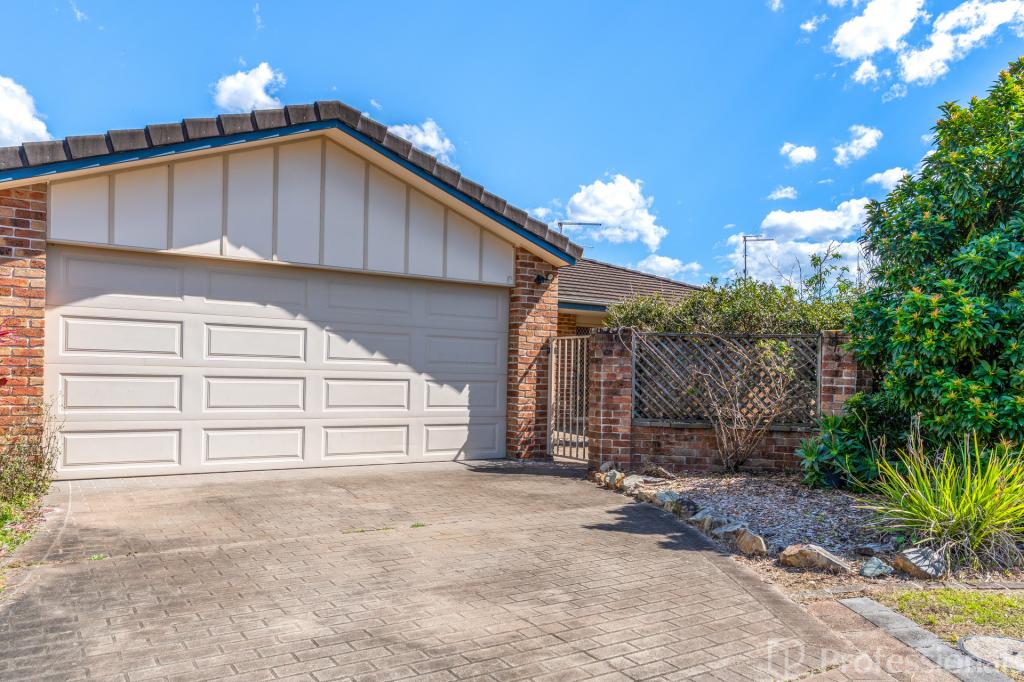 0
0 0
0About Forster 2428
The size of Forster is approximately 32.6 square kilometres. There are 44 parks, covering nearly 44.3% of the total area. The population of Forster in 2016 was 13740 people. By 2021 the population was 14187 showing a population growth of 3.2% in the area during that time. The predominant age group in Forster is 70-79 years. Households in Forster are primarily childless couples and are likely to be repaying $1800 - $2399 per month on mortgage repayments. In general, people in Forster work in a professional occupation.In 2021, 68.20% of the homes in Forster were owner-occupied compared with 66.80% in 2016.
Forster has 10,507 properties. Over the last 5 years, Houses in Forster have seen a 21.13% increase in median value, while Units have seen a 25.39% increase. As at 31 August 2026:
- The median value for Houses in Forster is $864,781 while the median value for Units is $646,389.
- Houses have a median rent of $680 while Units have a median rent of $495.
Suburb Insights for Forster 2428
Market Insights
Forster Trends for Houses
N/A
N/A
View TrendN/A
N/A
Forster Trends for Units
N/A
N/A
View TrendN/A
N/A
Neighbourhood Insights
© Copyright 2026. RP Data Pty Ltd trading as Cotality (Cotality). All rights reserved. No reproduction, distribution, or transmission of the copyrighted materials is permitted. The information is deemed reliable but not guaranteed.
While Cotality uses commercially reasonable efforts to ensure the Cotality Data is current, Cotality does not warrant the accuracy, currency or completeness of the Cotality Data and to the full extent permitted by law excludes all loss or damage howsoever arising (including through negligence) in connection with the Cotality Data.
This product uses cookies and other similar technologies to improve and customise your browsing experience, to tailor content and adverts, and for analytics and metrics regarding visitor usage on this product and other media. We may share cookie and analytics information with third parties for the purposes of advertising. By continuing to use our website, you consent to cookies being used. View our Privacy Policy here.
X
