
46 Akala AvenueForster NSW 2428
Property Details for 46 Akala Ave, Forster
46 Akala Ave, Forster is a 4 bedroom, 3 bathroom House with 3 parking spaces and was built in 2008. The property has a land size of 841m2 and floor size of 184m2. While the property is not currently for sale or for rent, it was last sold in April 2018.
Last Listing description (January 2024)
** Beautifully renovated 4 bedroom, 3 bathroom Cape Hawke home
** Expansive living areas with gourmet, well equipped kitchen
** Master suite with both walk-in & built-in robes & private ensuite
** Premiere location; close to shops, schools, beaches & further services
Indulge in the epitome of refined living within the prestigious enclave of Cape Hawke Estate, where luxury meets functionality in this captivating split-level masterpiece. As you step into the grand entryway, you're immediately greeted by the sheer elegance that permeates this residence.
The heart of the home is an expansive open plan living area, adorned with soaring, raked ceilings that infuse a sense of space and grandeur. A harmonious fusion of family, lounge, dining, and kitchen seamlessly intermingle, creating a haven of comfort and style.
The kitchen, a culinary masterpiece, showcases a lavish marble island that beckons gatherings and culinary creations. Equipped with top-of-the-line Smeg appliances, including not one but two ovens, a dishwasher, and a gas cooktop, this kitchen is every chef's dream.
Adjacent to this splendid living area, you will find a separate media room, perfect for enjoying movies, games, or quiet relaxation
As you wander through the property, you'll find four generously sized bedrooms. The master retreat is set away from the others and offers both a generous walk-in robe and a built-in wardrobe as well as a modern, luxurious ensuite.
The remaining three bedrooms are equally thoughtfully crafted, with built-in wardrobes and ceiling fans to ensure comfort in every season. They are serviced by an open plan family bathroom that is complete with a beautiful freestanding bath. As an added bonus, there is an additional WC as well as vanity & shower in the property's internal laundry.
Effortless living extends to the outside where you'll find the covered alfresco area, a space designed for year-round enjoyment, complemented by roll-down blinds that adapt to every weather condition. Beyond, the low-maintenance yard features a garden shed for additional storage.
Alfresco living is further enhanced with another outdoor deck area at the front of the home to appreciate the prized Northerly aspect.
To complete this already impressive abode, there is a double automatic garage with convenient internal entry as well as ample side access to effortlessly caters to the caravan, trailer or boat.
With further inclusions throughout, the home is adorned with ducted air conditioning, solar power, and electric roller blinds. This residence is more than just a home; it's a statement of refined living.
Experience the pinnacle of coastal living with this remarkable location. You are a level walk from from Stocklands shopping village, local high schools as well as within proximity to golden sandy beaches and the bustling Forster CBD where you'll find cafes, restaurants and further services to contribute to the ultimate lifestyle.
For more information get in touch with exclusive agent, Broc Buderus and the team at First National Real Estate on 02 6554 5011. Witness firsthand how this abode harmoniously blends modern sophistication with a seamless connection to the serene surroundings of Cape Hawke Estate.
Property History for 46 Akala Ave, Forster, NSW 2428
- 07 Sep 2023Listed for Sale Not Disclosed
- 19 Apr 2018Sold for $639,000
- 07 Jun 2017Listed for Sale $695,000

Recent sales nearby
See more recent sales nearby/assets/perm/udn5s3grtii6nakvi647kbrgpe?signature=3b681d4491c6ccbe5b1eab635f2be9fdc74794bc33144fc0a6fbd28d2b408770) 0
0

/assets/perm/woi7w7xygai6ze7feem4qmc5ka?signature=2a50c7db78058718893011d780a66c9955a41d51399ad9f4d5c0edff9d36107e) 0
0
/assets/perm/tssptav5dqi6nbm7efqwwptphm?signature=c9d9d11550adb8463a4affb6f1ed33500a6f8039cd59e05754c9de44d29c7e4b) 0
0Similar properties For Sale nearby
See more properties for sale nearby 0
0

 0
0

 0
0
Similar properties For Rent nearby
See more properties for rent nearby 0
0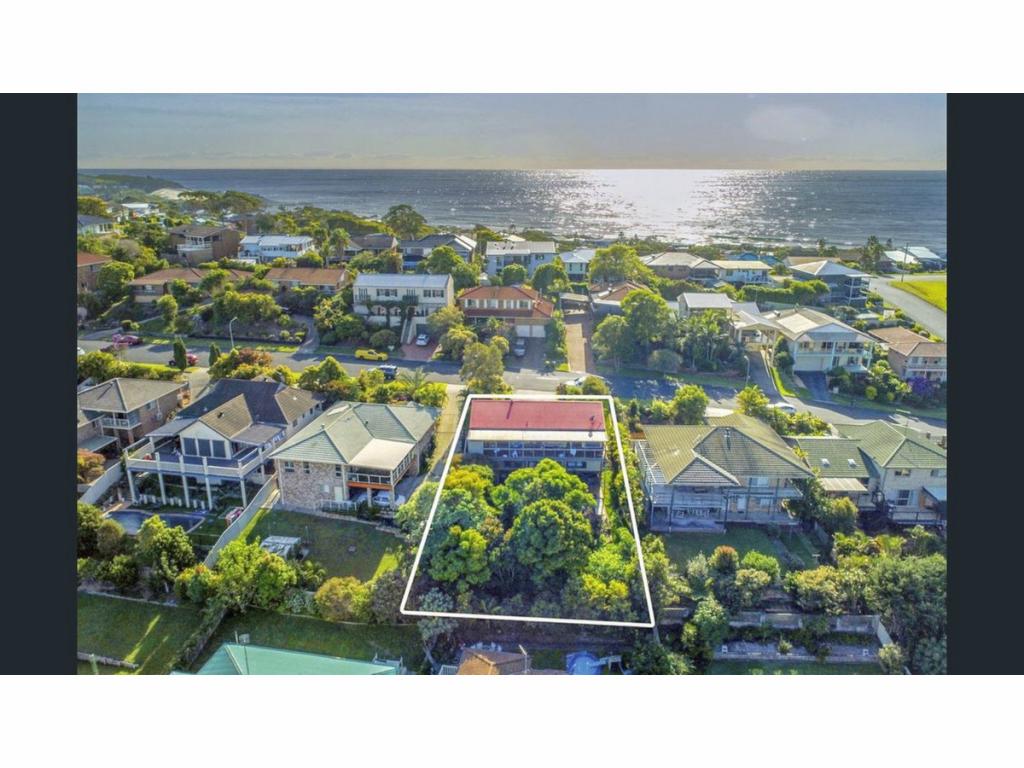 0
0
 0
0About Forster 2428
The size of Forster is approximately 32.6 square kilometres. There are 44 parks, covering nearly 44.3% of the total area. The population of Forster in 2016 was 13740 people. By 2021 the population was 14187 showing a population growth of 3.2% in the area during that time. The predominant age group in Forster is 70-79 years. Households in Forster are primarily childless couples and are likely to be repaying $1800 - $2399 per month on mortgage repayments. In general, people in Forster work in a professional occupation.In 2021, 68.20% of the homes in Forster were owner-occupied compared with 66.80% in 2016.
Forster has 10,502 properties. Over the last 5 years, Houses in Forster have seen a 31.59% increase in median value, while Units have seen a 35.40% increase. As at 30 June 2026:
- The median value for Houses in Forster is $904,761 while the median value for Units is $680,940.
- Houses have a median rent of $680 while Units have a median rent of $480.
Suburb Insights for Forster 2428
Market Insights
Forster Trends for Houses
N/A
N/A
View TrendN/A
N/A
Forster Trends for Units
N/A
N/A
View TrendN/A
N/A
Neighbourhood Insights
© Copyright 2026. RP Data Pty Ltd trading as Cotality (Cotality). All rights reserved. No reproduction, distribution, or transmission of the copyrighted materials is permitted. The information is deemed reliable but not guaranteed.
While Cotality uses commercially reasonable efforts to ensure the Cotality Data is current, Cotality does not warrant the accuracy, currency or completeness of the Cotality Data and to the full extent permitted by law excludes all loss or damage howsoever arising (including through negligence) in connection with the Cotality Data.
This product uses cookies and other similar technologies to improve and customise your browsing experience, to tailor content and adverts, and for analytics and metrics regarding visitor usage on this product and other media. We may share cookie and analytics information with third parties for the purposes of advertising. By continuing to use our website, you consent to cookies being used. View our Privacy Policy here.
X
