
41B Duke StreetForestville NSW 2087
Property Details for 41b Duke St, Forestville
41b Duke St, Forestville is a 5 bedroom, 3 bathroom House with 2 parking spaces and was built in 2000. The property has a land size of 701m2 and floor size of 374m2. While the property is not currently for sale or for rent, it was last sold in July 2013.
Last Listing description (July 2026)
Proudly presented by Nima Aliasgary 0424 999 399 and Awais Khan 0426 525 256 of LJ Hooker Alliance Group.
Positioned within one of Forestville's most prestigious tree-lined streets, this substantial double-brick residence is a statement of enduring quality, timeless architecture and exceptional family living. Occupying (approx.) 700.5 sqm of level land, the home combines grand proportions with a thoughtfully designed floor plan, delivering remarkable versatility for large or multi-generational families.
Designed with unmistakable European influences, the residence immediately captivates with its commanding symmetrical facade, elegant arched windows, impressive double-height entrance and beautifully crafted brickwork. Inside, the home showcases a level of craftsmanship rarely found today, with premium stone finishes, rich parquetry timber flooring, bespoke joinery and classic architectural detailing creating a home of warmth, sophistication and lasting appeal.
The intelligently designed layout offers outstanding separation between formal entertaining and everyday family living. Expansive formal lounge and dining rooms are complemented by a generous family living and meals area, while the upper-level rumpus provides an additional retreat for growing families, teenagers or guests. At the heart of the home, the granite kitchen has been designed for both entertaining and everyday practicality. Featuring quality stainless steel appliances, extensive bench space and storage, it enjoys a commanding outlook across the family room, casual dining area and private outdoor entertaining spaces, allowing seamless indoor-outdoor living.
Large windows throughout invite an abundance of natural light, enhancing the home's generous proportions while capturing tranquil garden outlooks. The level rear yard provides a secure and private environment for children to play, with ample room for entertaining, future landscaping or the addition of a swimming pool (STCA). Accommodation comprises five oversized bedrooms, thoughtfully arranged to maximise privacy and flexibility. A ground-floor bedroom and adjoining bathroom offer ideal guest accommodation, in-law living or a home office, while upstairs the luxurious master suite enjoys the feel of a private retreat, complete with a walk-in wardrobe, spa ensuite and generous proportions. The beautifully appointed bathrooms showcase quality stone finishes, oversized glazing and timeless styling, reinforcing the home's commitment to quality throughout.
Built with solid double-brick construction, the residence delivers exceptional thermal efficiency, acoustic comfort and long-term durability. Additional features include internal lift, ducted reverse-cycle air conditioning, security alarm, internal access from the oversized triple garage and beautifully landscaped gardens surrounding the home. Perfectly positioned only moments from Forestville Village, quality schools, local parklands, Northern Beaches Hospital and express City and Chatswood transport, this exceptional residence presents a rare opportunity to secure a landmark family home in one of the Northern Beaches' most tightly held locations.
Property Features:
A convenient internal lift.
Solid double-brick construction with distinctive European-inspired architecture with grand street presence.
Five oversized bedrooms, including a luxurious master retreat with walk-in robe and spa ensuite.
Flexible two-storey floor plan with multiple formal and informal living zones.
Upstairs rumpus/teen retreat providing additional family living.
Ground-floor bedroom and bathroom ideal for guests, extended family or home office.
Gourmet granite kitchen with quality stainless steel appliances and abundant storage.
Premium stone finishes, parquetry timber flooring and quality craftsmanship throughout.
Beautifully appointed bathrooms featuring a spa bath and timeless finishes.
Excellent indoor-outdoor flow to private alfresco entertaining with level landscaped gardens with expansive lawns and room for a swimming pool (STCA).
Double lock-up garage with internal access & Security alarm
Ducted reverse-cycle air conditioning & Ducted vacuum system
Walking distance to Forestville Village, quality schools, parks and express City transport, moments to Northern Beaches Hospital, Chatswood and the Northern Beaches lifestyle
Estimated Rental Price Per Week: Available soon...
Our offices: 29 The Centre, Forestville & 71 Waterloo Street, Narrabeen
**** If you don't have your finances sorted, just ask us - our Loan Market Mortgage Brokers can assist you! Call us on 9975 HOME to arrange a FREE private meeting.****
Disclaimer: Whilst every effort has been made to ensure the accuracy and thoroughness of the information provided to you in our marketing material, we cannot guarantee the accuracy of the information provided by our Vendors, and as such, LJ Hooker Alliance Group makes no statement, representation, or warranty, and assumes no legal liability in relation to the accuracy of the information provided. Interested parties should conduct their own due diligence in relation to each property they are considering purchasing. All photographs, maps, and images are representative only for marketing purposes.
Property History for 41b Duke St, Forestville, NSW 2087
- 23 Jul 2026Listed for Sale OFF-MARKET
- 05 Jul 2013Sold for $1,400,000
- 29 May 2013Listed for Sale BY NEGOTIATION

Recent sales nearby
See more recent sales nearby/assets/perm/d2pt7y77eei63la7lwpp5jel44?signature=3366707b1a5dfe55736a8966b7aec93ffa7935a088cdb548dd73e72ba2805ef4) 0
0

/assets/perm/lqwd6xxmi4i63aqbxw2cp7ku2y?signature=19ad3f9ffdfaf980514f22d2dc5ce9f21870ba3be948ec6f1194b687dbb97111) 0
0
/assets/perm/zmrxjfo3yqi6ndpu4n4bhlptxe?signature=5bee1ca9dc3b85c1f860d25fce3d0e1ba773bf2cca38d5df2e0cb62b43aeb7ef) 0
0
Similar properties For Sale nearby
See more properties for sale nearby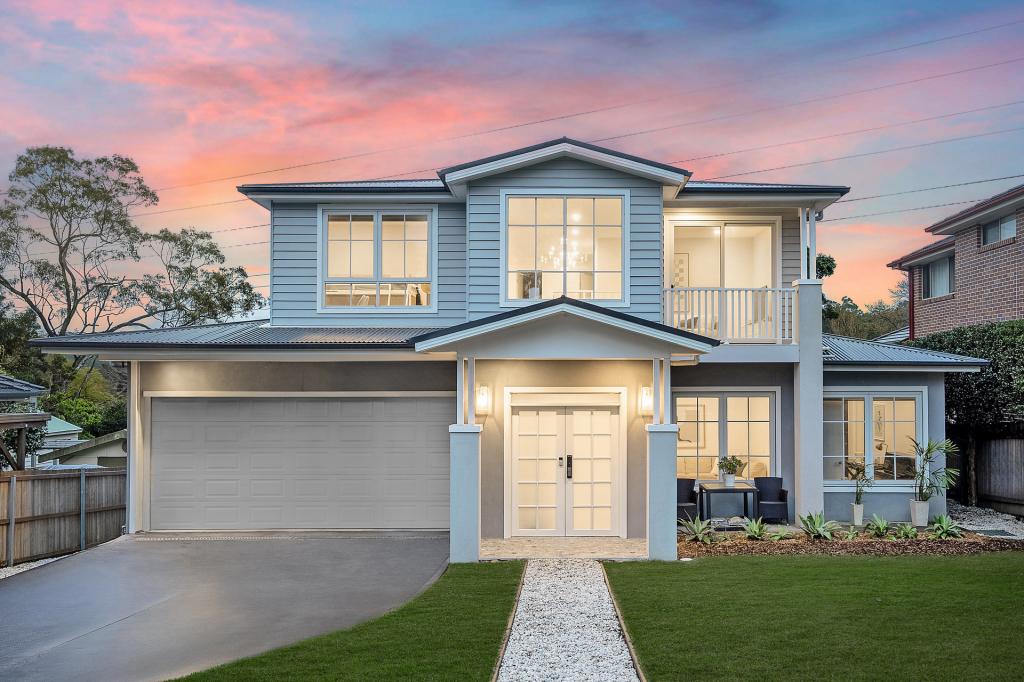 0
0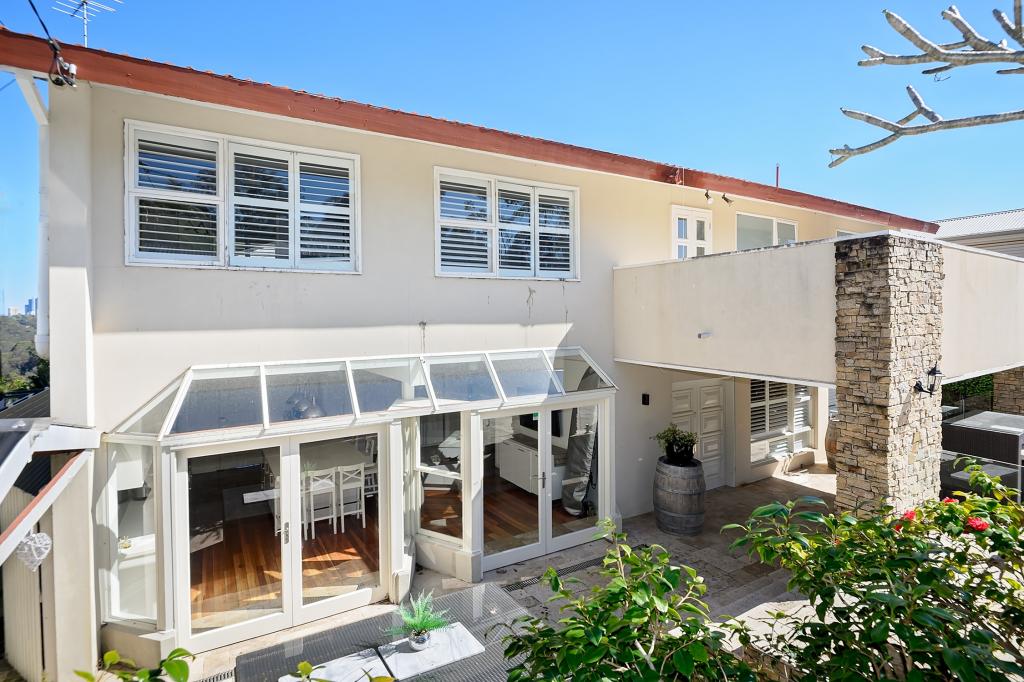 0
0

 0
0Similar properties For Rent nearby
See more properties for rent nearby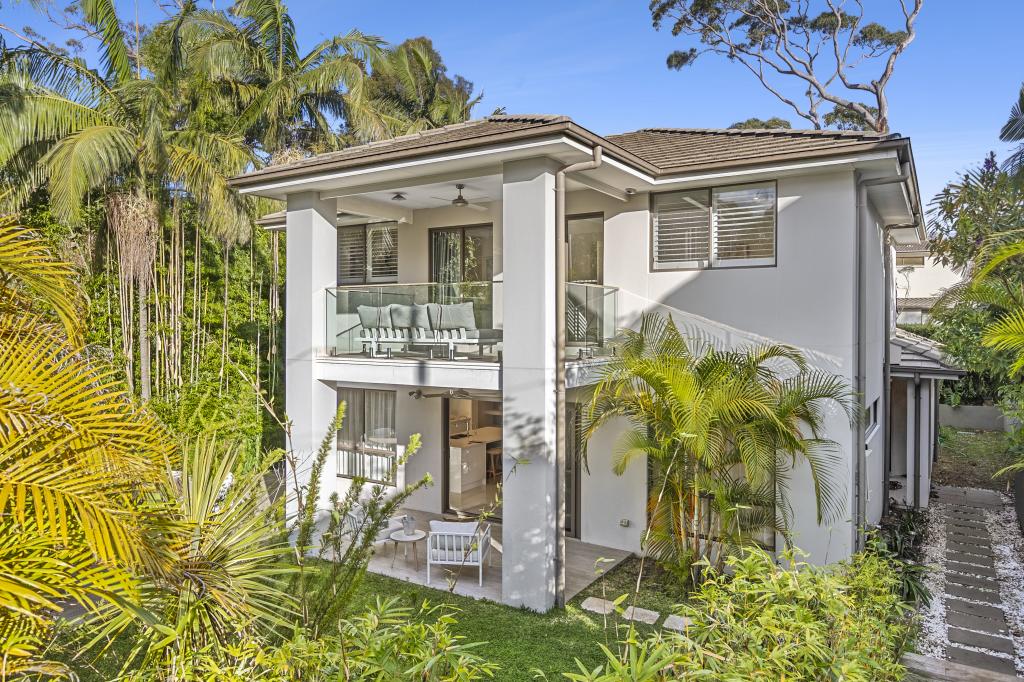 0
0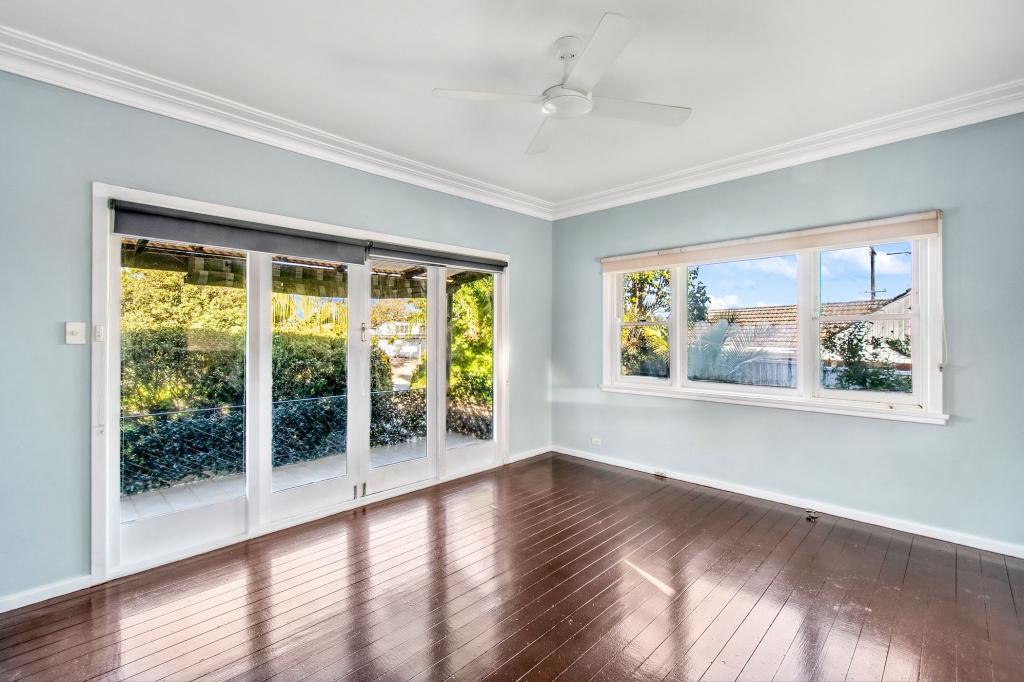 0
0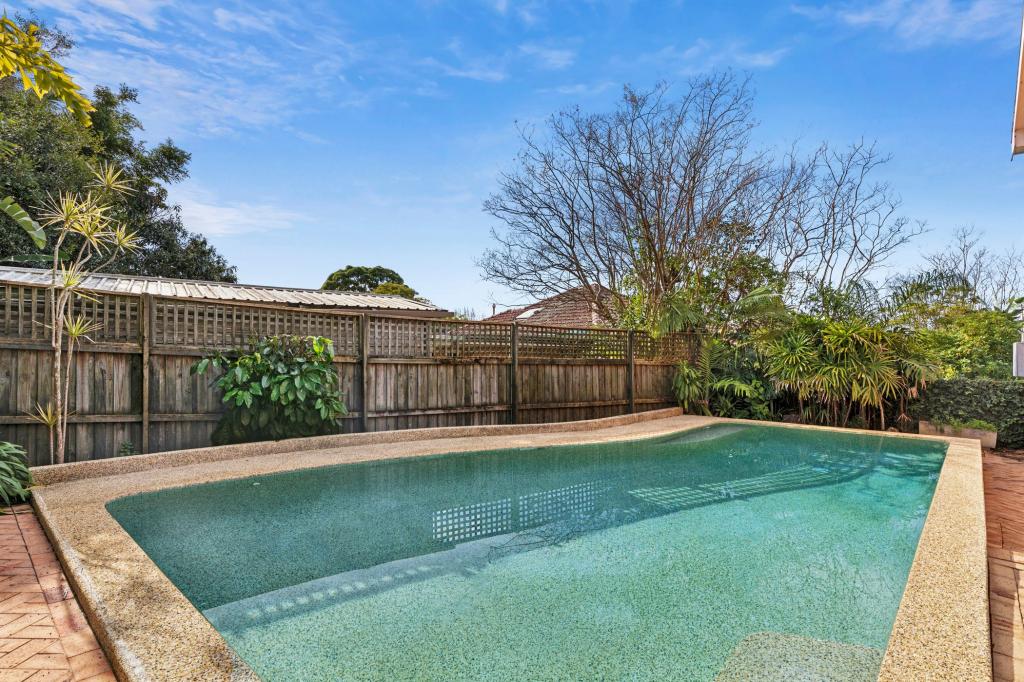 0
0About Forestville 2087
The size of Forestville is approximately 4.4 square kilometres. There are 14 parks, covering nearly 34.7% of the total area. The population of Forestville in 2016 was 8329 people. By 2021 the population was 8659 showing a population growth of 4.0% in the area during that time. The predominant age group in Forestville is 10-19 years. Households in Forestville are primarily couples with children and are likely to be repaying over $4000 per month on mortgage repayments. In general, people in Forestville work in a professional occupation.In 2021, 76.10% of the homes in Forestville were owner-occupied compared with 76.20% in 2016.
Forestville has 3,266 properties. Over the last 5 years, Houses in Forestville have seen a 3.47% increase in median value, while Units have seen a 4.64% increase. As at 31 August 2026:
- The median value for Houses in Forestville is $2,358,659 while the median value for Units is $1,277,644.
- Houses have a median rent of $1,250 while Units have a median rent of $783.
Suburb Insights for Forestville 2087
Market Insights
Forestville Trends for Houses
N/A
N/A
View TrendN/A
N/A
Forestville Trends for Units
N/A
N/A
View TrendN/A
N/A
Neighbourhood Insights
© Copyright 2026. RP Data Pty Ltd trading as Cotality (Cotality). All rights reserved. No reproduction, distribution, or transmission of the copyrighted materials is permitted. The information is deemed reliable but not guaranteed.
While Cotality uses commercially reasonable efforts to ensure the Cotality Data is current, Cotality does not warrant the accuracy, currency or completeness of the Cotality Data and to the full extent permitted by law excludes all loss or damage howsoever arising (including through negligence) in connection with the Cotality Data.
This product uses cookies and other similar technologies to improve and customise your browsing experience, to tailor content and adverts, and for analytics and metrics regarding visitor usage on this product and other media. We may share cookie and analytics information with third parties for the purposes of advertising. By continuing to use our website, you consent to cookies being used. View our Privacy Policy here.
X
