
62 Churnwood DriveFletcher NSW 2287

Property Details for 62 Churnwood Dr, Fletcher
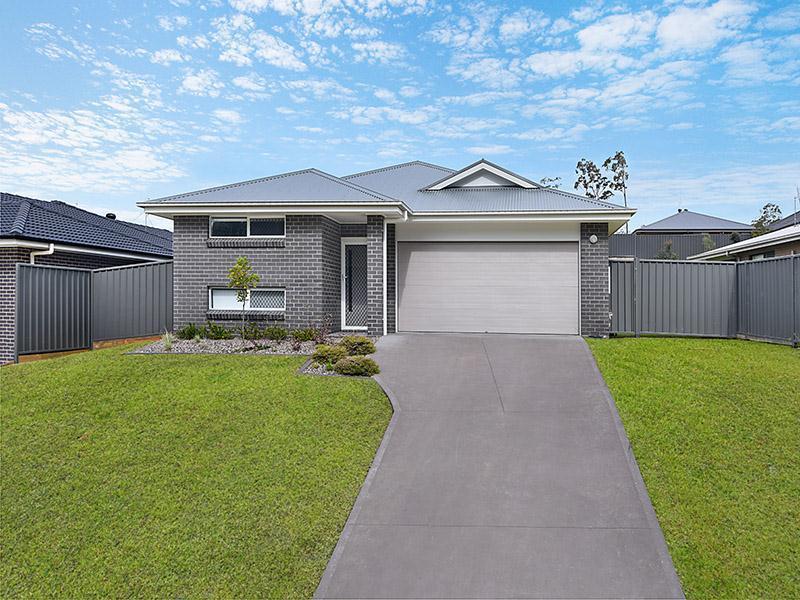
62 Churnwood Dr, Fletcher is a 5 bedroom, 3 bathroom House with 2 parking spaces. The property has a land size of 800m2 and floor size of 335m2. While the property is not currently for sale or for rent, it was last sold in September 2026. There are other 5 bedroom House sold in Fletcher in the last 12 months.
Last Listing description (September 2026)
Space, separation and genuine flexibility are the hallmarks of this substantial Metricon family home.
Set across two well-designed levels on an approximately 800sqm block, 62 Churnwood Drive is the kind of home that makes everyday family life feel easier. With five bedrooms, three bathrooms, multiple living zones and a layout that gives everyone room to spread out, it has been designed for growing families, entertaining and long-term living.
At the heart of the ground floor is an expansive open-plan family and dining zone, flowing naturally from the kitchen and out to the covered alfresco. It is the social hub of the home - large enough for busy mornings, relaxed nights in and gatherings with family and friends.
The kitchen is equally well considered, with a full butler's pantry providing extra preparation space, storage and the kind of practical separation that makes entertaining effortless.
For families who value choice, the floorplan delivers it in spades. There is a separate formal living room, formal dining room and an upstairs media room, meaning children, teenagers, guests and parents can all enjoy their own space without compromising connection.
The fifth bedroom is positioned on the ground floor beside a full bathroom, creating an ideal arrangement for guests, extended family, a home office or anyone wanting to avoid stairs.
Upstairs, the main suite is a true retreat. Generous in scale, it includes a private balcony, walk-in robe and ensuite, while three additional bedrooms are serviced by the main family bathroom. The large upstairs media room adds another flexible living area for movie nights, gaming, study or a relaxed teenage retreat.
Outside, the covered alfresco provides an easy extension of the family living zone, overlooking the backyard and offering a comfortable setting for year-round entertaining.
Practical features complete the picture, including a large laundry, under-stair storage, zoned ducted air conditioning, designer lighting, alarm system, LED downlights and double garage with rear roller-door access.
Features You'll Love
- Approx. 800sqm block with a substantial two-storey Metricon home
- Five-bedroom, three-bathroom floorplan ideal for families and guests
- Ground-floor fifth bedroom beside a full bathroom
- Expansive open-plan family/dining zone
- Gourmet kitchen with full butler's pantry and excellent storage
- Separate formal living and formal dining rooms
- Large upstairs media room for movies, games or a teenager's retreat
- Oversized main suite with private balcony, walk-in robe and ensuite
- Three additional upstairs bedrooms, all with robe storage
- Covered alfresco flowing from the main family living zone
- Large laundry, linen storage and under-stair storage
- Zoned ducted air conditioning, alarm system and LED downlights
- Double garage with rear roller-door access
- Flexible design suited to large, blended or multi-generational families
For buyers wanting room to grow without giving up style, separation or entertaining space, this is a home that delivers on every level.
Disclaimer: All information contained herein is believed to be reliable but is not guaranteed. Interested parties should rely on their own enquiries and obtain independent advice in relation to the property. Boundaries, measurements, distances and development potential are approximate only and subject to council approval where applicable.
Property History for 62 Churnwood Dr, Fletcher, NSW 2287
- 11 Sep 2026Sold
- 27 May 2026Listed for Sale Guide $1,500,000 to $1,550,000
- 12 Mar 2024Sold

Recent sales nearby
See more recent sales nearby/assets/perm/gb2oa2v6sei6nhfl2vkquleyf4?signature=192e4c959fd2fdc3bc529fa3d5521c0b1c4a6dd992e5b19f397e6290917dcaee) 0
0/assets/perm/y75h2wn5vyi6ndqf57njzk4hwe?signature=b4db0033cfbc69743d7eeafdfc18c77277166f6b179babfd9cad632fda469abc) 0
0Similar properties For Sale nearby
See more properties for sale nearby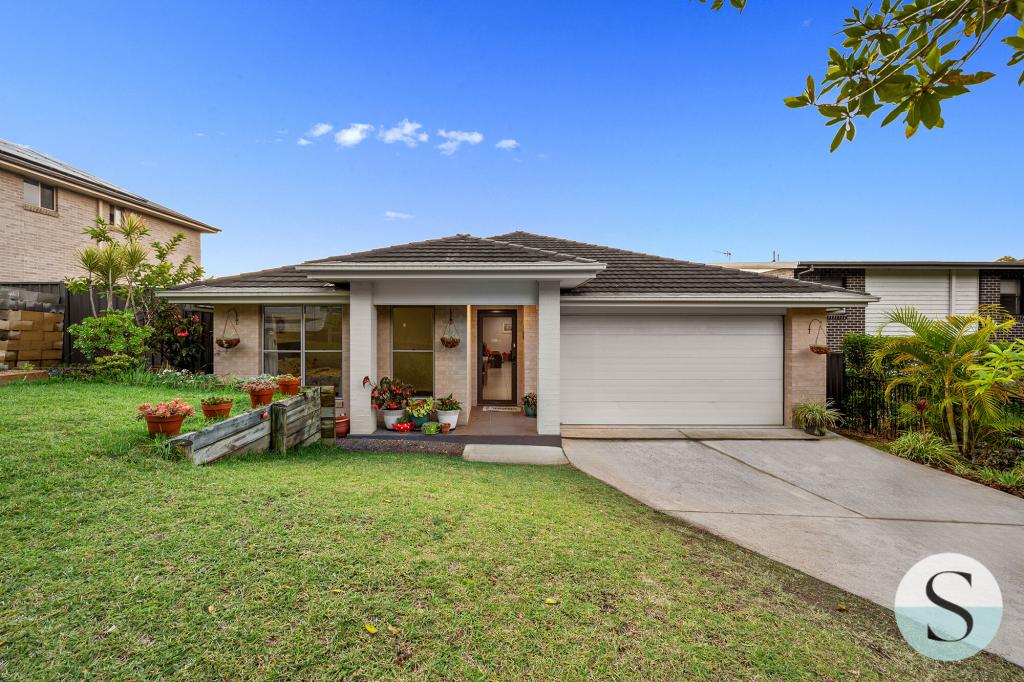 0
0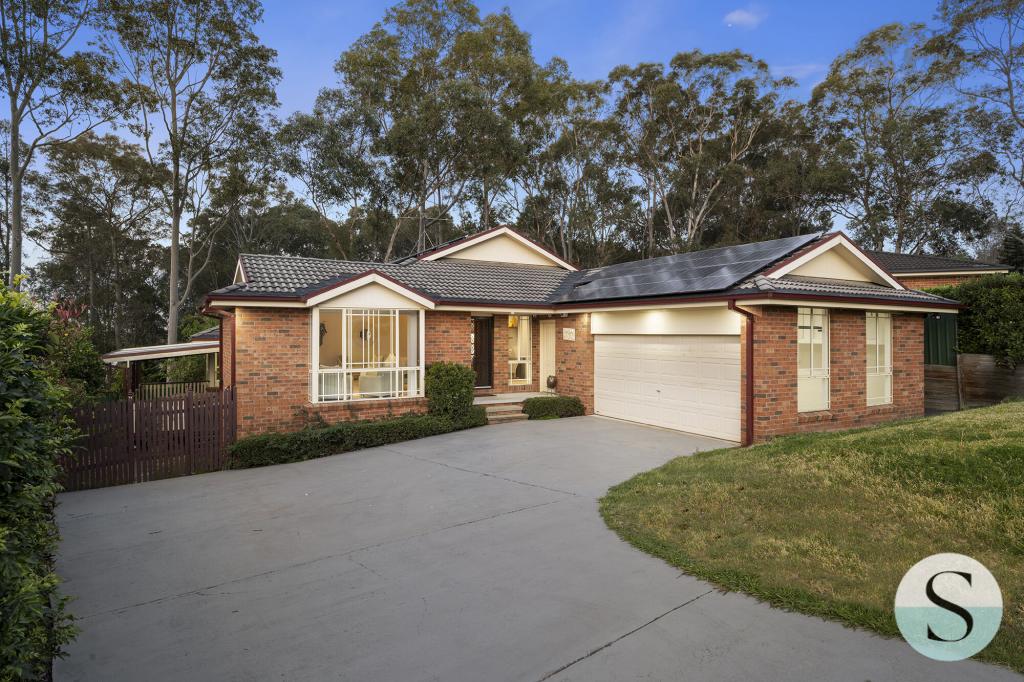 0
0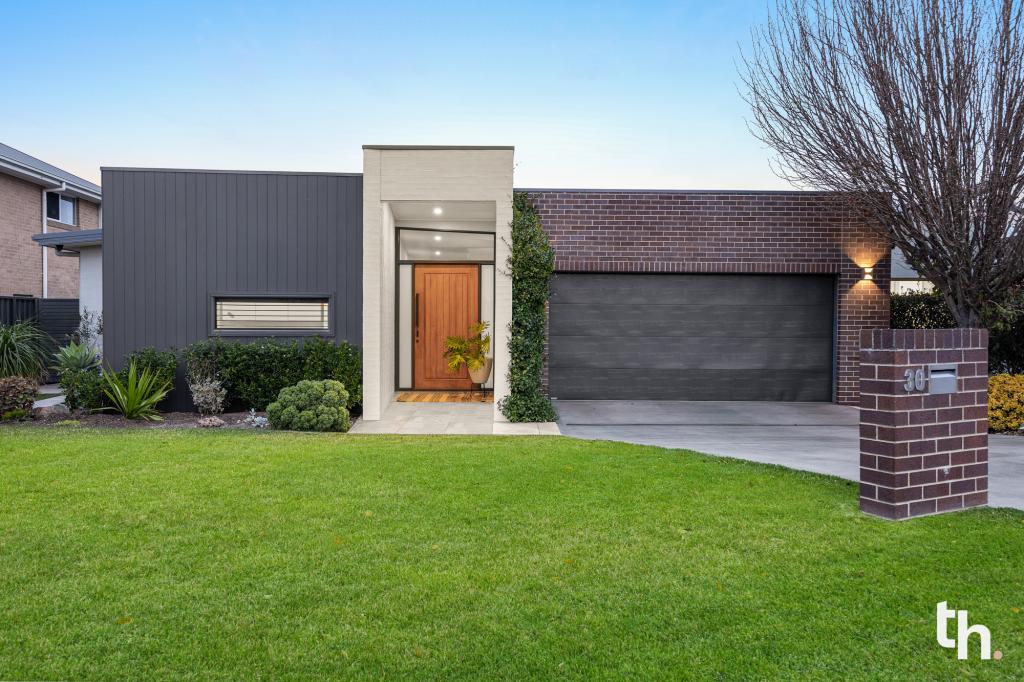 0
0Similar properties For Rent nearby
See more properties for rent nearby
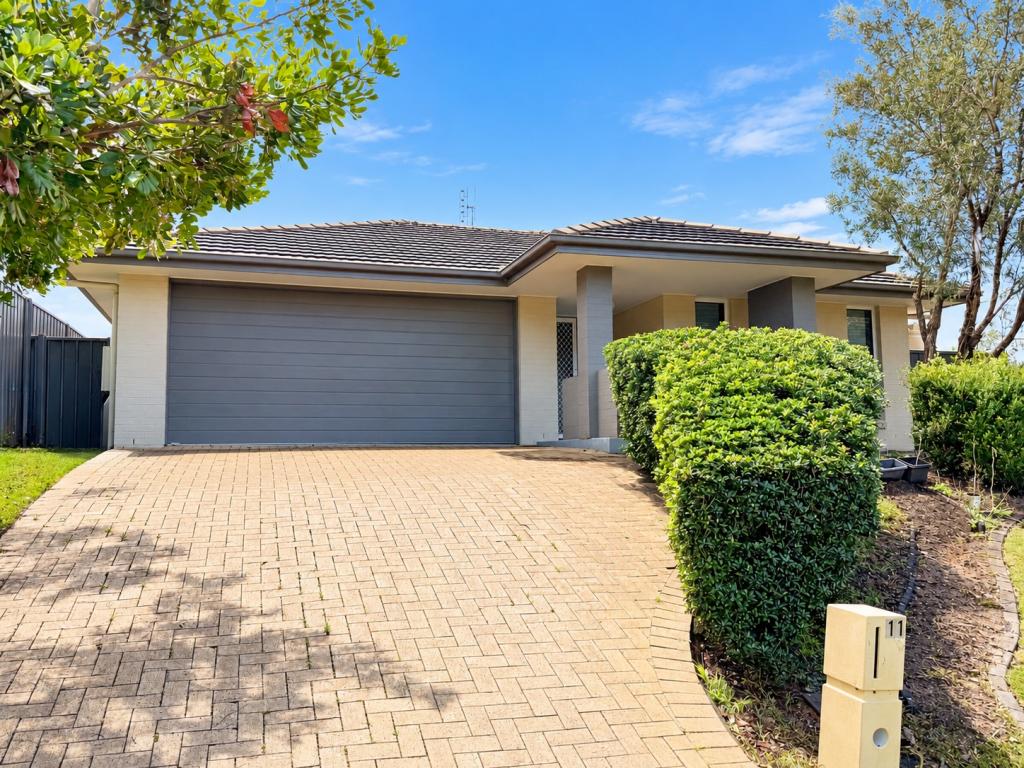 0
0
 0
0 0
0About Fletcher 2287
The size of Fletcher is approximately 6.1 square kilometres. There are 3 parks, covering nearly 0.9% of the total area. The population of Fletcher in 2016 was 5136 people. By 2021 the population was 8014 showing a population growth of 56.0% in the area during that time. The predominant age group in Fletcher is 0-9 years. Households in Fletcher are primarily couples with children and are likely to be repaying $1800 - $2399 per month on mortgage repayments. In general, people in Fletcher work in a professional occupation.In 2021, 71.20% of the homes in Fletcher were owner-occupied compared with 77.60% in 2016.
Fletcher has 3,046 properties. Over the last 5 years, Houses in Fletcher have seen a 32.87% increase in median value, while Units have seen a 48.12% increase. As at 31 August 2026:
- The median value for Houses in Fletcher is $1,075,922 while the median value for Units is $848,017.
- Houses have a median rent of $800 while Units have a median rent of $698.
Suburb Insights for Fletcher 2287
Market Insights
Fletcher Trends for Houses
N/A
N/A
View TrendN/A
N/A
Fletcher Trends for Units
N/A
N/A
View TrendN/A
N/A
Neighbourhood Insights
© Copyright 2026. RP Data Pty Ltd trading as Cotality (Cotality). All rights reserved. No reproduction, distribution, or transmission of the copyrighted materials is permitted. The information is deemed reliable but not guaranteed.
While Cotality uses commercially reasonable efforts to ensure the Cotality Data is current, Cotality does not warrant the accuracy, currency or completeness of the Cotality Data and to the full extent permitted by law excludes all loss or damage howsoever arising (including through negligence) in connection with the Cotality Data.
This product uses cookies and other similar technologies to improve and customise your browsing experience, to tailor content and adverts, and for analytics and metrics regarding visitor usage on this product and other media. We may share cookie and analytics information with third parties for the purposes of advertising. By continuing to use our website, you consent to cookies being used. View our Privacy Policy here.
X
