
6 Lorikeet WayFletcher NSW 2287
Property Details for 6 Lorikeet Way, Fletcher
6 Lorikeet Way, Fletcher is a 4 bedroom, 2 bathroom House with 2 parking spaces and was built in 2012. The property has a land size of 713m2 and floor size of 171m2. While the property is not currently for sale or for rent, it was last sold in September 2022.
Last Listing description (September 2022)
The Location
Tucked in a private pocket in a quiet street of the leafy Hidden Waters estate, this north-facing, single-level home is set amidst attractive, easy-care gardens with gorgeous Camellia hedging, Adbri stone tiered garden beds and small fruit trees.
Just two blocks from the grassy edge of Wentworth Creek causeway, and 350 metres from Jetty Parade ponds, a couple of blocks from bushland; the estate's gently winding streets and footpaths are ideal for evening walks or bike rides to school.
The Home
Welcomed by a statement entrance hall with natural light, and an adjoining formal lounge, the home meets the perfect blend of spacious grand scaled rooms, while still providing a warm, inviting ambience. Capitalising on a 718sqm block, a thoughtful floorplan connects two distinct open-plan living areas through a wide door entrance, allowing for connection or privacy across the home, to suit all stages of family living.
Cooking will be a dream in the gas-equipped kitchen, with stone benchtops, a double fridge space, ducted rangehood and easy-to-clean gloss cabinets. The design flows seamlessly from the central kitchen/dining/lounge hub to the covered alfresco entertaining and open yard space.
The Lifestyle
Immaculate, established and low maintenance, flexible plan with still plenty of room to modify the indoor space be it using the formal lounge as a media room or adding a home office. The backyard workshop is perfect for storage or hobby handyman.
The grassed level backyard is a prepared canvas ready to be filled with a lovely pool, spa or fire pit area (STCA) while the drip-irrigated garden beds have room for more veggie or flower beds for the avid gardener while still allowing space for pets or play.
In an established 10-year-old community, continuing with significant growth and infrastructure, public and private school options the home provides a large allotment, timeless style, and a sought-after Mirvac quality build.
The Details
+ 4 bedrooms, 2 bathrooms, 2 cars, 718sqm land
+ Double automatic garage with internal access
+ Ducted two-zone air conditioning
+ Formal lounge/ media room
+ Downlights throughout the house
+ Ceiling fans in all bedrooms
+ Natural gas outlets in living
+ 900mm SS appliances SMEG gas cooker to kitchen
+ Mix of plantation shutters and roller blinds throughout
+ Custom-built cabinetry in Laundry and three Bedrooms
+ 6.6 kW solar panels / water tanks / gas hot water
+ Large garden workshop, internally lined
+ Fully fenced, flat grassed yard
+ Established landscaping Adbri Block retaining walls
with drip irrigation in tiered garden beds with hedges and fruit trees
+ 1.8km to Bishop Tyrrell Anglican College
+ 2.5km to Glendore Public School
+ 2.0km to Fletcher Village, 1.2km to ALDI
+ 6km to the M1 entrance
Property History for 6 Lorikeet Way, Fletcher, NSW 2287
- 16 Sep 2022Sold for $985,000
- 06 Sep 2022Listed for Sale Contact Agent
- 03 Sep 2021Sold for $845,000

Recent sales nearby
See more recent sales nearby
/assets/perm/hedcrcm4yqi6xneeiohoj35t5a?signature=97a1e55e2c10424f4afe71e37e8476de0e32d90e766a40a1f183f234f3ea77c0) 0
0Similar properties For Sale nearby
See more properties for sale nearby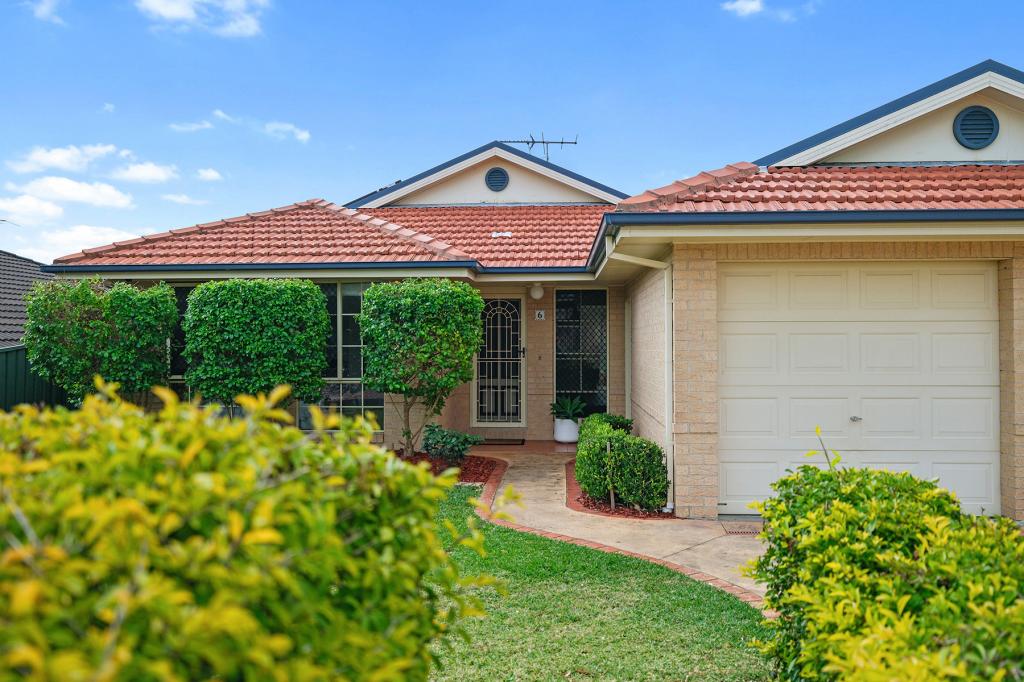 0
0

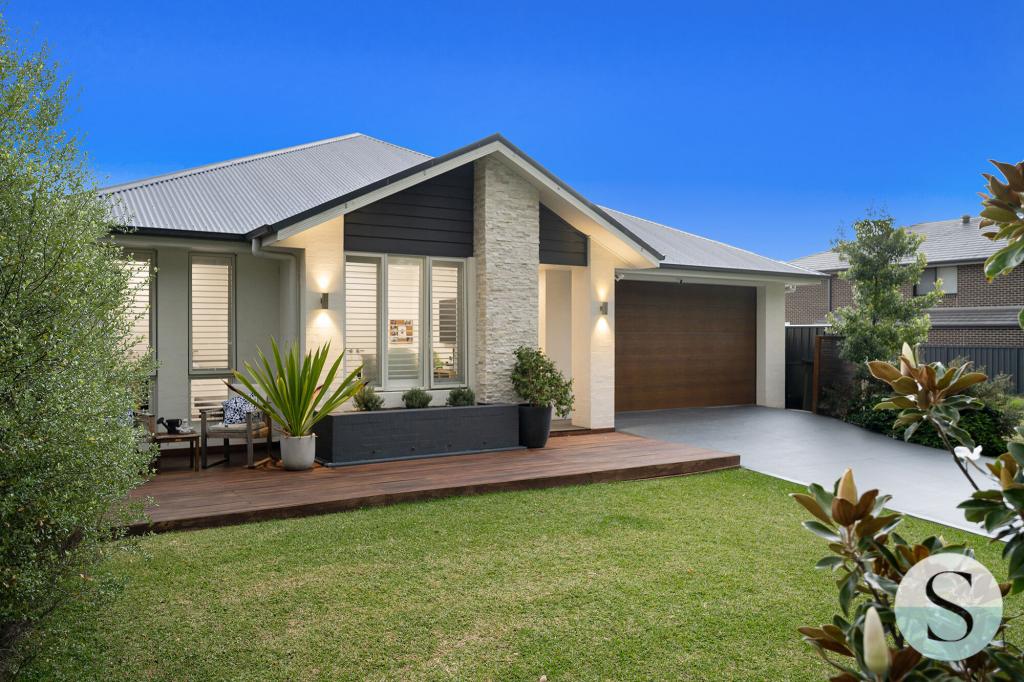 0
0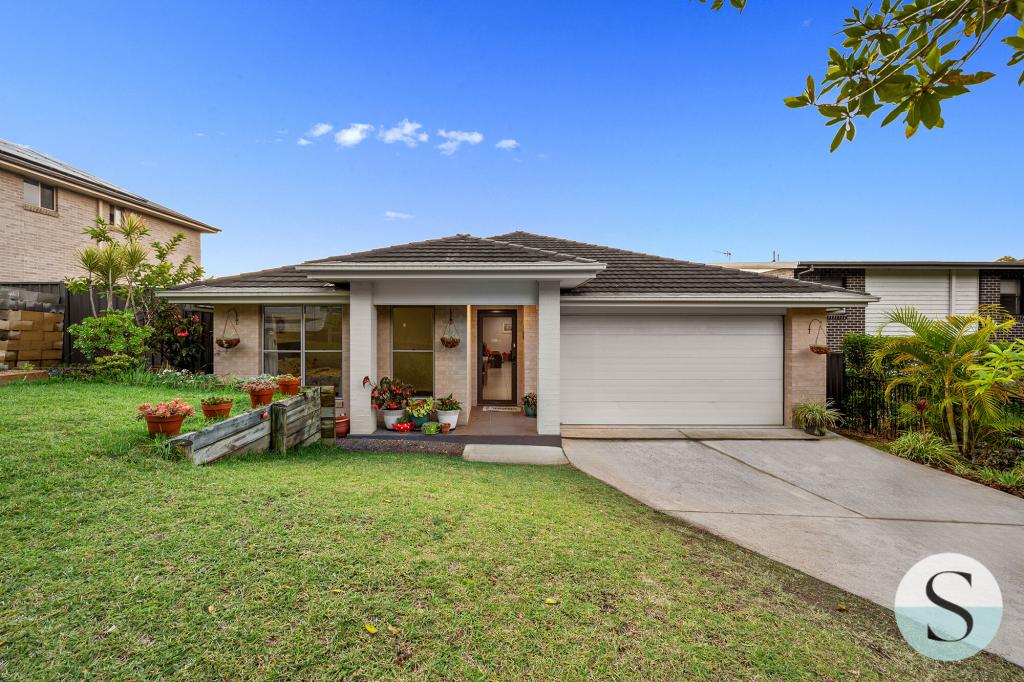 0
0Similar properties For Rent nearby
See more properties for rent nearby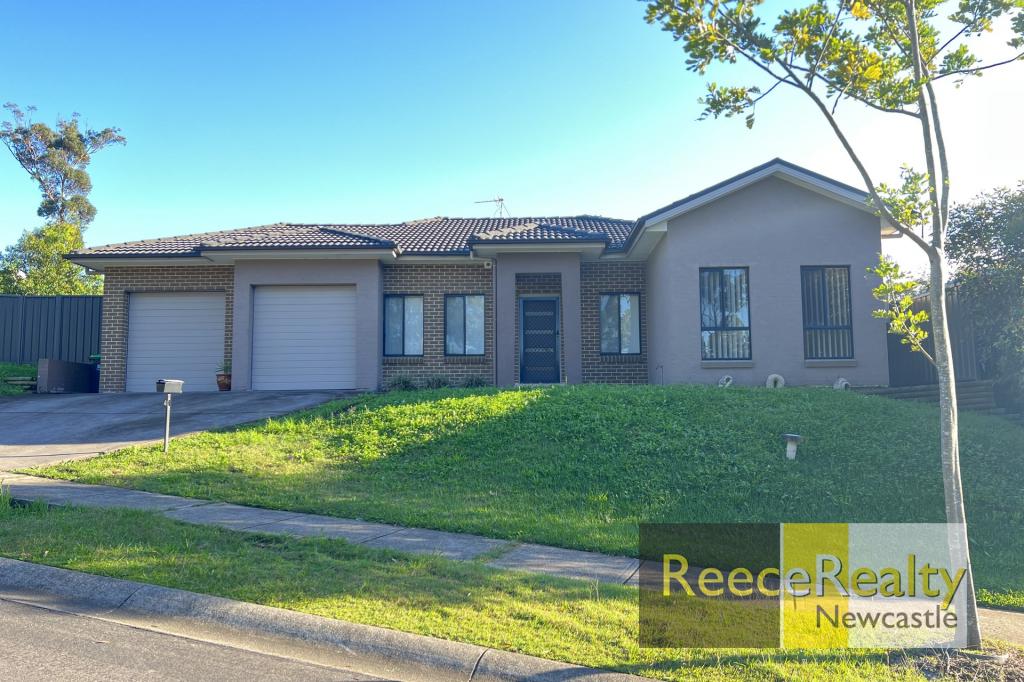 0
0
 0
0 0
0
About Fletcher 2287
The size of Fletcher is approximately 6.1 square kilometres. There are 3 parks, covering nearly 0.9% of the total area. The population of Fletcher in 2016 was 5136 people. By 2021 the population was 8014 showing a population growth of 56.0% in the area during that time. The predominant age group in Fletcher is 0-9 years. Households in Fletcher are primarily couples with children and are likely to be repaying $1800 - $2399 per month on mortgage repayments. In general, people in Fletcher work in a professional occupation.In 2021, 71.20% of the homes in Fletcher were owner-occupied compared with 77.60% in 2016.
Fletcher has 3,037 properties. Over the last 5 years, Houses in Fletcher have seen a 46.38% increase in median value, while Units have seen a 68.71% increase. As at 30 April 2026:
- The median value for Houses in Fletcher is $1,104,978 while the median value for Units is $888,773.
- Houses have a median rent of $790 while Units have a median rent of $693.
Suburb Insights for Fletcher 2287
Market Insights
Fletcher Trends for Houses
N/A
N/A
View TrendN/A
N/A
Fletcher Trends for Units
N/A
N/A
View TrendN/A
N/A
Neighbourhood Insights
© Copyright 2026. RP Data Pty Ltd trading as Cotality (Cotality). All rights reserved. No reproduction, distribution, or transmission of the copyrighted materials is permitted. The information is deemed reliable but not guaranteed.
While Cotality uses commercially reasonable efforts to ensure the Cotality Data is current, Cotality does not warrant the accuracy, currency or completeness of the Cotality Data and to the full extent permitted by law excludes all loss or damage howsoever arising (including through negligence) in connection with the Cotality Data.
This product uses cookies and other similar technologies to improve and customise your browsing experience, to tailor content and adverts, and for analytics and metrics regarding visitor usage on this product and other media. We may share cookie and analytics information with third parties for the purposes of advertising. By continuing to use our website, you consent to cookies being used. View our Privacy Policy here.
X
