
33 Discovery DriveFletcher NSW 2287

Property Details for 33 Discovery Dr, Fletcher
33 Discovery Dr, Fletcher is a 4 bedroom, 2 bathroom House with 2 parking spaces and was built in 2014. The property has a land size of 636m2. While the property is not currently for sale or for rent, it was last sold in September 2026. There are other 4 bedroom House sold in Fletcher in the last 12 months.
Last Listing description (September 2026)
Seeing is believing when it comes to this flawless entertainer, set within a pocket of Fletcher known for its family values and lifestyle convenience. Big on gloss and high on style, its extensive highlights list is headlined by space, quality and a cinema room that can only be described as gold class.
The kitchen triumphs with a bold splashback and waterfall stone island bench, and it's filled with everything you need to create memorable meals for family and friends. It also combines with a spacious open-plan living area and extends outdoors - this is the area where daily life happens and weekend entertaining is a given. Four bedrooms provide breathing room for families, with the master located on a separate wing and featuring an ensuite with his-and-her vanity, walk-in robe and direct outdoor access. A study nook, family bathroom and ducted air conditioning complete the picture. When you've taken in all the internal highlights, head outside to find a covered alfresco terrace merging with a purpose-built fire-pit zone and secure yard beyond.
While it's difficult to imagine ever leaving this family retreat, the local neighbourhood has everything you need for an easy family lifestyle. Top-class schools, a sizable shopping hub and walking paths are all close by, making the everyday school run, grocery shop and weekend wander simple. Major link roads are also nearby, connecting you with Newcastle, the Hunter and beyond, while Fletcher's established family appeal puts parks, playgrounds and open spaces within easy reach. It's a location that keeps the practicalities close and the bigger picture firmly in sight.
- Quality-built and cleverly designed family home spanning one large level
- Breathtaking open-plan area with tiled floor, outdoor flow and glossy finish
- Designer island kitchen featuring a stunning splashback, WIP, gas cooktop, modern oven, dishwasher and waterfall stone surfaces
- State-of-the-art sound-proofed cinema room with projector, screen and gold-class vibe
- Four bedrooms created for comfort, two with a WIR and two with a BIR
- Full family bathroom (separate WC) plus ensuite, both modern and fully tiled
- Covered outdoor entertaining area with electric blinds, extends to a fire-pit zone for stargazing
- Secure backyard finished in easy-care lawn, ideal for children and pets
- Automatic double garage with internal entry, plus additional driveway parking
- Multi-zone ducted AC as well as gas bayonets inside & out for absolute comfort & convenience
- Zoned for Glendore Public School, plus Callaghan Campus, Wallsend and Jesmond
- 1.9km to Bishop Tyrrell Anglican College, one of the region's most esteemed schools
Council Rates $2,492 p/a approx.
Water Rates $852 p/a approx. (Excl usage)
Rental Appraisal $850 - $900 p/w approx.
Disclaimer:
We have obtained this property information from sources we believe to be reliable; however, we cannot guarantee its accuracy. Prospective buyers are advised to carry out their own investigations.
Property History for 33 Discovery Dr, Fletcher, NSW 2287
- 22 Sep 2026Sold for $1,200,000
- 21 Aug 2026Listed for Sale Under Contract
- 07 May 2013Sold for $205,000

Recent sales nearby
See more recent sales nearby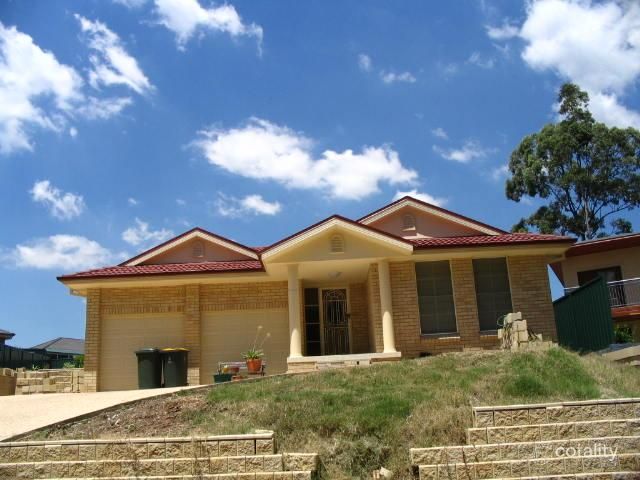 0

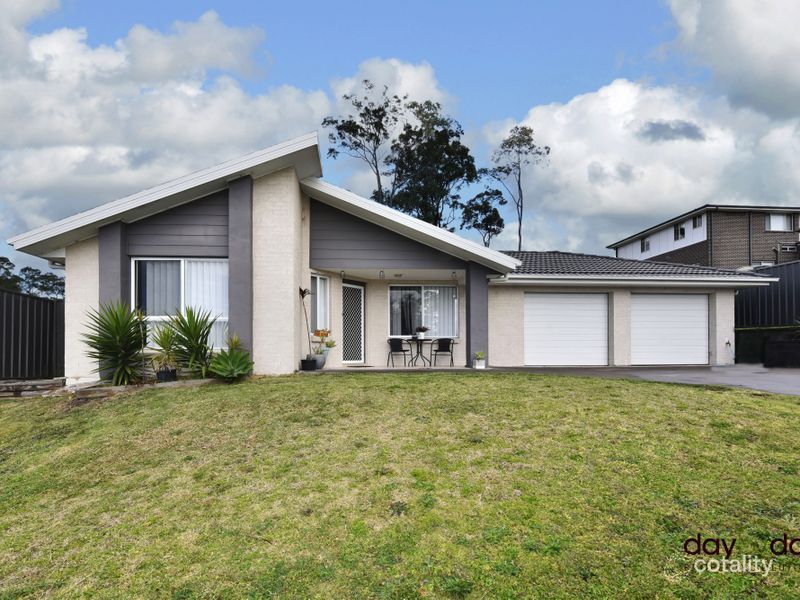 0
 0
Similar properties For Sale nearby
See more properties for sale nearby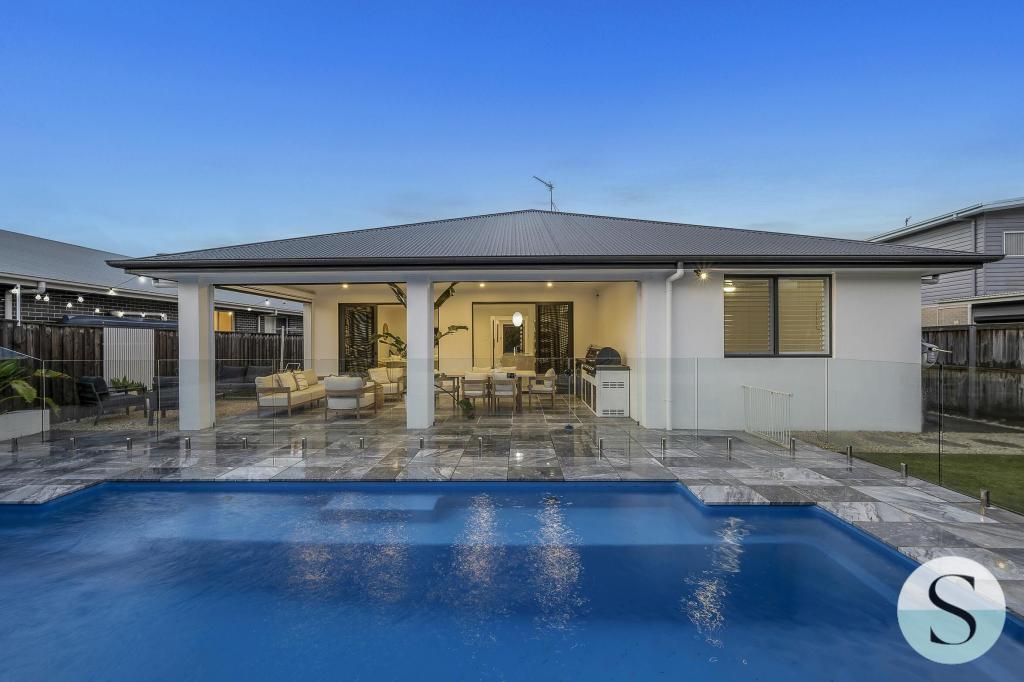 0
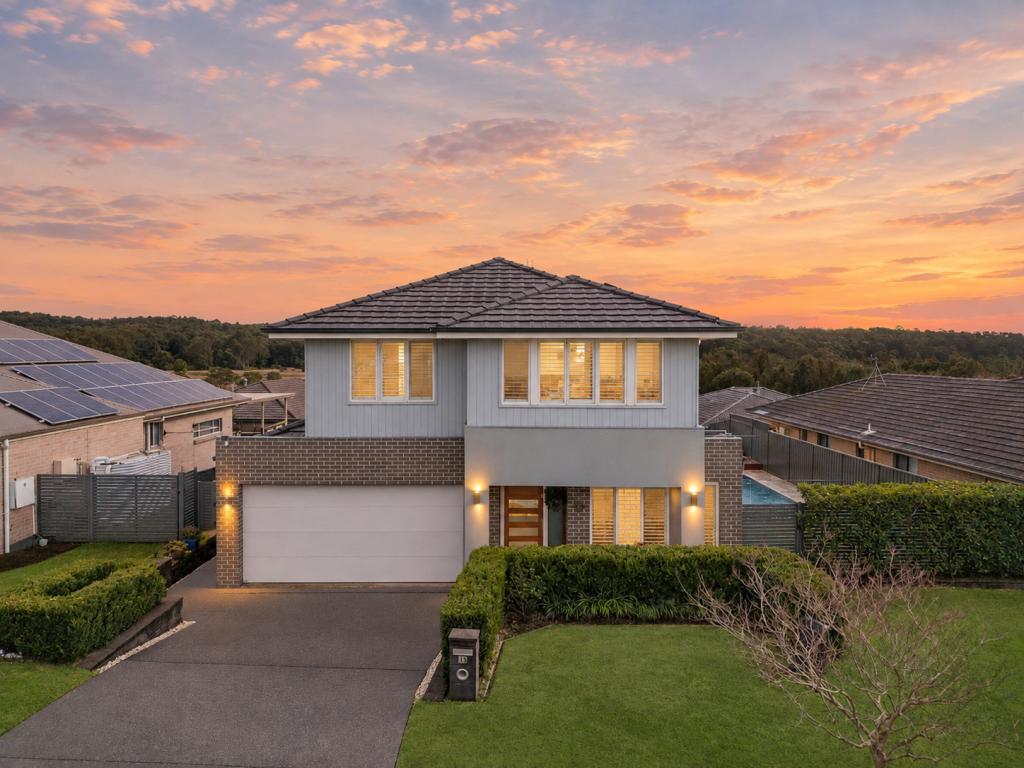 0
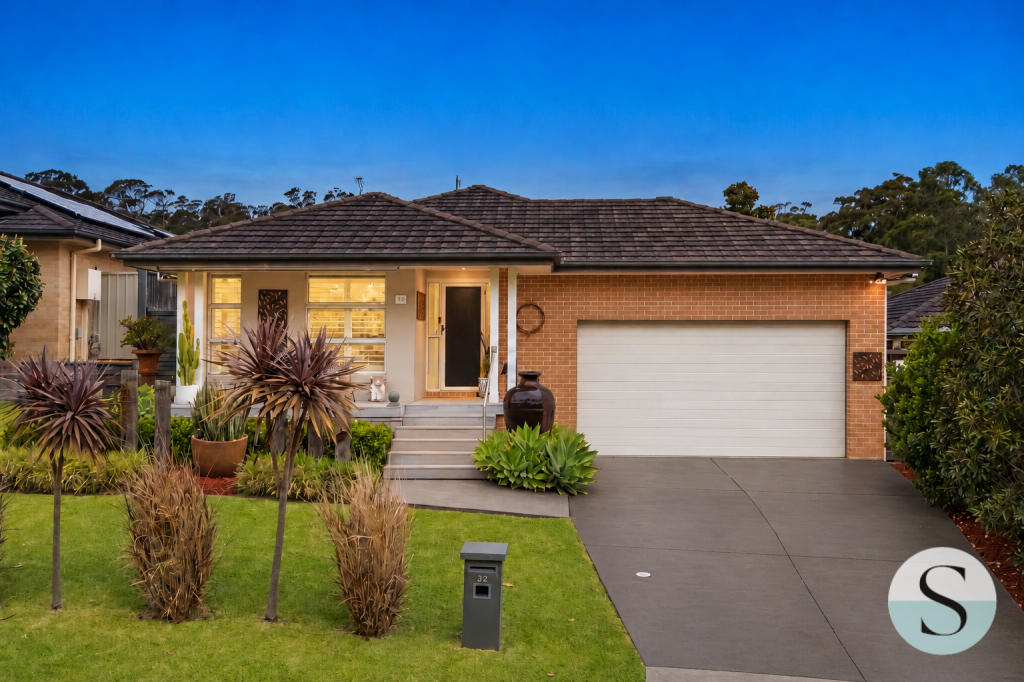 0
Similar properties For Rent nearby
See more properties for rent nearby 0
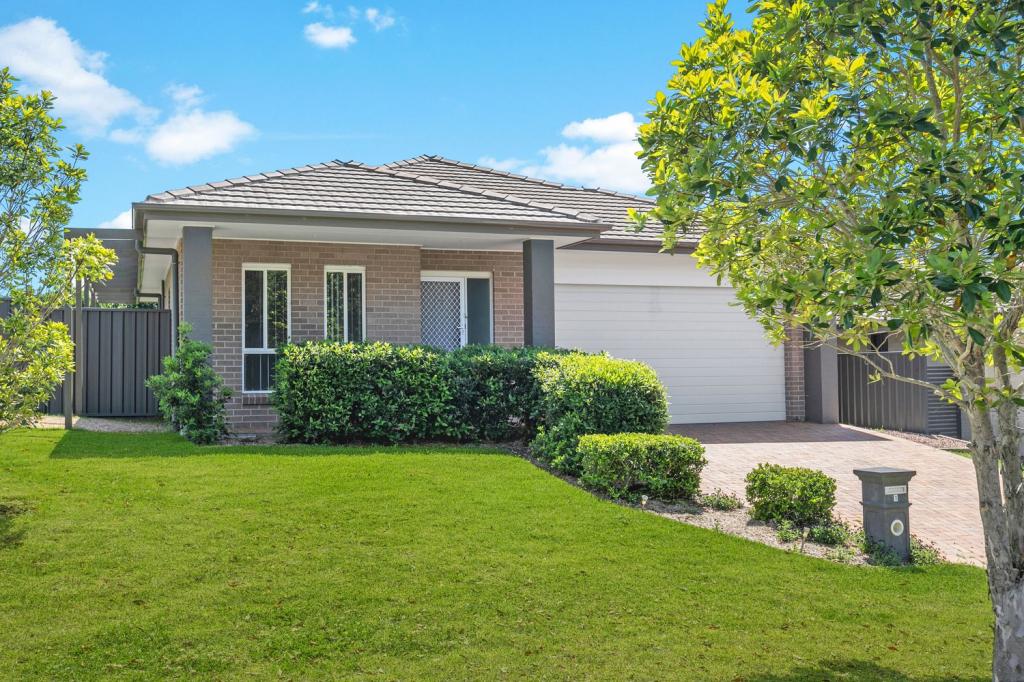 0

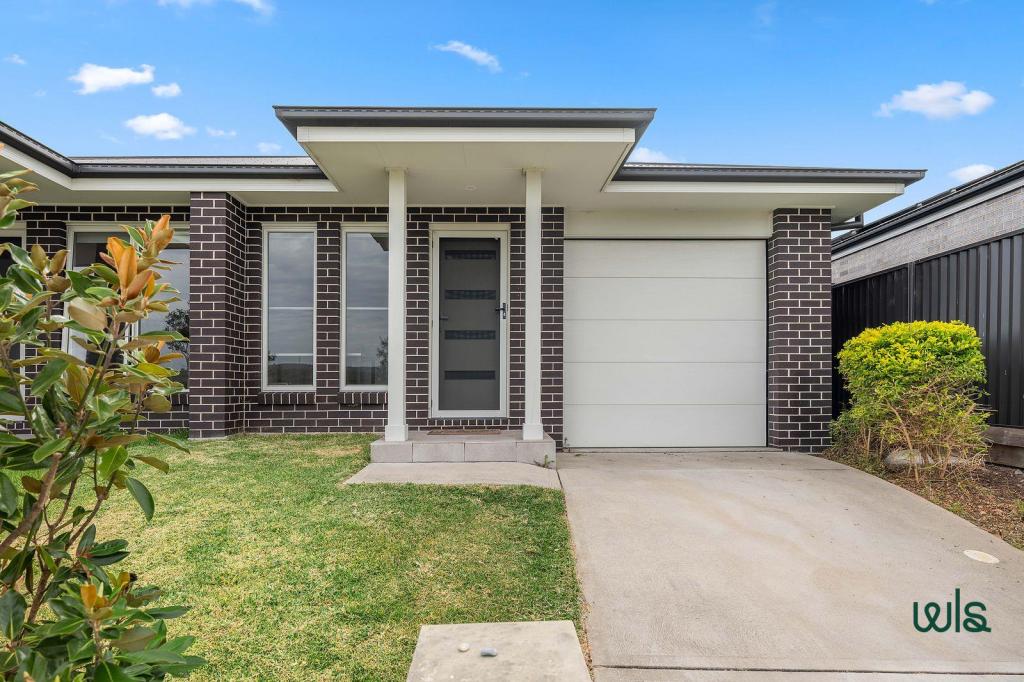 0

About Fletcher 2287
The size of Fletcher is approximately 6.1 square kilometres. There are 3 parks, covering nearly 0.9% of the total area. The population of Fletcher in 2016 was 5136 people. By 2021 the population was 8014 showing a population growth of 56.0% in the area during that time. The predominant age group in Fletcher is 0-9 years. Households in Fletcher are primarily couples with children and are likely to be repaying $1800 - $2399 per month on mortgage repayments. In general, people in Fletcher work in a professional occupation.In 2021, 71.20% of the homes in Fletcher were owner-occupied compared with 77.60% in 2016.
Fletcher has 3,046 properties. Over the last 5 years, Houses in Fletcher have seen a 28.06% increase in median value, while Units have seen a 45.92% increase. As at 30 September 2026:
- The median value for Houses in Fletcher is $1,066,151 while the median value for Units is $843,767.
- Houses have a median rent of $820 while Units have a median rent of $700.
Suburb Insights for Fletcher 2287
Market Insights
Fletcher Trends for Houses
N/A
N/A
View TrendN/A
N/A
Fletcher Trends for Units
N/A
N/A
View TrendN/A
N/A
Neighbourhood Insights
© Copyright 2026. RP Data Pty Ltd trading as Cotality (Cotality). All rights reserved. No reproduction, distribution, or transmission of the copyrighted materials is permitted. The information is deemed reliable but not guaranteed.
While Cotality uses commercially reasonable efforts to ensure the Cotality Data is current, Cotality does not warrant the accuracy, currency or completeness of the Cotality Data and to the full extent permitted by law excludes all loss or damage howsoever arising (including through negligence) in connection with the Cotality Data.
This product uses cookies and other similar technologies to improve and customise your browsing experience, to tailor content and adverts, and for analytics and metrics regarding visitor usage on this product and other media. We may share cookie and analytics information with third parties for the purposes of advertising. By continuing to use our website, you consent to cookies being used. View our Privacy Policy here.
X
