
11A Snipe StreetFletcher NSW 2287

Property Details for 11a Snipe St, Fletcher
11a Snipe St, Fletcher is a 3 bedroom, 2 bathroom House with 1 parking spaces and was built in 2017. The property has a land size of 286m2 and floor size of 125m2. While the property is not currently for sale or for rent, it was last sold in July 2026. There are other 3 bedroom House sold in Fletcher in the last 12 months.
Last Listing description (July 2026)
Why settle for squeezing into a typical duplex when you can enjoy the proportions, finishes and lifestyle of a modern family home?
Designed with generous dimensions throughout, this beautifully appointed residence delivers far more than you'd expect. Multiple living areas, Three genuine bedrooms, two luxurious bathrooms and a dedicated study nook create the flexibility families, professionals and downsizers are all searching for.
The heart of the home is an oversized stone kitchen with breakfast bar, quality stainless steel appliances, gas cooking and exceptional storage, overlooking the light-filled open plan living and dining that seamlessly connects to a covered alfresco and private, fully fenced backyard.
Whether you're entertaining friends, working from home, raising a young family or simply looking for an easy-care lifestyle without compromise, this home ticks every box.
The master suite is privately positioned and enjoys a BUILT IN robe and stylish ensuite, while the remaining bedrooms are generously proportioned with built-in wardrobes and are serviced by a modern family bathroom complete with freestanding bath and separate shower.
Positioned in one of Fletcher's most sought-after pockets, you'll enjoy easy access to quality schools, local parks, shopping centres, transport, the M1 Motorway and Newcastle CBD, making everyday living incredibly convenient.
A premium opportunity for buyers wanting modern living, premium finishes and house-sized proportions, without the maintenance or price tag of a traditional family home.
Features You'll Love:
- House-sized proportions rarely found in modern duplex living
- Three generous bedrooms, all with built-in wardrobes
- Private master retreat and stylish ensuite
- Multiple living areas offering flexibility for families
- Dedicated home office/study nook ideal for working from home
- Designer kitchen with stone benchtops and breakfast bar
- Quality stainless steel appliances with gas cooktop
- Abundant cupboard and pantry storage throughout
- Spacious open plan living and dining filled with natural light
- Covered alfresco flowing effortlessly to the backyard
- Private, fully fenced grassed yard perfect for children and pets
- Beautiful modern bathrooms with floor-to-ceiling style finishes
- Family bathroom featuring separate bath and oversized shower
- Ducted air conditioning for year-round comfort
- Plantation shutters adding timeless style and privacy
- Ceiling fans throughout the bedrooms
- Single garage with convenient internal access
- Contemporary brick and tile construction for low maintenance living
- Ideal for families, downsizers, first home buyers and investors alike
- Convenient Fletcher location close to schools, parks, shopping and transport
- Easy access to the M1, Newcastle CBD and Hunter Expressway
COME & BESOLD!
Disclaimer: All information contained herein is believed to be reliable but is not guaranteed. Interested parties should rely on their own enquiries and obtain independent advice in relation to the property. Boundaries, measurements, distances and development potential are approximate only and subject to council approval where applicable.
Property History for 11a Snipe St, Fletcher, NSW 2287
- 23 Jul 2026Sold for $800,000
- 08 Jul 2026Listed for Sale FOR SALE - CONTACT AGENT
- 11 Nov 2020Sold for $535,000

Recent sales nearby
See more recent sales nearby/assets/perm/efb3qoshrai6pklqbusu4fmpre?signature=3664f6759ec60fe827750c32ec03b4fdfcf7b8b9cd0be67bf8c338cc3e7c6bcb) 0
0

/assets/perm/6a5vc3ww3mi6nhsywgwcitwz4u?signature=4c53af061bc1c784a095d0423054bc179f5cfa663f02cf560d71cd927941b682) 0
0
Similar properties For Sale nearby
See more properties for sale nearby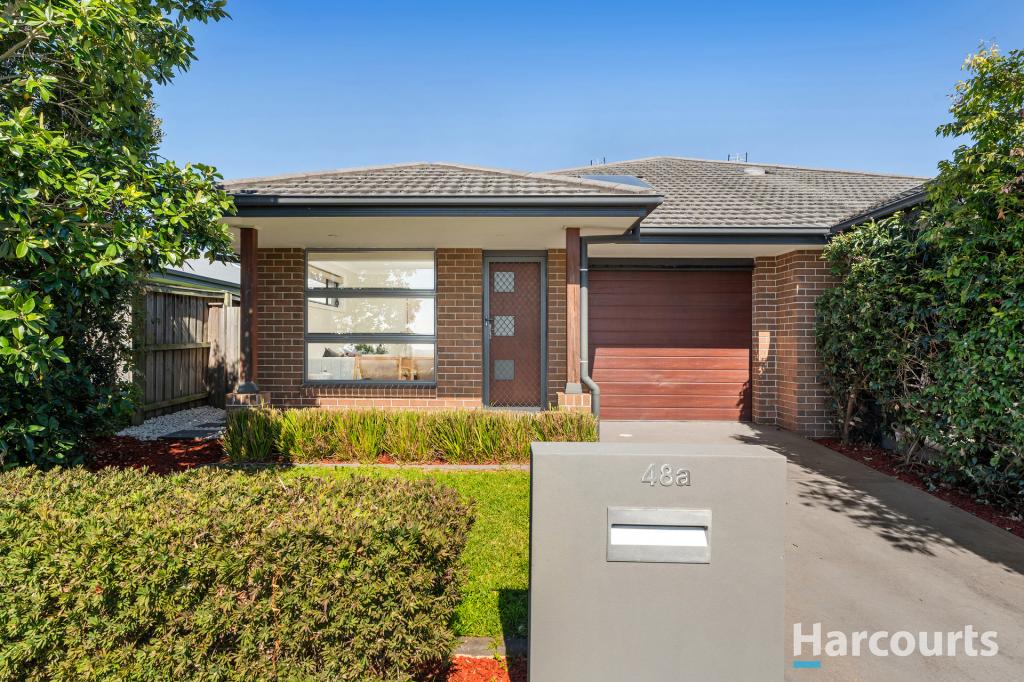 0
0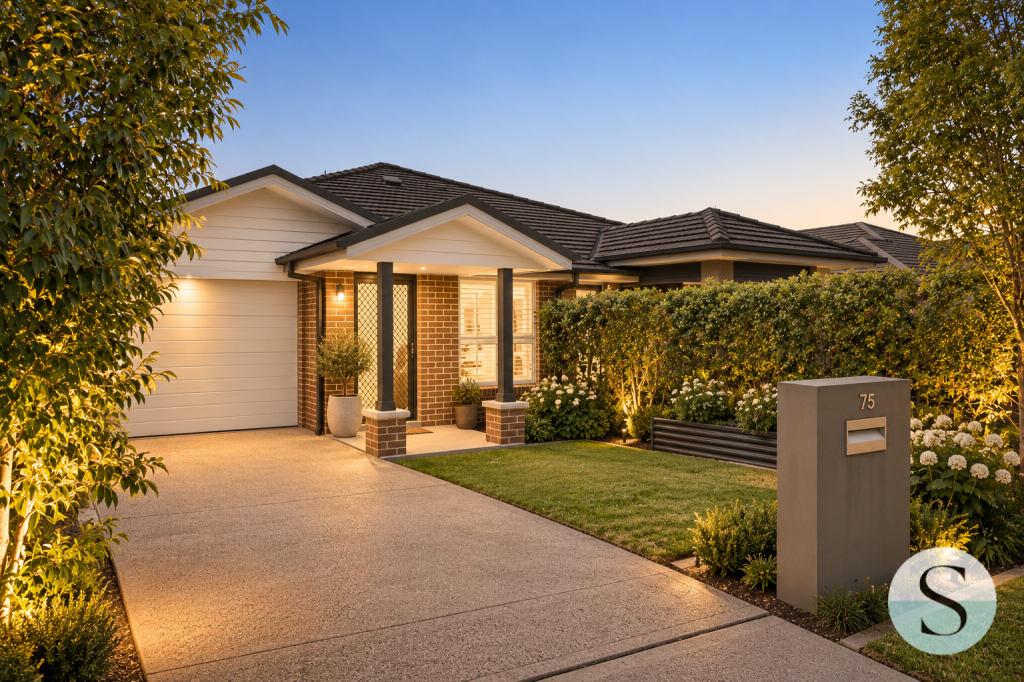 0
0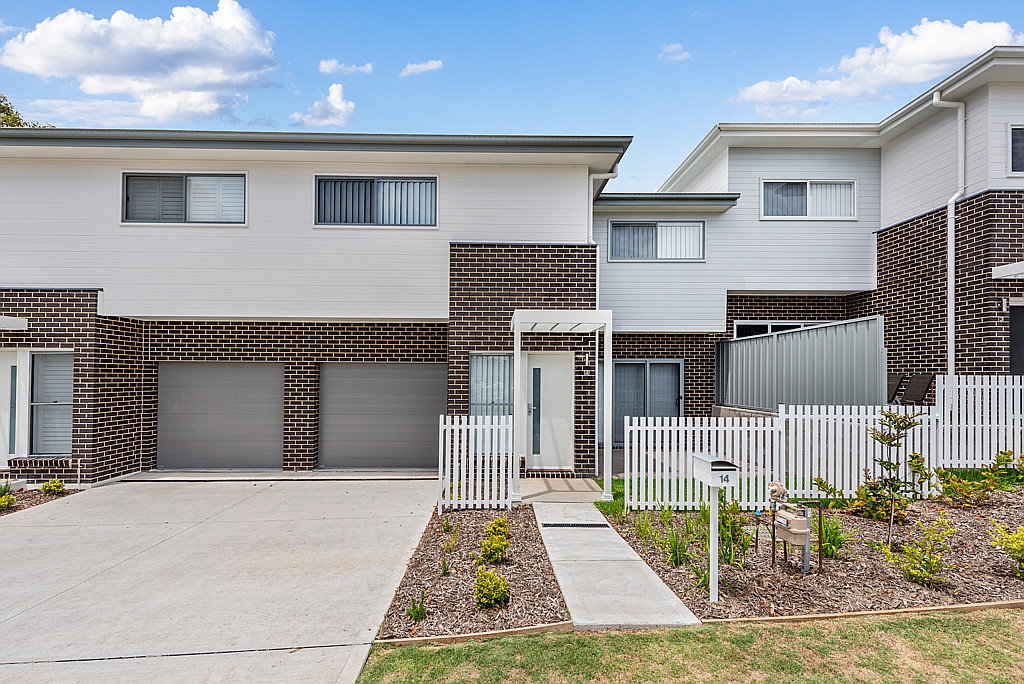 0
0Similar properties For Rent nearby
See more properties for rent nearby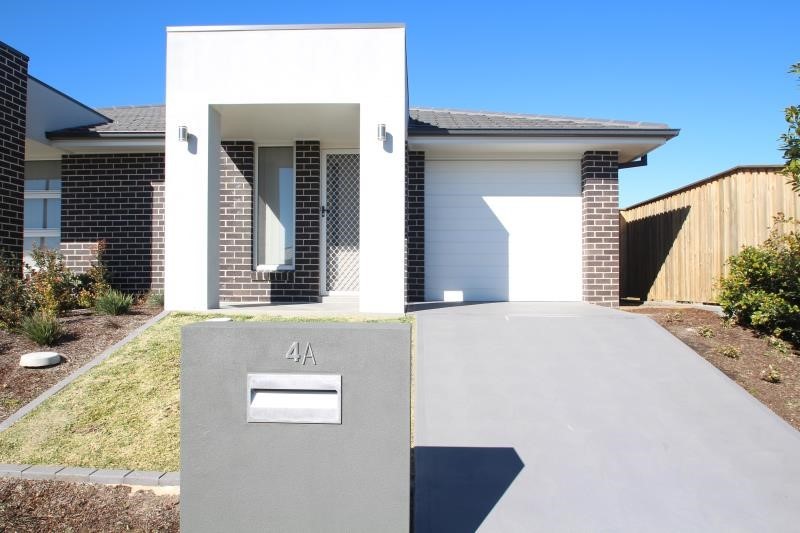 0
0
 0
0
 0
0About Fletcher 2287
The size of Fletcher is approximately 6.1 square kilometres. There are 3 parks, covering nearly 0.9% of the total area. The population of Fletcher in 2016 was 5136 people. By 2021 the population was 8014 showing a population growth of 56.0% in the area during that time. The predominant age group in Fletcher is 0-9 years. Households in Fletcher are primarily couples with children and are likely to be repaying $1800 - $2399 per month on mortgage repayments. In general, people in Fletcher work in a professional occupation.In 2021, 71.20% of the homes in Fletcher were owner-occupied compared with 77.60% in 2016.
Fletcher has 3,044 properties. Over the last 5 years, Houses in Fletcher have seen a 32.87% increase in median value, while Units have seen a 48.12% increase. As at 31 August 2026:
- The median value for Houses in Fletcher is $1,075,922 while the median value for Units is $848,017.
- Houses have a median rent of $800 while Units have a median rent of $698.
Suburb Insights for Fletcher 2287
Market Insights
Fletcher Trends for Houses
N/A
N/A
View TrendN/A
N/A
Fletcher Trends for Units
N/A
N/A
View TrendN/A
N/A
Neighbourhood Insights
© Copyright 2026. RP Data Pty Ltd trading as Cotality (Cotality). All rights reserved. No reproduction, distribution, or transmission of the copyrighted materials is permitted. The information is deemed reliable but not guaranteed.
While Cotality uses commercially reasonable efforts to ensure the Cotality Data is current, Cotality does not warrant the accuracy, currency or completeness of the Cotality Data and to the full extent permitted by law excludes all loss or damage howsoever arising (including through negligence) in connection with the Cotality Data.
This product uses cookies and other similar technologies to improve and customise your browsing experience, to tailor content and adverts, and for analytics and metrics regarding visitor usage on this product and other media. We may share cookie and analytics information with third parties for the purposes of advertising. By continuing to use our website, you consent to cookies being used. View our Privacy Policy here.
X
