
11 Serenity CrescentFletcher NSW 2287
Property Details for 11 Serenity Cres, Fletcher
11 Serenity Cres, Fletcher is a 4 bedroom, 2 bathroom House with 2 parking spaces and was built in 2014. The property has a land size of 760m2 and floor size of 173m2. While the property is not currently for sale or for rent, it was last sold in June 2022.
Last Listing description (February 2023)
With a lush bushland aspect that can never be lost, superb privacy, and lavish family space and comfort, this four-bedroom, three-living area home is the Fletcher property you've been dreaming of. Aptly named Serenity Crescent in the Sanctuary Estate promises a lifestyle of absolute tranquillity with no traffic noise and only the sounds of Bellbirds as your daily soundtrack.
Built by award-winning Eden Brae Homes, you'll delight in the leafy views from the front verandah as you enjoy your morning coffee or late afternoon sundowner. Parents will love the sanctuary status of the oversized master bedroom and ensuite that lie in a zone of their own along with the home office. Rest, relax or entertain in one of the three living spaces including the home theatre, open plan family living and dining, or formal lounge room. And when it comes to outdoor enjoyment, the north facing alfresco is the place to be as the kids splash around in the electric-heated mineral pool.
The Sanctuary Estate promises a relaxed lifestyle with instant access to sporting fields, children's playgrounds, childcare, on-site medical facilities and a community centre. Highly regarded Bishop Tyrrell Anglican College is on the edge of the estate, and cafes, a choice of primary schools, major supermarkets and speciality shops are all nearby. Newcastle CBD and beaches are just 25 minutes away and the M1 Pacific Motorway and Hunter Expressway are easily accessible.
- Brick and tiled roofed home on 762.9sqm block opposite bushland
- Three separate living areas provides space for the whole family
- Ducted air-conditioning with 6.5kw solar system to keep running costs down
- Security system with alarm and three cameras
- Double garage with auto door offers the convenience of internal access
- Kitchen with L-shaped island, walk-in pantry, 5-burner gas cooktop, electric oven, dishwasher
- Four robed bedrooms all with ceiling fans, master with twin vanity ensuite
- Family bathroom with bath, shower and separate w/c
- North facing alfresco, electric-heated mineral pool with robot vaccum
- Close to the M1, quality schools including Bishop Tyrrell, Aldi, Coles and more
- Smeg pyrolitic self-cleaning oven
Outgoings:
Council Rates - $1,569.78 approx. per annum
Disclaimer:
All information contained herein is gathered from sources we deem reliable. However, we cannot guarantee its accuracy and act as a messenger only in passing on the details. Interested parties should rely on their own enquiries. Some of our properties are marketed from time to time without price guide at the vendors request. This website may have filtered the property into a price bracket for website functionality purposes. Any personal information given to us during the course of the campaign will be kept on our database for follow up and to market other services and opportunities unless instructed in writing.
Property History for 11 Serenity Cres, Fletcher, NSW 2287
- 08 Nov 2022Listed for Sale Contact Agent
- 11 Jun 2022Sold for $1,290,000
- 23 May 2022Listed for Sale Guide $1,290,000 - $1,350,000

Recent sales nearby
See more recent sales nearby/assets/perm/4kofurieaai6vovo2gbqizmcra?signature=1588759c8e637d91cf6fa7ba06be08c33ec05fdb8147681fa8fc69b9a5b93e69) 0
0
/assets/perm/qnsrv52doei63jer7xxxlsk65q?signature=e29e2e861dd33ff06c1bc2280924856450e22f94ab0a114017f9e8b511c11dce) 0
0

Similar properties For Sale nearby
See more properties for sale nearby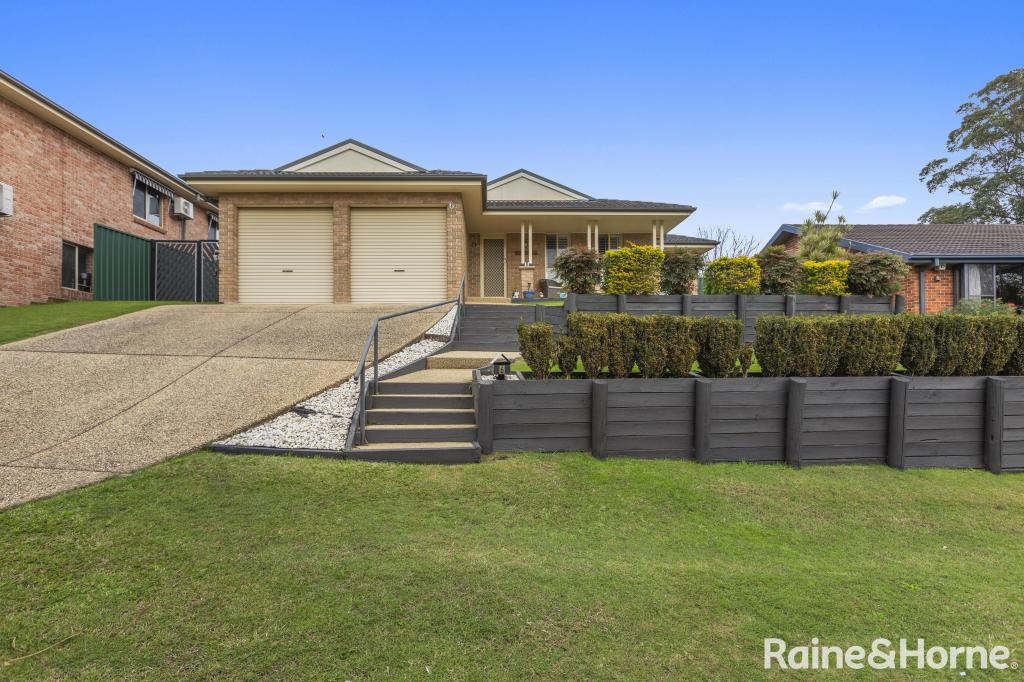 0
0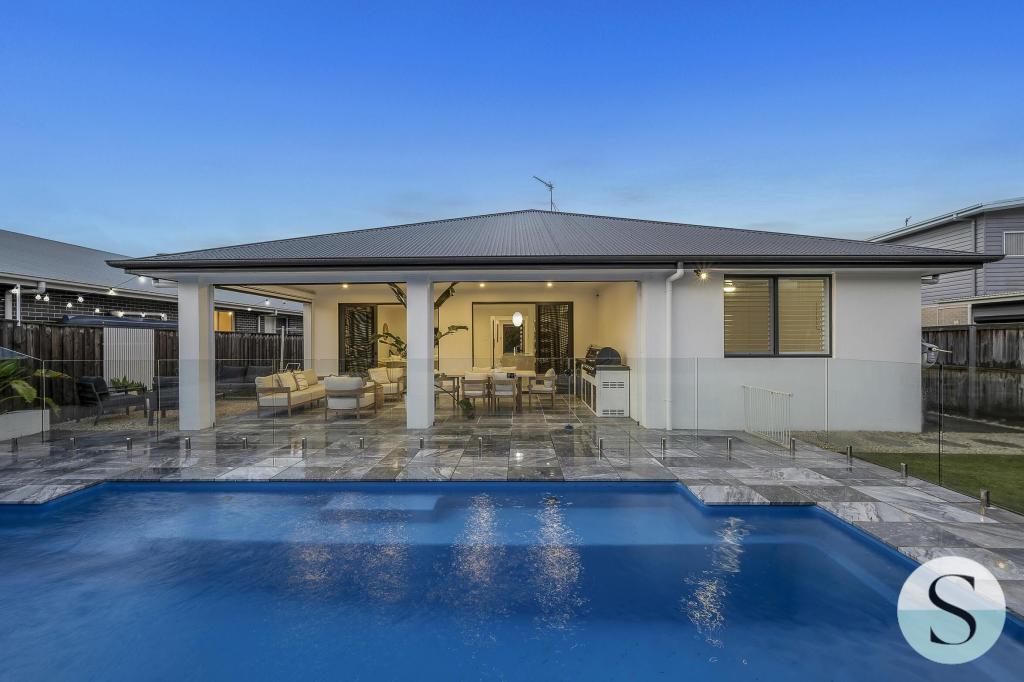 0
0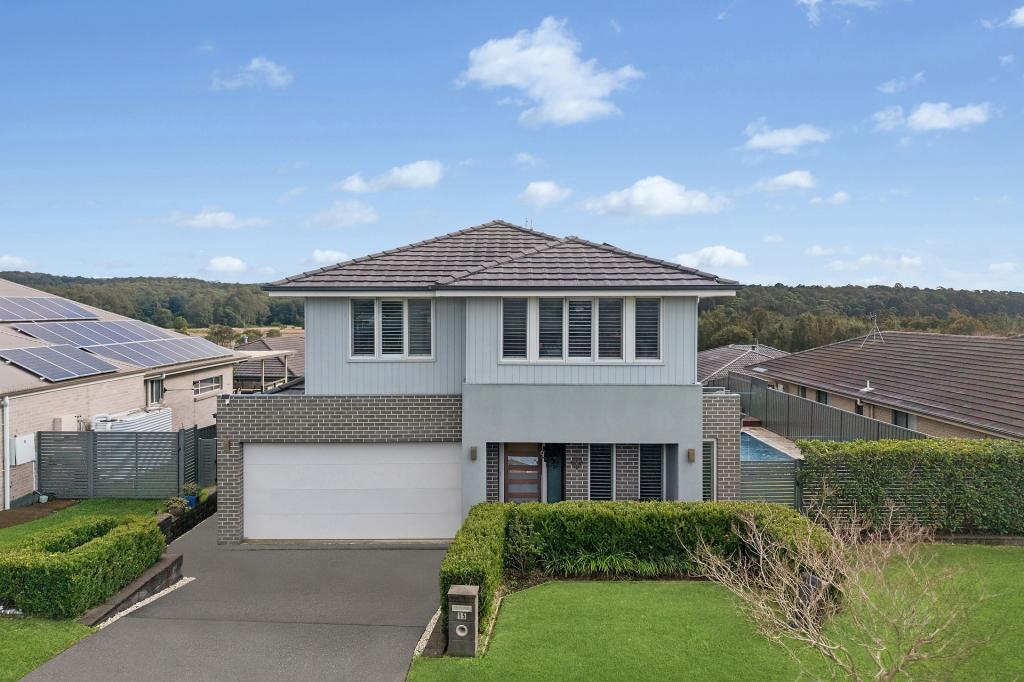 0
0Similar properties For Rent nearby
See more properties for rent nearby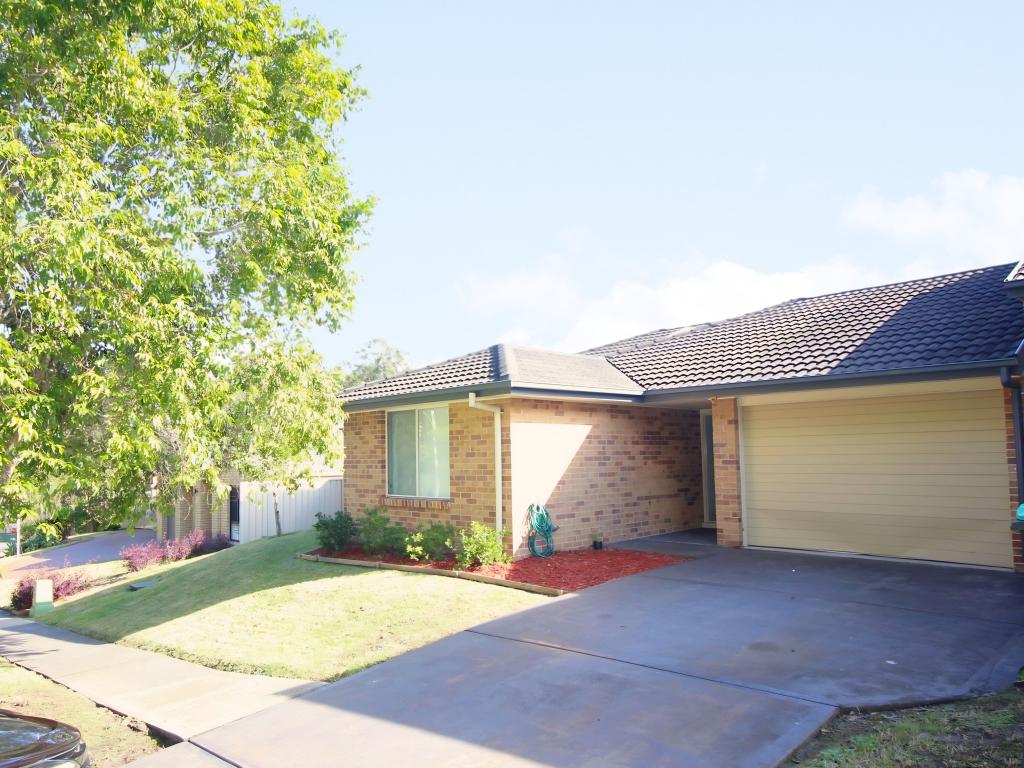 0
0
 0
0
 0
0
About Fletcher 2287
The size of Fletcher is approximately 6.1 square kilometres. There are 3 parks, covering nearly 0.9% of the total area. The population of Fletcher in 2016 was 5136 people. By 2021 the population was 8014 showing a population growth of 56.0% in the area during that time. The predominant age group in Fletcher is 0-9 years. Households in Fletcher are primarily couples with children and are likely to be repaying $1800 - $2399 per month on mortgage repayments. In general, people in Fletcher work in a professional occupation.In 2021, 71.20% of the homes in Fletcher were owner-occupied compared with 77.60% in 2016.
Fletcher has 3,046 properties. Over the last 5 years, Houses in Fletcher have seen a 38.47% increase in median value, while Units have seen a 54.52% increase. As at 31 July 2026:
- The median value for Houses in Fletcher is $1,108,412 while the median value for Units is $870,617.
- Houses have a median rent of $800 while Units have a median rent of $700.
Suburb Insights for Fletcher 2287
Market Insights
Fletcher Trends for Houses
N/A
N/A
View TrendN/A
N/A
Fletcher Trends for Units
N/A
N/A
View TrendN/A
N/A
Neighbourhood Insights
© Copyright 2026. RP Data Pty Ltd trading as Cotality (Cotality). All rights reserved. No reproduction, distribution, or transmission of the copyrighted materials is permitted. The information is deemed reliable but not guaranteed.
While Cotality uses commercially reasonable efforts to ensure the Cotality Data is current, Cotality does not warrant the accuracy, currency or completeness of the Cotality Data and to the full extent permitted by law excludes all loss or damage howsoever arising (including through negligence) in connection with the Cotality Data.
This product uses cookies and other similar technologies to improve and customise your browsing experience, to tailor content and adverts, and for analytics and metrics regarding visitor usage on this product and other media. We may share cookie and analytics information with third parties for the purposes of advertising. By continuing to use our website, you consent to cookies being used. View our Privacy Policy here.
X
