
52/1 Kings Bay AvenueFive Dock NSW 2046
Property Details for 52/1 Kings Bay Ave, Five Dock
52/1 Kings Bay Ave, Five Dock is a 1 bedroom, 1 bathroom Unit with 1 parking spaces and was built in 2000. The property has a land size of 4716m2 and floor size of 62m2. While the property is not currently for sale or for rent, it was last sold in December 2015.
Last Listing description (July 2024)
Tastefully Renovated, Resort Style, Parkside, Sun-Filled Oversized One Bedroom Haven With A Lock Up Garage In An Ultra Convenient And Leafy Setting
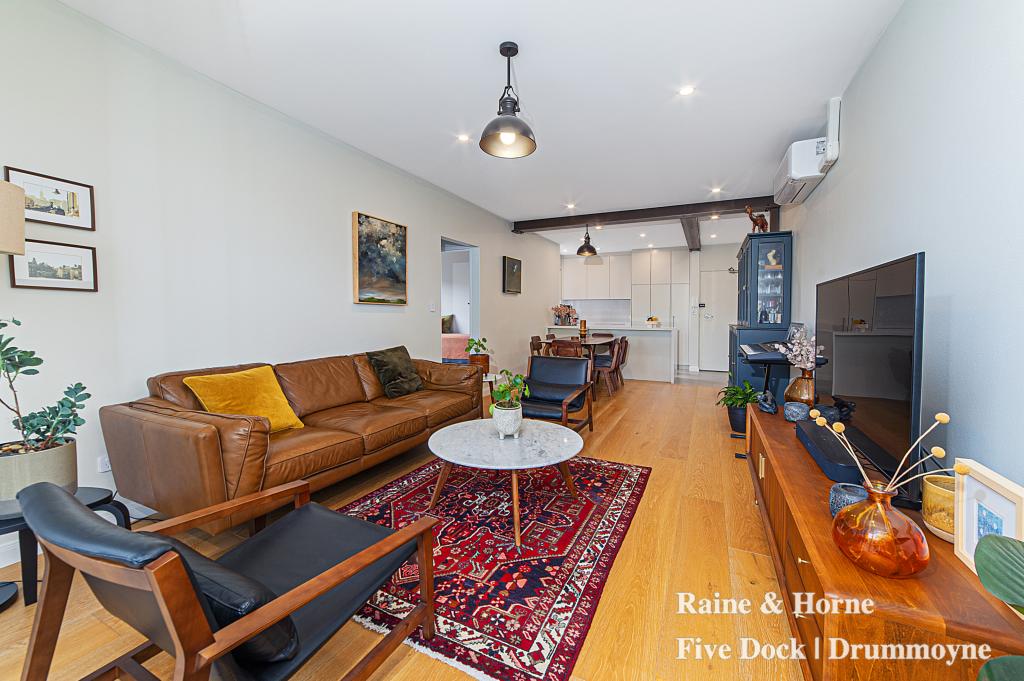
Situated in Five Docks most highly sought after tree-lined enclaves and forming part of the prestigious Kings Bay Estate is this resort style, charmingly renovated, modern and oversized one bedroom apartment, boasting an enviable North-East orientation coupled with a cleverly designed open plan living and dining area flowing onto an outdoor undercover balcony with luscious leafy views.
Tenants will also have access to the well maintained and well managed resort style facilities within the Kings Bay Estate which includes a resort style swimming pool, BBQ, childrens playground and park directly outside the complex and gym facilities.
Embraced by many parks including Barnwell Park Golf Club and King Park Playground, this home is just a short stroll from Hen and Chicken Bay with lots of walking and cycling tracks around the Harbour foreshore and conveniently located close to some of Sydney's finest Inner West eateries, moments from the caf culture and shopping precincts of Five Dock, Wareemba, Concord and Abbotsford, Five Dock Coles, Five Dock Village and a selection of State and Private schools. This home is a must to inspect!
Highlights:
-One grandiose king-sized bedroom featuring a large built-in wardrobe, ceiling fan, newly installed Air Conditioning unit and direct access to a private, North-East facing balcony
-Modern galley style gas cooking kitchen featuring Caesarstone benchtops and breakfast bar, stainless steel Miele appliances including a four burner gas cooktop, oven, dishwasher, twin sink, ample preparation bench space, cabinet, pantry and cupboard storage
-Combined living and dining area flowing onto a private, sunlit entertainers style balcony with luscious park-side leafy views
-Main bathroom featuring a separate shower and bath tub, stylish vanity and ample storage
-Internal laundry room with excellent storage and shelving
-One floor to ceiling linen cupboard in hallway, perfect for storage
-Newly installed air conditioner in living room
-Timber flooring throughout
-Excellent cross flow ventilation
-Flyscreens on all windows
-One coveted lock up garage with storage and ample visitor parking on-street
-Access to resort style facilities including a sparkling in-ground swimming pool, gymnasium, playground and communal BBQ area
-Short stroll to Five Dock Village, parks, schools and more
-Well maintained and secure complex
This apartment is available as of the 21st of March 2022
TO APPLY ONLINE through T-App please scan the QR code in the photo gallery. Please note, we dont accept 1Form applications
Cancellation of open for inspection times may occasionally occur due to unforeseen circumstances. For notification of these cancellations please ensure you have registered your details on our website.
Property History for 52/1 Kings Bay Ave, Five Dock, NSW 2046
- 12 Mar 2024Listed for Rent $675 / week
- 08 Mar 2022Listed for Rent $475 / week
- 01 Dec 2015Sold for $580,000

Recent sales nearby
See more recent sales nearby

/assets/perm/v67d2yhv2yi63fvqm4dag3f4xa?signature=97266001da9a019172fb21ef9b06a38c585116129ab73558735191d1d5534653) 0
0

Similar properties For Sale nearby
See more properties for sale nearby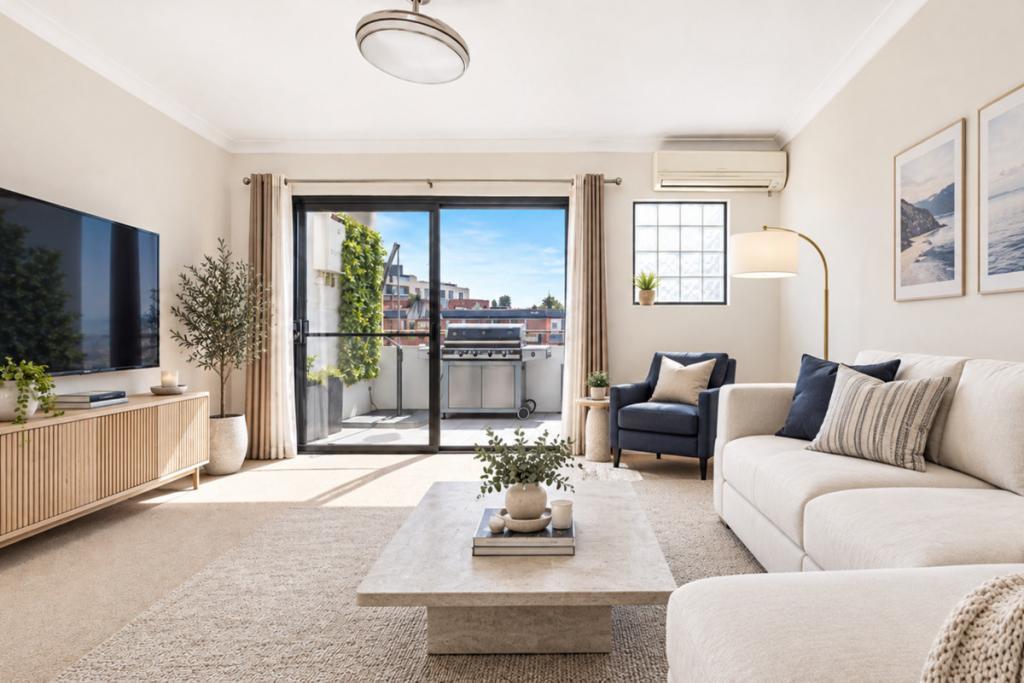 0
0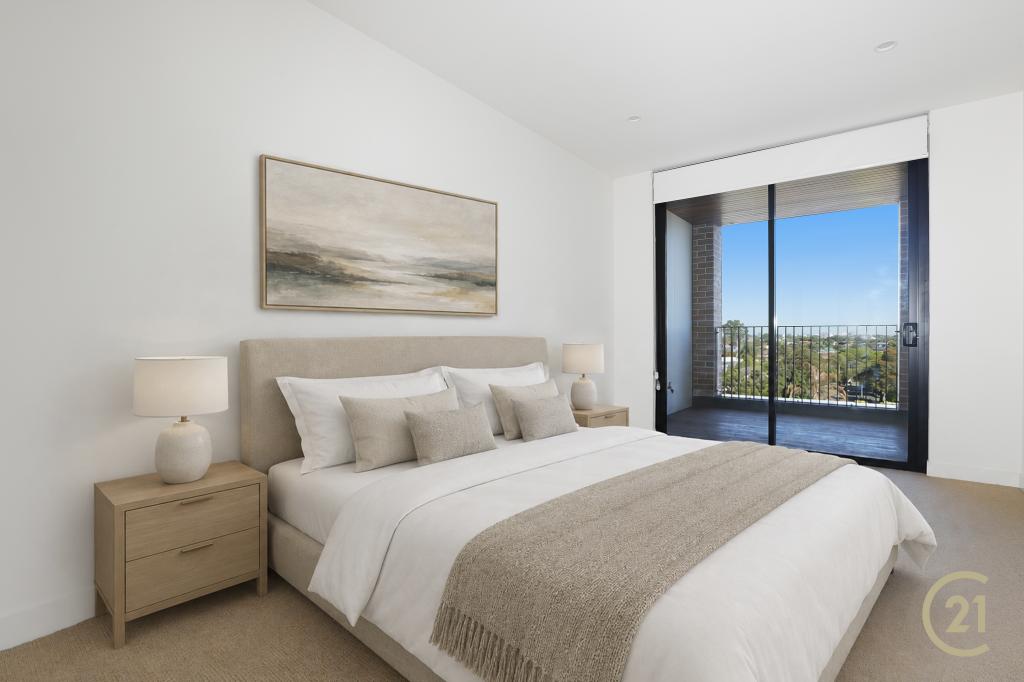 0
0
 0
0

Similar properties For Rent nearby
See more properties for rent nearby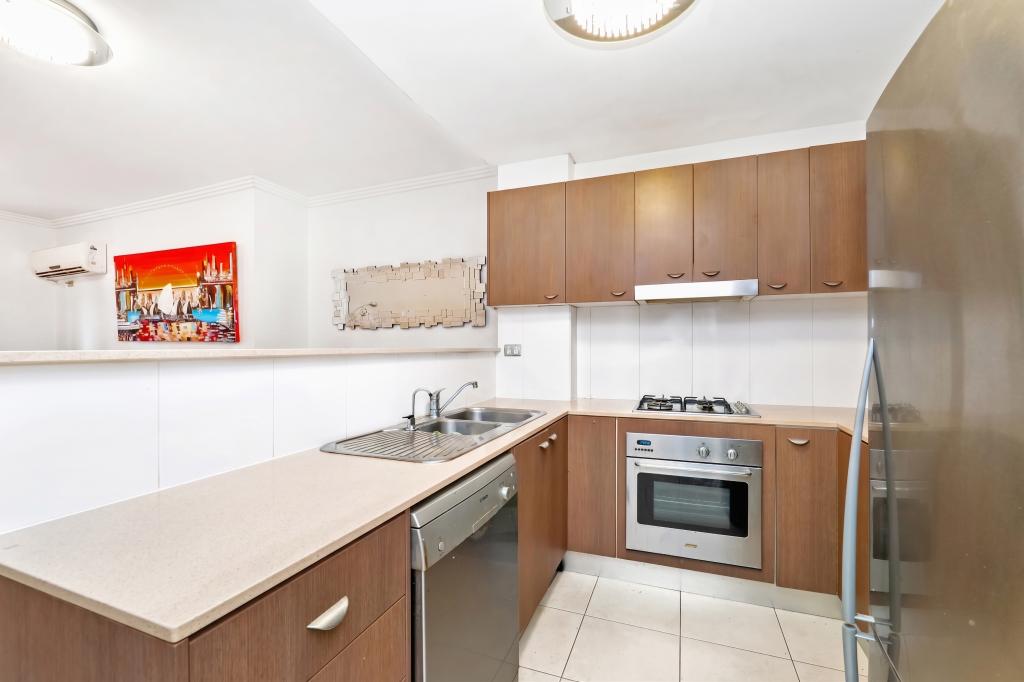 0
0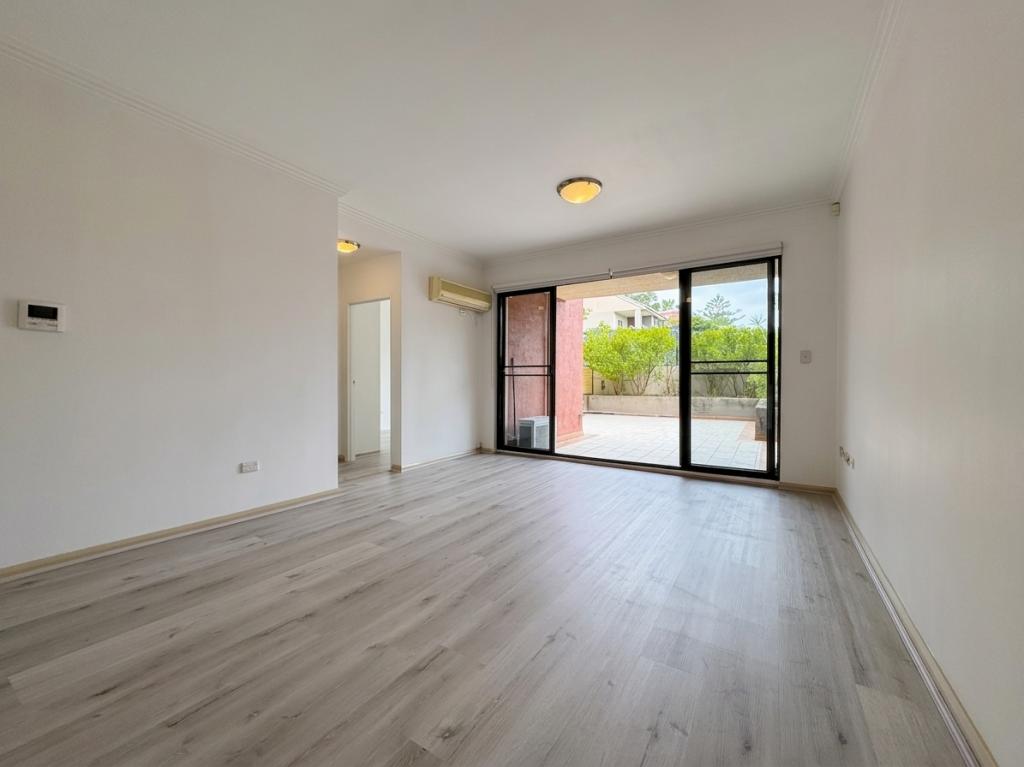 0
0
 0
0About Five Dock 2046
The size of Five Dock is approximately 2.4 square kilometres. There are 12 parks, covering nearly 16.4% of the total area. The population of Five Dock in 2016 was 9356 people. By 2021 the population was 9823 showing a population growth of 5.0% in the area during that time. The predominant age group in Five Dock is 30-39 years. Households in Five Dock are primarily couples with children and are likely to be repaying over $4000 per month on mortgage repayments. In general, people in Five Dock work in a professional occupation.In 2021, 60.60% of the homes in Five Dock were owner-occupied compared with 62.60% in 2016.
Five Dock has 5,350 properties. Over the last 5 years, Houses in Five Dock have seen a 9.05% increase in median value, while Units have seen a 11.85% increase. As at 30 September 2026:
- The median value for Houses in Five Dock is $2,665,792 while the median value for Units is $1,159,139.
- Houses have a median rent of $1,250 while Units have a median rent of $830.
Suburb Insights for Five Dock 2046
Market Insights
Five Dock Trends for Houses
N/A
N/A
View TrendN/A
N/A
Five Dock Trends for Units
N/A
N/A
View TrendN/A
N/A
Neighbourhood Insights
© Copyright 2026. RP Data Pty Ltd trading as Cotality (Cotality). All rights reserved. No reproduction, distribution, or transmission of the copyrighted materials is permitted. The information is deemed reliable but not guaranteed.
While Cotality uses commercially reasonable efforts to ensure the Cotality Data is current, Cotality does not warrant the accuracy, currency or completeness of the Cotality Data and to the full extent permitted by law excludes all loss or damage howsoever arising (including through negligence) in connection with the Cotality Data.
This product uses cookies and other similar technologies to improve and customise your browsing experience, to tailor content and adverts, and for analytics and metrics regarding visitor usage on this product and other media. We may share cookie and analytics information with third parties for the purposes of advertising. By continuing to use our website, you consent to cookies being used. View our Privacy Policy here.
X
