
781 Nowra RoadFitzroy Falls NSW 2577
Property Details for 781 Nowra Rd, Fitzroy Falls
Last Listing description (September 2026)
Yallanbee is a Southern Highlands estate where refined country living is matched by comprehensively upgraded and highly functional equine and grazing capability. Spanning more than 60 hectares, this holding showcases a decade of carefully considered investment, with every component from the residence to the land and infrastructure, designed to work in effortless harmony.The ResidenceReimagined through an award-winning renovation that compliments the original signature design by Michael Suttor. This Southern Highlands estate brings luxurious country living that responds to the region's shifting seasons. The home features double-glazing, airtight construction, and a heat-recovery ventilation system where warmed filtered fresh air, natural light, and a slower pace of living take precedence.A grand open-plan living and dining domain unfolds beneath soaring vaulted ceilings, anchored by a regal fireplace. This central space flows to an expansive alfresco setting, establishing the home as one designed for both intimate moments and larger-scale entertaining.The kitchen sits alongside as a true focal point; an entertainer's domain defined by rich green cabinetry that echoes the surrounding valley, a generous stone island bench and premium cooking appliances, composed for everyday ease and occasions alike.Accommodation comprises four bedrooms, each with its own heated floor ensuite, offering an exceptional level of comfort and privacy. Two suites present as primary options one centrally located with walk-in robe, a substantial ensuite and direct access to the alfresco terrace, while the second enjoys a more secluded setting with access to a north-facing private patio. There is also an additional sitting room, home office, family-sized laundry, drive through portico and generous double garage.You will appreciate the eye for detail and state of the art features combined with a focus on functionality, which includes a 15kW solar system with 32kW Sigenergy battery and EV charger. There is also a 100,000l water storage with a 3-filter & UV light advanced filtration system.Beyond, the residence precinct continues to unfold with established gardens, a rebuilt dam conceived as a natural waterside retreat, productive garden zones and horticultural facilities.The Stables ComplexThis complex features a horse float drive through loading/unloading capability, tack and feed rooms, wash bay facilities, farm office/kitchen, and a full bathroom, 4 stalls with attached yards and multiple storage and working areas. There is a 5kw solar system and 100,000l water storage, again with an advanced water filtration system. Sealed access and turning circle compliment the facility, which is surrounded by established gardens with significant specimen trees and shrubs.Above the working stables the self-contained residence with a separate entrance, features two-bedrooms, two-bathrooms, full kitchen, reverse cycle A/C, and heated bathroom floors. There is also a balcony offering panoramic views and an internal double garage. This accommodation is ideal for guests, on site management or extended stays.To the side and rear are 5 horse paddocks, and a two-stall horse shelter with generously sized attached yards.The grazing land and farm facilitiesA tour of the property reveals a boundary-to-boundary transformation; extensive upgraded fencing, internal road networks, and a complete overhaul of the bore supplied cattle water systems supporting efficient farm management. The land has been carefully reconfigured into multiple paddocks to facilitate time-controlled grazing, improving soil health, pasture resilience and overall carrying capacity.Equally considered are the property's accessibility and operational flow. The gated entrance is set well back from Nowra Road, allowing safe access for large vehicles including semi-trailers and cattle trucks, while internal roadways are designed to accommodate heavy vehicle movement and turning within the property itself. Creeks have been fenced off and riparian zones regenerated, reinforcing both environmental stewardship and long-term land productivity.The machinery shed includes a fully enclosed workshop along with an open-ended bay, providing ample space for tractor and equipment parking as well as generous storage.This rare offering unites lifestyle and land capability, delivering not only a beautiful place to live but a highly functional, thoughtfully developed grazing property in a tightly held location where quality homes with views and exceptional infrastructure are seldom released. Discerning buyers are strongly encouraged to inspect early.Property features- Over 60 hectares of impeccably improved land, blending productive grazing with established gardens, quality infrastructure and a substantial residence- Boundary-to-boundary upgrade including fencing, paddock division and internal road network- Time-controlled grazing setup supporting improved pasture quality and carrying capacity- Rebuilt water infrastructure cattle trough system via a bore & 25,000l tank, 2x 100,000l water storage with advanced filtration (UV) systems- Fenced creeks with regenerated riparian zones- Wide, setback entry enabling safe heavy vehicle access; internal roads designed for truck movement and turning- Equine facilities include stables, tack and feed rooms, wash bay and working areas- Self-contained two-bedroom, two-bathroom residence above the stables- Machinery shed, horticultural shed & chicken coop- Established grounds with rebuilt dam and productive gardens- Zoned C3 Environmental ManagementDisclaimer: We've gathered our information from sources we deem reliable and have used our best endeavours to ensure its accuracy, although accept no responsibility and disclaim all liability in respect to any errors or inaccuracies within. We encourage all parties to make their own enquiries to verify the information contained within.
Property History for 781 Nowra Rd, Fitzroy Falls, NSW 2577
- 29 Sep 2026Listed for Sale Price Upon Request
Recent sales nearby
See more recent sales nearby
Similar properties For Sale nearby
See more properties for sale nearby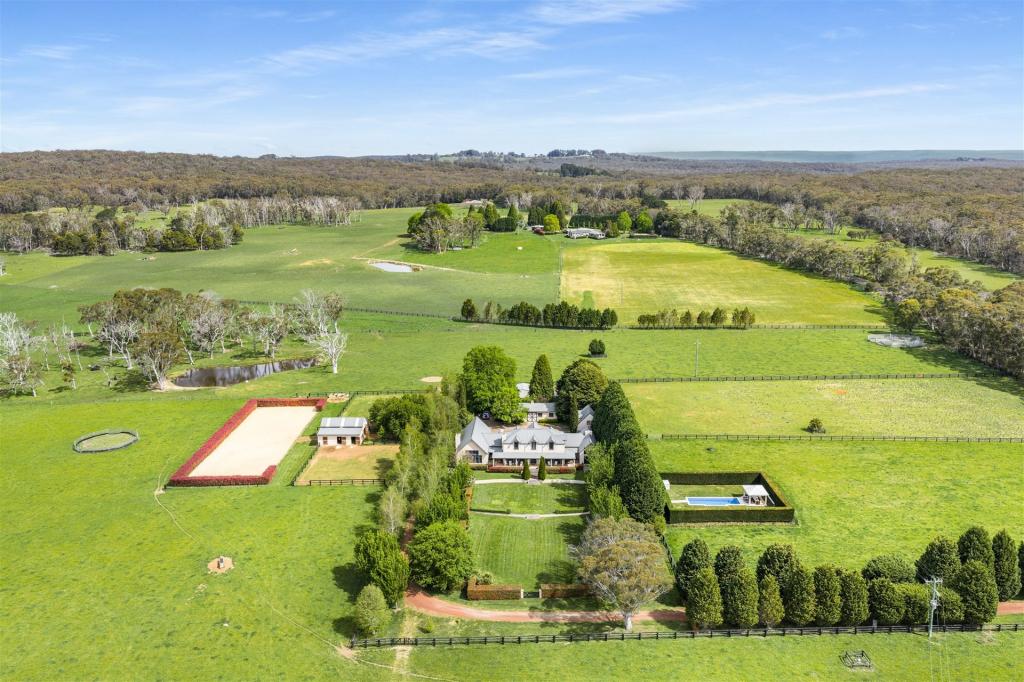 0
0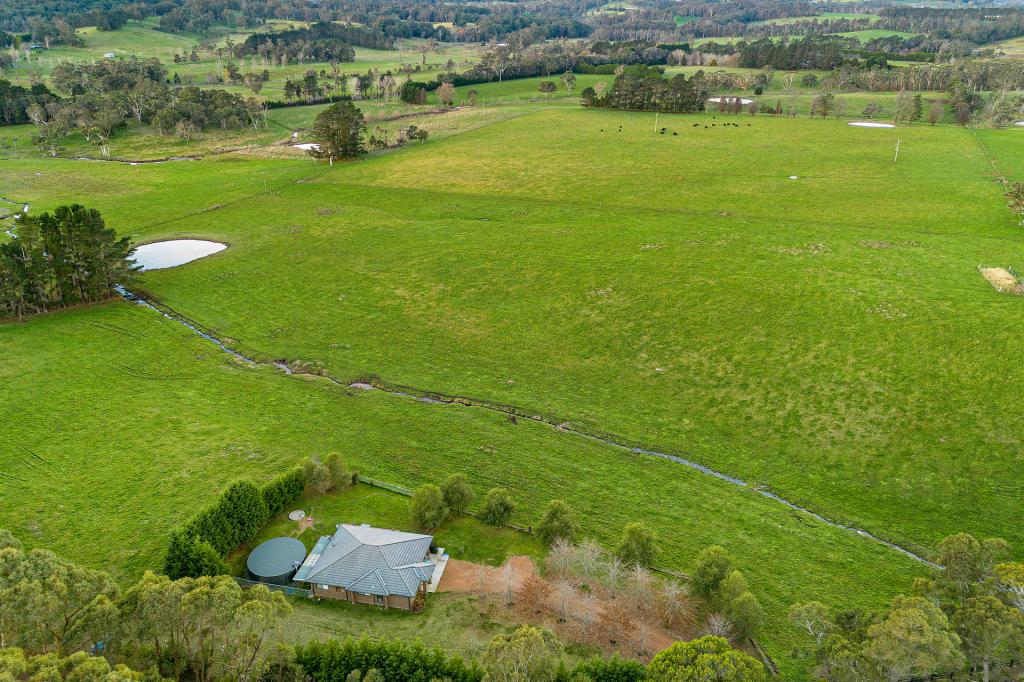 0
0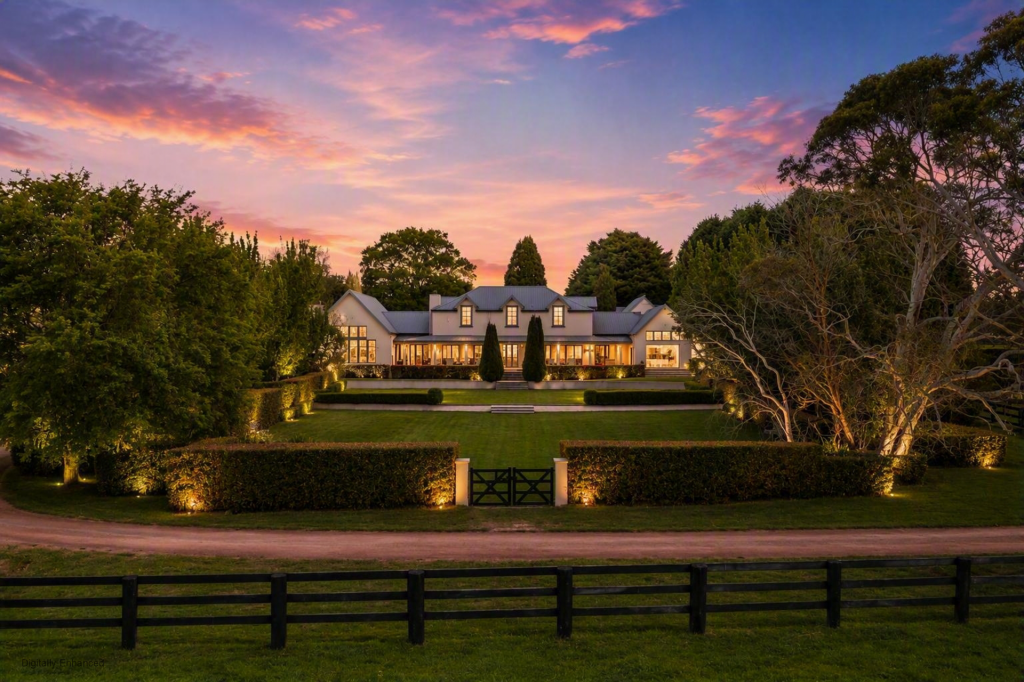 0
0About Fitzroy Falls 2577
The size of Fitzroy Falls is approximately 70.9 square kilometres. There are 4 parks, covering nearly 104.5% of the total area. The population of Fitzroy Falls in 2016 was 216 people. By 2021 the population was 220 showing a population growth of 1.8% in the area during that time. The predominant age group in Fitzroy Falls is 60-69 years. Households in Fitzroy Falls are primarily childless couples and are likely to be repaying $1800 - $2399 per month on mortgage repayments. In general, people in Fitzroy Falls work in a professional occupation.In 2021, 75.50% of the homes in Fitzroy Falls were owner-occupied compared with 83.80% in 2016.
Fitzroy Falls has 154 properties. Over the last 5 years, Houses in Fitzroy Falls have seen a -31.88% decrease in median value. As at 31 August 2026:
- The median value for Houses in Fitzroy Falls is $1,588,250 while the median value for Units is $1,298,213.
Suburb Insights for Fitzroy Falls 2577
Market Insights
Fitzroy Falls Trends for Houses
N/A
N/A
View TrendN/A
N/A
Fitzroy Falls Trends for Units
N/A
N/A
View TrendN/A
N/A
Neighbourhood Insights
© Copyright 2026. RP Data Pty Ltd trading as Cotality (Cotality). All rights reserved. No reproduction, distribution, or transmission of the copyrighted materials is permitted. The information is deemed reliable but not guaranteed.
While Cotality uses commercially reasonable efforts to ensure the Cotality Data is current, Cotality does not warrant the accuracy, currency or completeness of the Cotality Data and to the full extent permitted by law excludes all loss or damage howsoever arising (including through negligence) in connection with the Cotality Data.
This product uses cookies and other similar technologies to improve and customise your browsing experience, to tailor content and adverts, and for analytics and metrics regarding visitor usage on this product and other media. We may share cookie and analytics information with third parties for the purposes of advertising. By continuing to use our website, you consent to cookies being used. View our Privacy Policy here.
X
