
28 Sunlight ParadeFishing Point NSW 2283
Property Details for 28 Sunlight Pde, Fishing Point
28 Sunlight Pde, Fishing Point is a 4 bedroom, 2 bathroom House with 4 parking spaces and was built in 2000. The property has a land size of 976m2 and floor size of 213m2. While the property is not currently for sale or for rent, it was last sold in July 2017.
Last Listing description (February 2025)
Making the most of its elevated position to provide sparkling views over the lake, this lovely four-bedroom home creates a comfortable family retreat with an abundance of living space, further complemented by a pool, fantastic alfresco living and a flexi workshop.
One of the first things you'll notice about the property are those views! Gorgeous Lake Macquarie is on show inside and out, allowing you to enjoy an outlook over the lake from the stunning rear balcony, its beautifully lit open-plan and oversized master, and even as you relax poolside on the deck. Plentiful versatile living space is another major drawcard here. Alongside that open-plan, there is a large family room on the same level, plus a lounge room and a rumpus downstairs. Centring it all is a smartly presented kitchen, while features such as a main bathroom with corner spa bath, a third WC on the main level, split-system AC and solar hot water provide added convenience. Adjoining the home is a double lockup garage, while the freestanding garage creates flexi workshop and storage space, accessed via the gated side driveway.
So, you have all of this on a huge 976sqm. block, nestled at the end of a highly sought after, private and secluded cul-de-sac positioned moments from the lake's edge. Leafy lakeside parks, playgrounds and public boat ramps are all close at hand, as are schools, shops and all essential conveniences. Toronto is less than 10 minutes' drive away, and it's not much further to the M1.
- Impressively spacious brick-and-tile home on large block in leafy lakeside location
- Multiple separate living spaces over two levels, ideal for modern family living
- Carpeted front family room and tiled open-plan on main level, complete with cosy combustion fire and lake views
- Updated kitchen boasts ample counter and cabinet space, modern stainless-steel appliances and breakfast bar dining
- Expansive balcony offers fantastic alfresco space looking out over the lake
- Oversized master provides sliding door to balcony, walk-in robe and ensuite
- Second robed bedroom and handy third WC complete this upper level
- Flexi lounge room and central rumpus feature on lower level, opens to further alfresco living
- Two more robed bedrooms and main bathroom with corner spa bath, shower and separate WC
- Alfresco leads to sparkling pool and sundeck and great grassy yard for the kids
- Additional features inc. laundry with yard access, under-house storage, split-system AC and solar hot water
- Parking provided in double garage adjoining home, with gated side driveway access to freestanding double garage/workshop accommodating tools, toys and hobbies
- Moments to Rathmines shops and just a short drive to Toronto's supermarkets, lakeside dining and services
- 12km to Fassifern Station for direct train access to Newcastle and Sydney
Disclaimer:
We have obtained this property information from sources we believe to be reliable; however, we cannot guarantee its accuracy. Prospective buyers are advised to carry out their own investigations.
Property History for 28 Sunlight Pde, Fishing Point, NSW 2283
- 01 Oct 2024Listed for Sale $1,150,000 to $1,220,000
- 12 Jul 2017Sold for $644,000
- 02 Jun 2017Listed for Sale $649,000

Recent sales nearby
See more recent sales nearby/assets/perm/cdod3thhwei63j2pppzm7e6wae?signature=ff1987ea56b9e63133c2f374c925631ae650c89e058d8585e4642f16b01bc202) 0
0
/assets/perm/ko6gumbmoai65d3exmzrn42rxi?signature=7769b4f24b49070df4911f1095c3c731fb90cb3867c2c2e0c7ac1932695e0de5) 0
0

/assets/perm/t6enq3vrjai6zeqxa7ikkbu46y?signature=5ddfe4c512f8356c0f60801fcb64d5572c7c5f10d8c8474bfb54815988b516c4) 0
0

Similar properties For Sale nearby
See more properties for sale nearby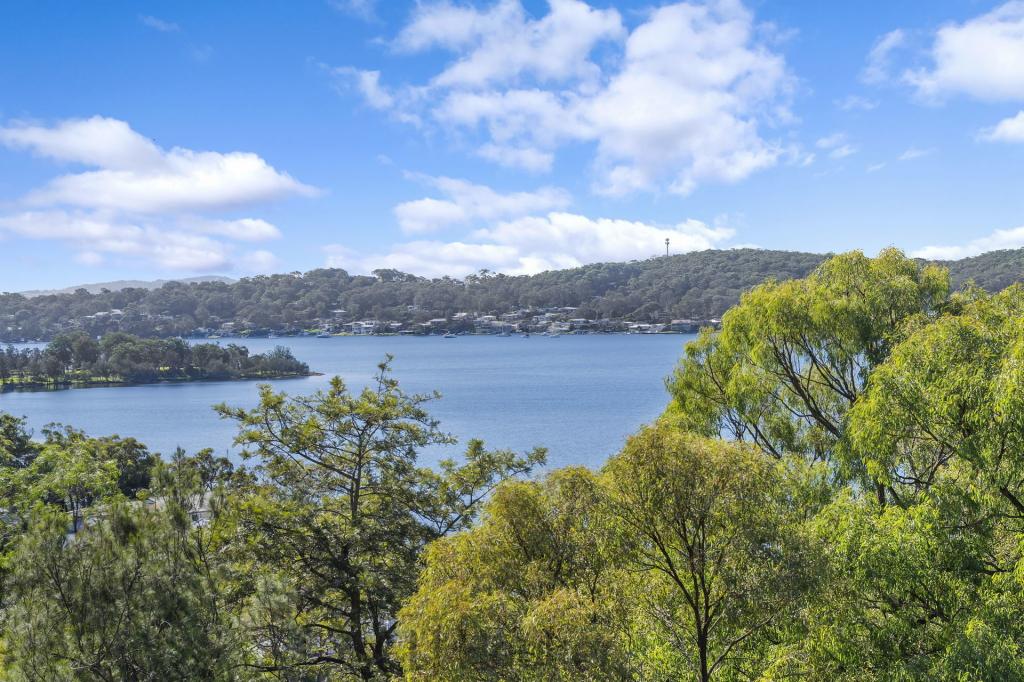 0
0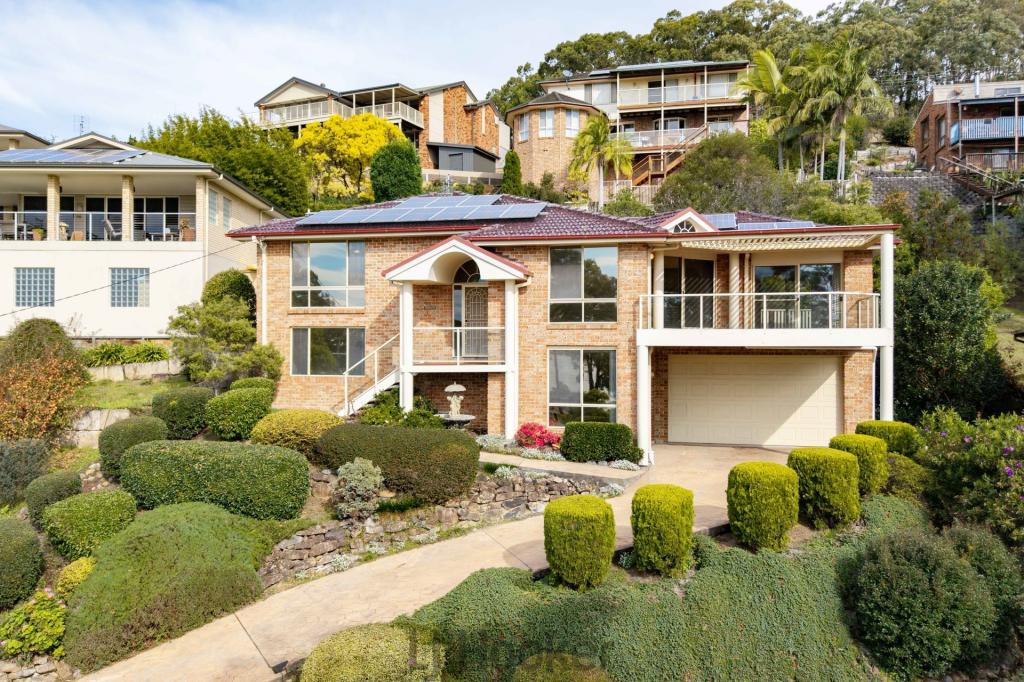 0
0
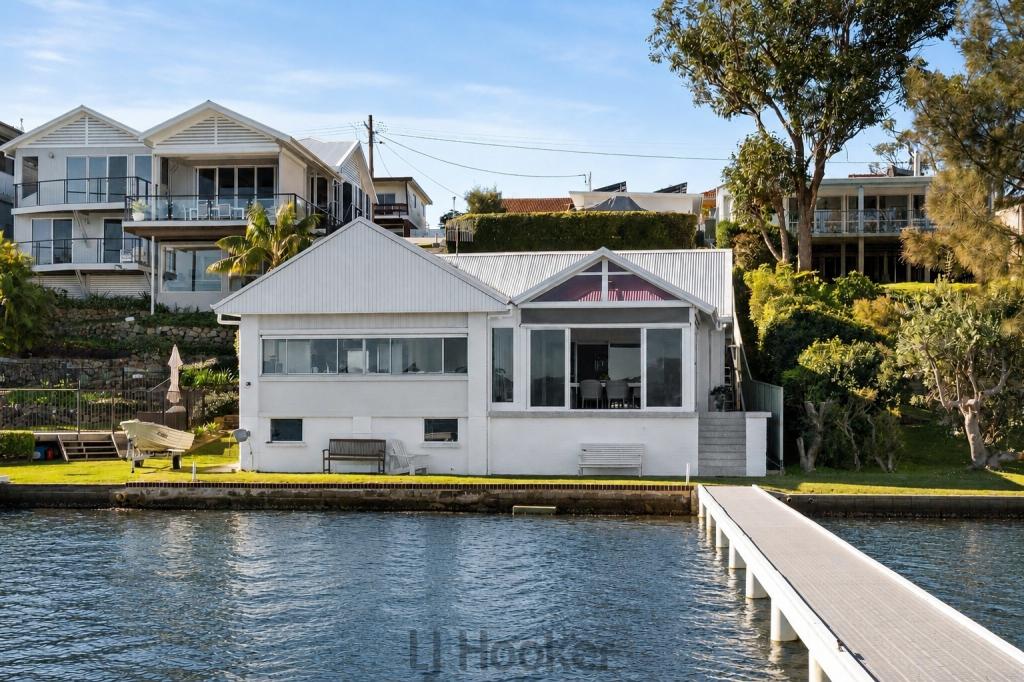 0
0Similar properties For Rent nearby
See more properties for rent nearby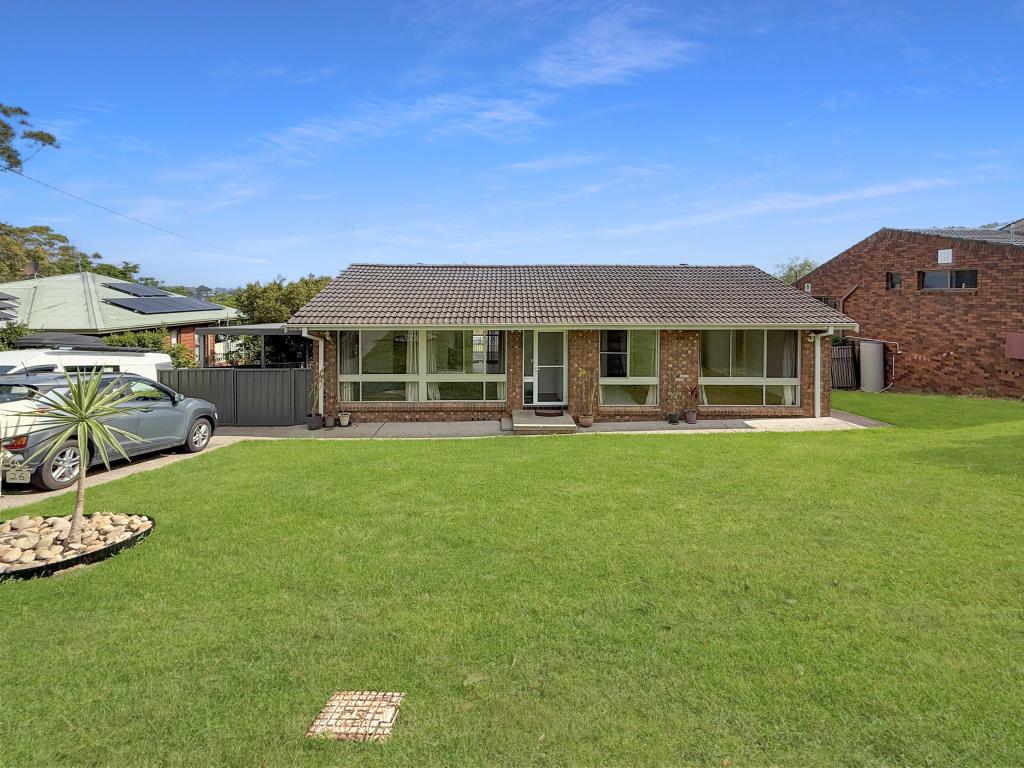 0
0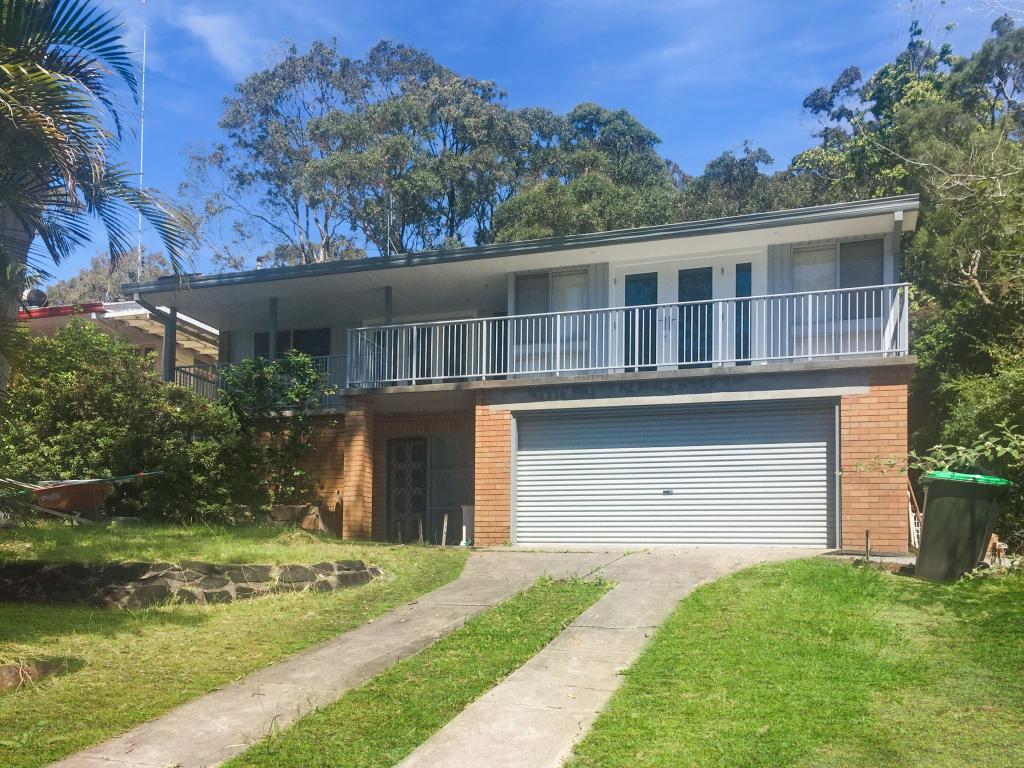 0
0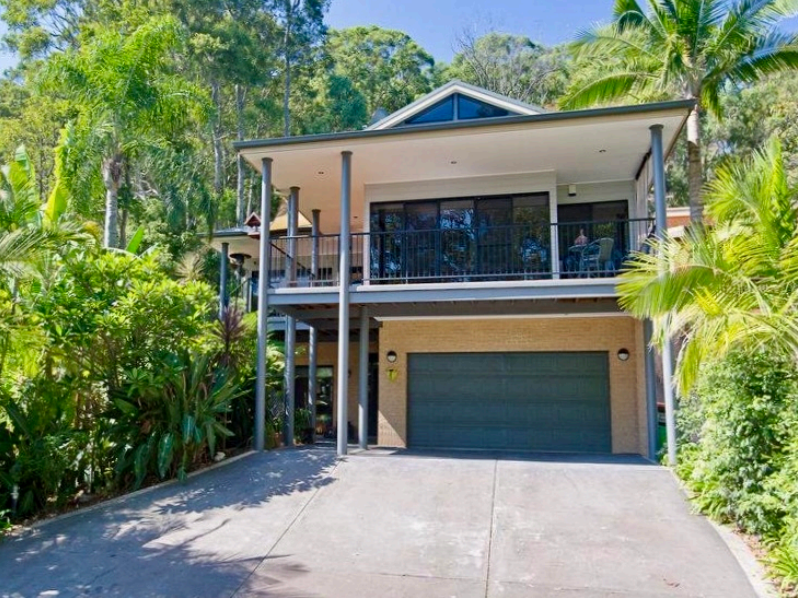 0
0About Fishing Point 2283
The size of Fishing Point is approximately 0.6 square kilometres. There are 3 parks, covering nearly 7.6% of the total area. The population of Fishing Point in 2016 was 1039 people. By 2021 the population was 1105 showing a population growth of 6.4% in the area during that time. The predominant age group in Fishing Point is 60-69 years. Households in Fishing Point are primarily childless couples and are likely to be repaying $1800 - $2399 per month on mortgage repayments. In general, people in Fishing Point work in a professional occupation.In 2021, 86.10% of the homes in Fishing Point were owner-occupied compared with 86.10% in 2016.
Fishing Point has 529 properties. Over the last 5 years, Houses in Fishing Point have seen a 44.12% increase in median value. As at 31 July 2026:
- The median value for Houses in Fishing Point is $1,066,882 while the median value for Units is $838,561.
- Houses have a median rent of $780.
Suburb Insights for Fishing Point 2283
Market Insights
Fishing Point Trends for Houses
N/A
N/A
View TrendN/A
N/A
Fishing Point Trends for Units
N/A
N/A
View TrendN/A
N/A
Neighbourhood Insights
© Copyright 2026. RP Data Pty Ltd trading as Cotality (Cotality). All rights reserved. No reproduction, distribution, or transmission of the copyrighted materials is permitted. The information is deemed reliable but not guaranteed.
While Cotality uses commercially reasonable efforts to ensure the Cotality Data is current, Cotality does not warrant the accuracy, currency or completeness of the Cotality Data and to the full extent permitted by law excludes all loss or damage howsoever arising (including through negligence) in connection with the Cotality Data.
This product uses cookies and other similar technologies to improve and customise your browsing experience, to tailor content and adverts, and for analytics and metrics regarding visitor usage on this product and other media. We may share cookie and analytics information with third parties for the purposes of advertising. By continuing to use our website, you consent to cookies being used. View our Privacy Policy here.
X
