
3 Windsurf CircuitFern Bay NSW 2295
Property Details for 3 Windsurf Cct, Fern Bay
3 Windsurf Cct, Fern Bay is a 4 bedroom, 4 bathroom House with 2 parking spaces and was built in 2021. The property has a land size of 508m2 and floor size of 315m2. While the property is not currently for sale or for rent, it was last sold in March 2025.
Last Listing description (June 2025)
Prepare to be captivated by this architecturally designed McDonald Jones home, nestled in one of the most prestigious pockets of the Seaside Village estate. The Saxonvale floor plan, with its refined Hamptons-inspired design and luxury finishes, delivers an extraordinary living experience that feels like a 5-star resort year-round. Set across from the serene Waratah Park, this stunning home offers a tranquil leafy outlook-ideal for growing families and those who love to entertain in style.
Key Features:
Grand Entry & Soaring Ceilings: Upon arrival, step through the grand front door into a wide entrance hall with 2.9m high ceilings, creating a sense of space and elegance from the moment you enter.
Wine Enthusiast's Dream: The open space under the staircase is the ideal location for an extensive wine collection, with plenty of room to showcase your finest bottles.
Designer Kitchen & Butler's Pantry: The heart of the home is the stunning kitchen, featuring an expansive island bar, glass splashback, and premium Fisher & Paykel appliances, including a 900mm oven and gas cooktop. A hidden butler's kitchen allows you to prepare gourmet meals and entertain guests, adding a touch of culinary luxury to your home.
Open-Plan Living & Dining: Flooded with natural light thanks to expansive double-glazed sliding doors, the open-plan living and dining area offers a seamless flow to the outdoors.
Custom Laundry & Storage: Tucked behind the kitchen, the laundry boasts custom cabinetry, ample bench space, and a convenient external access door, making laundry day a breeze. Stylish blue subway tiles add a pop of Hamptons flair.
Indoor-Outdoor Living: The glass sliding doors lead to an undercover alfresco space complete with two Balinese style outdoor fans and silver travertine tiles, creating the perfect setting for relaxed outdoor dining. The manicured backyard features a stunning resort-style mineral pool with a heat pump for year-round enjoyment. The pool's colour-changing LED lighting which can be controlled by a remote, creates a luxurious atmosphere for evening gatherings.
Luxurious Master Suite: Located at the front of the home on the upper level, the master suite offers breathtaking views of the park, dual walk-in robes, and a lavish ensuite with double vanity, stone benchtops, and an oversized shower with full-length shelving ledge for added convenience.
Additional Bedrooms & Ensuites: The three remaining upstairs bedrooms are all generously sized, with two featuring private ensuites and one boasting a walk-in robe. The main bathroom includes a freestanding bath-perfect for unwinding after a day at the beach.
Upstairs Living & Study Nooks: A third living area upstairs provides an ideal space for relaxation, while dual study nooks cater to home office needs or homework time for the kids. Enjoy the fresh air and peaceful views from the private balcony off the upstairs living room.
Premium Finishes & Comfort: Plush carpet with luxurious 10mm underlay upstairs, 2.75m high ceilings upstairs and 2.9m high ceilings downstairs, ducted air conditioning, ceiling fans throughout, and a 13KW solar system for energy efficiency ensure year-round comfort and sustainability.
Ample Parking & Storage: The double garage features an automatic door and internal access to the home, with additional parking on the spacious concrete driveway.
Property Details:
4 Bedrooms (including a luxurious master suite with dual walk-in robes)
4 Bathrooms (including ensuites for three bedrooms and a main bathroom with freestanding bath)
3 Living Areas plus study nooks and a versatile home office/5th bedroom
Resort-Style Outdoor Space with a mineral pool, Balinese style fans, travertine tiles, and a lush manicured backyard
13KW Solar System, ducted air conditioning, and ceiling fans throughout for energy-efficient living
508sqm Block with a spacious driveway and additional parking
Built in 2021, with approx. 3 years remaining on the builder's warranty for peace of mind
Location:
Seaside Village is a highly sought-after, family-friendly community offering parks, BBQ facilities, and a daycare centre. Located less than 10km to Stockton village with its cafes, pubs and shops, where a quick 5 minute ferry ride takes you to Newcastle CBD. Enjoy easy access to Newcastle Airport (10km) and coastal living with sand dunes and 4WD tracks.
This home truly sets a new standard for luxury living in Fern Bay. Don't miss your chance to own this exceptional property that combines elegance, comfort, and convenience in one of Newcastle's most desirable locations.
Contact Mel Payne today and find out why 3 Windsurf Circuit is the home you've been waiting for.
Rental Appraisal: $800 - $850 per week
Disclaimer: We have obtained this property information from sources we believe to be reliable; however, we cannot guarantee its accuracy. Prospective buyers are advised to carry out their own investigations.
Property History for 3 Windsurf Cct, Fern Bay, NSW 2295
- 14 Mar 2025Sold for $1,470,000
- 22 Jan 2025Listed for Sale $1,480,000 - $1,490,000
- 02 Apr 2020Sold for $329,000

Recent sales nearby
See more recent sales nearby/assets/perm/onrxq5aoxei6zlbgp4ybk7wupq?signature=b0014bab3cc513580808f04eb962320cd08b7535bc0a0583677d2eb6c94fc596) 0
0

/assets/perm/s4v2caicrmi6vms6l6l3ynmxla?signature=810de800d26ee32ab7cc5e4c553d5509a3395bae27a7db7116fd85f8fb35fb8a) 0
0

Similar properties For Sale nearby
See more properties for sale nearby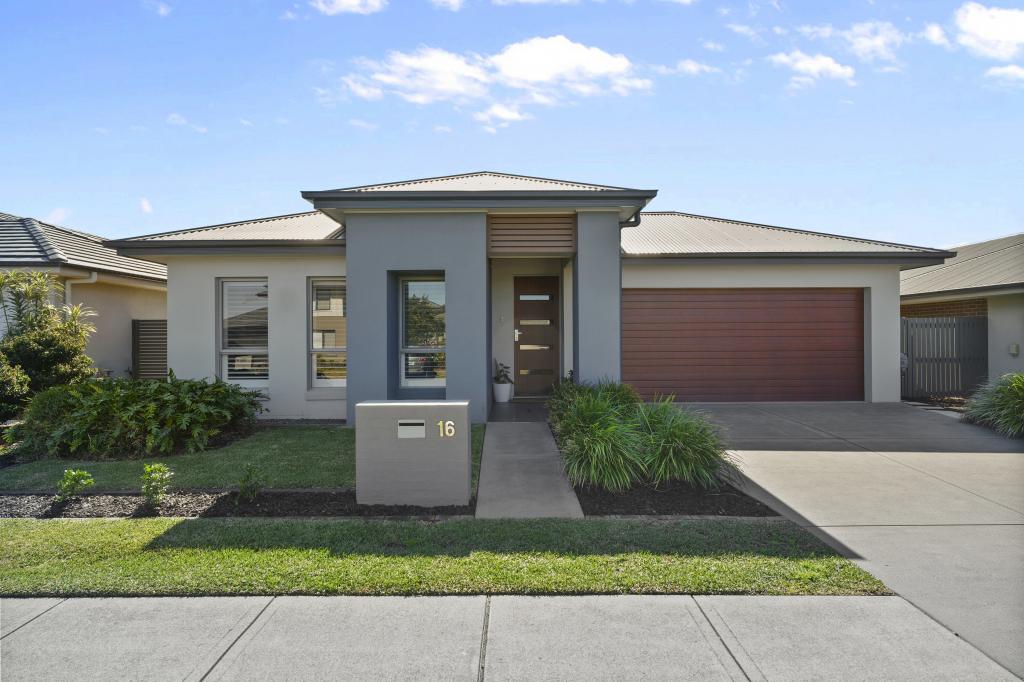 0
0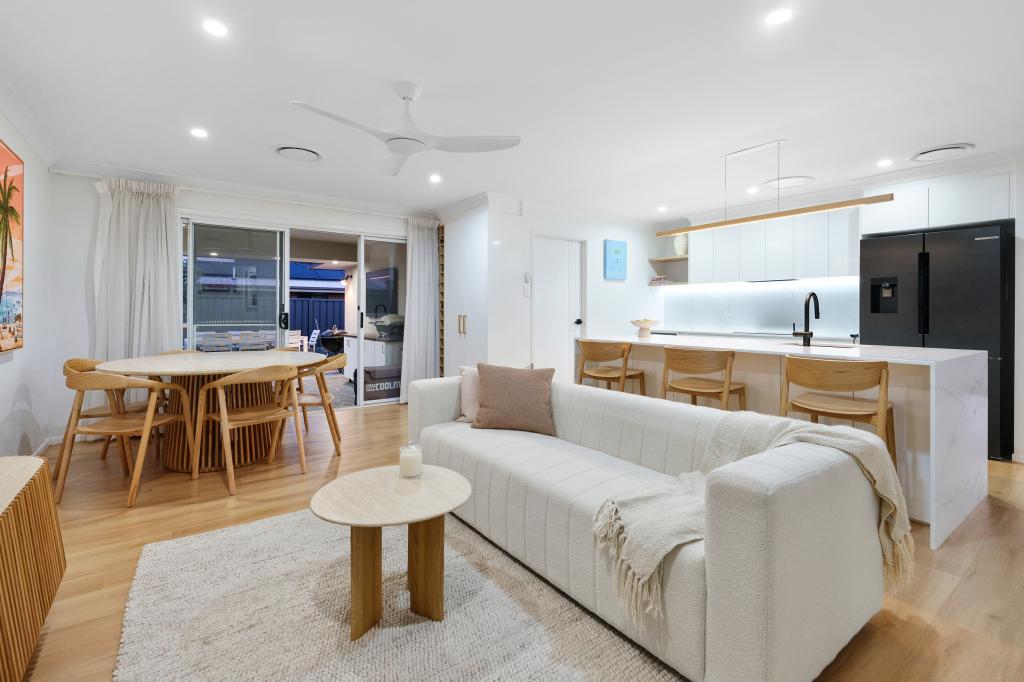 0
0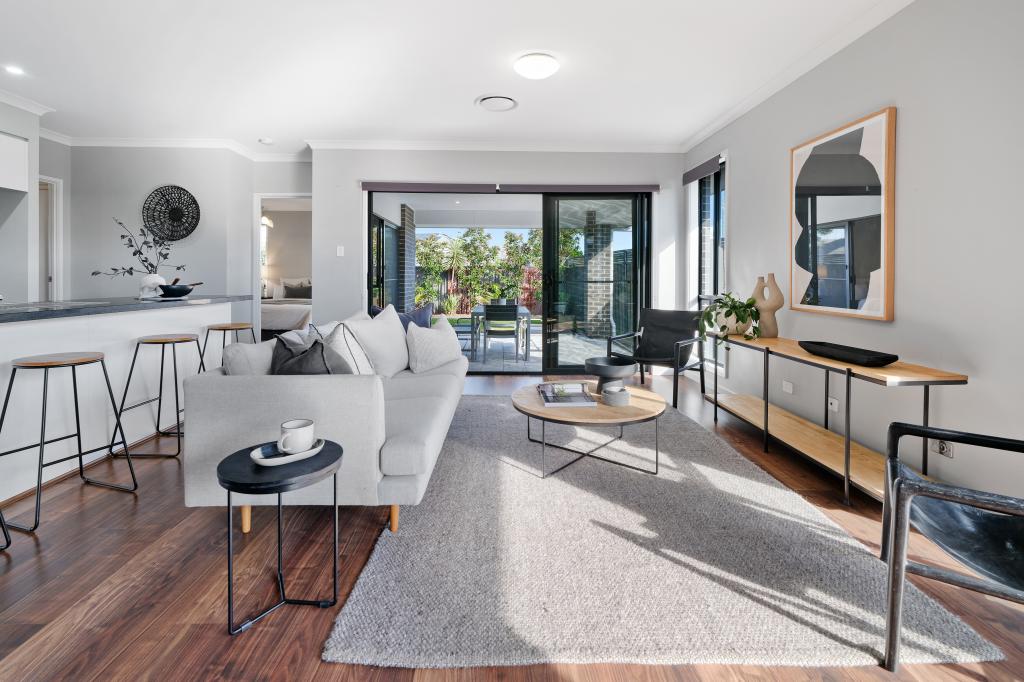 0
0Similar properties For Rent nearby
See more properties for rent nearby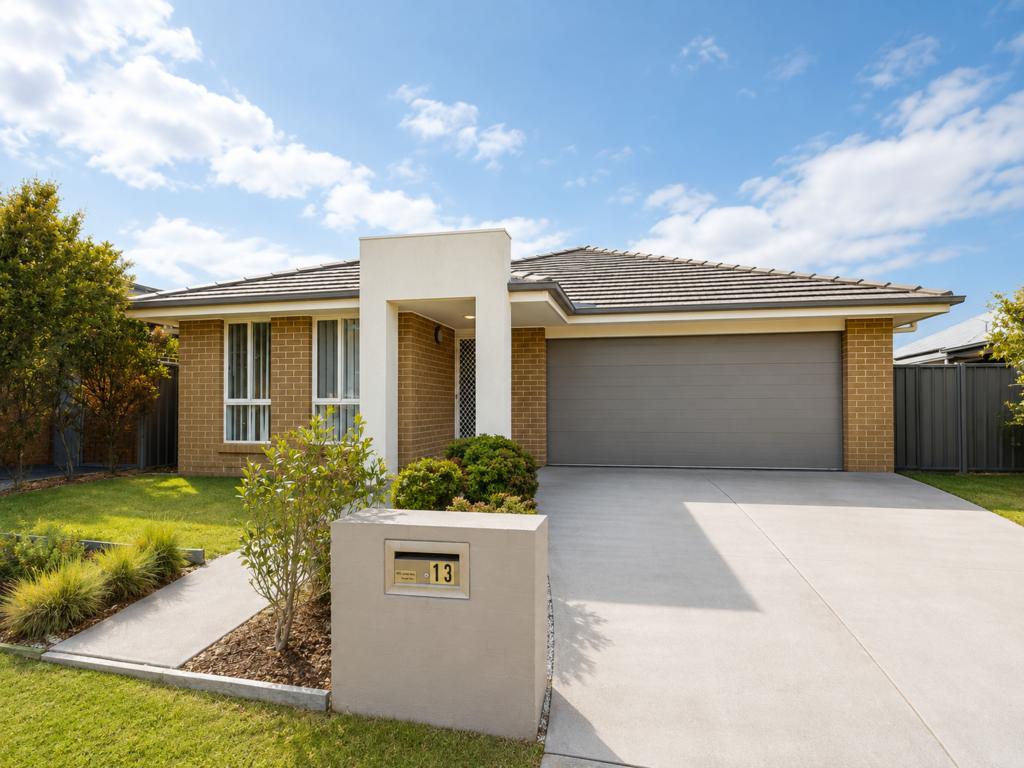 0
0
 0
0 0
0
About Fern Bay 2295
The size of Fern Bay is approximately 8.4 square kilometres. There are 6 parks, covering nearly 51.1% of the total area. The population of Fern Bay in 2016 was 2763 people. By 2021 the population was 4046 showing a population growth of 46.4% in the area during that time. The predominant age group in Fern Bay is 70-79 years. Households in Fern Bay are primarily childless couples and are likely to be repaying $1800 - $2399 per month on mortgage repayments. In general, people in Fern Bay work in a professional occupation.In 2021, 72.40% of the homes in Fern Bay were owner-occupied compared with 79.60% in 2016.
Fern Bay has 1,998 properties. Over the last 5 years, Houses in Fern Bay have seen a 33.49% increase in median value, while Units have seen a 48.68% increase. As at 31 July 2026:
- The median value for Houses in Fern Bay is $1,177,550 while the median value for Units is $863,718.
- Houses have a median rent of $778 while Units have a median rent of $558.
Suburb Insights for Fern Bay 2295
Market Insights
Fern Bay Trends for Houses
N/A
N/A
View TrendN/A
N/A
Fern Bay Trends for Units
N/A
N/A
View TrendN/A
N/A
Neighbourhood Insights
© Copyright 2026. RP Data Pty Ltd trading as Cotality (Cotality). All rights reserved. No reproduction, distribution, or transmission of the copyrighted materials is permitted. The information is deemed reliable but not guaranteed.
While Cotality uses commercially reasonable efforts to ensure the Cotality Data is current, Cotality does not warrant the accuracy, currency or completeness of the Cotality Data and to the full extent permitted by law excludes all loss or damage howsoever arising (including through negligence) in connection with the Cotality Data.
This product uses cookies and other similar technologies to improve and customise your browsing experience, to tailor content and adverts, and for analytics and metrics regarding visitor usage on this product and other media. We may share cookie and analytics information with third parties for the purposes of advertising. By continuing to use our website, you consent to cookies being used. View our Privacy Policy here.
X
