
109 Dune DriveFern Bay NSW 2295
Property Details for 109 Dune Dr, Fern Bay
109 Dune Dr, Fern Bay is a 4 bedroom, 2 bathroom House with 2 parking spaces and was built in 2016. The property has a land size of 602m2 and floor size of 232m2. While the property is not currently for sale or for rent, it was last sold in November 2022.
Last Listing description (January 2023)
Located within moments of the pristine shores of Stockton Beach, and with Newcastle CBD only 20 minutes away, this contemporary home is perfectly located to enjoy an enviable coastal lifestyle whilst still being only moments away from city living conveniences.
With Newcastle Airport only 10 minutes away and the holiday destination of Port Stephens a short 30-minute drive, it is easy to see why this coastal haven has become a suburb in such high demand, with family home buyers and coastal lifestyle hunters alike.
On arrival, this Rawson built home set on 600sqm of land, presents a modern brick render faade, framed by immaculately landscaped front gardens, offering plenty of curb appeal. Entering the home, the pleasing first impressions continue with a spacious hall, large format tiles, ducted a/c, contemporary lighting and a fresh paint palette offering a warm welcome from first glance.
A well thought out design places the spacious master suite at the entrance to the home, offering an extra sense of privacy, with large windows overlooking the front yard filling the room with natural light. A luxury ensuite is on offer, featuring a twin wall hung vanity and a separate WC, with a generously sized walk-in robe, completing this idyllic parent's retreat.
A further three bedrooms are located further down the hall, all enjoying the convenience of built in robes, ceiling fans and plush carpet, providing a luxurious feel underfoot. These rooms are serviced by the stunning family bathroom which boasts a separate shower, bath and WC with a floating vanity and mirror, adding a stylish touch.
Located at the heart of the home is the impressive open plan kitchen, dining and living room, enjoying an abundance of natural light from the windows and sliding doors surrounding this lovely living space. The gourmet kitchen is set to impress the most discerning home chef with stunning waterfall stone benches, glass splashback and ample storage, providing all the space you'll require plus more! Fitted with quality stainless steel appliances including a Westinghouse oven, gas cooktop and dishwasher, this immaculate kitchen has been designed to impress.
A clever floor plan delivers additional living space for the modern family, including a dedicated media room, set to provide endless hours of movie night fun. A handy study alcove is located along the hall, perfectly suited for a micro office or homework in the afternoons.
Glass stacker sliding doors offer both style and function, connecting the main living area to a spacious undercover, tiled alfresco area, providing the ideal spot for enjoying family BBQs and entertaining friends. The generously sized 600sqm parcel of land provides a large, fully fenced backyard that extends around both the sides and rear of the home, offering plenty of room for the kids and pets to play.
Storage of your cars and tools has been well accommodated, with a double automated garage with internal access offering all storage you'll need for your fishing rods and golf clubs, with a large driveway on hand for the boat if required!
Offering the appeal of both coastal and bushland living, with the city lights of Newcastle within an easy drive or ferry ride, this home is uniquely positioned to enjoy an enviable lifestyle, often sought, yet rarely found. With buyer interest expected to be high, we encourage you to contact your team at Clarke & Co today to secure your viewing.
Why you'll love where you live;
- Access to stunning Stockton Beach within moments from home
- Connect to Newcastle CBD within 20 minutes by car or commute via Ferry from Stockton Wharf
- Spend your weekends exploring the beautiful Port Stephens area, only 30 minutes away.
- Enjoy a day on the greens with Newcastle Golf Club only 5 minutes away
- Plenty of parklands and walking trails connecting to the beach to explore.
- Surrounded by quality homes in a family-friendly community with plenty of parks and walking tracks to the beach within easy reach.
Outgoings:
Council rate: $1,872 approx. per annum
**Health & Safety Measures are in Place for Open Homes & All Private Inspections
Disclaimer:
All information contained herein is gathered from sources we deem reliable. However, we cannot guarantee its accuracy and act as a messenger only in passing on the details. Interested parties should rely on their own enquiries. Some of our properties are marketed from time to time without price guide at the vendors request. This website may have filtered the property into a price bracket for website functionality purposes. Any personal information given to us during the course of the campaign will be kept on our database for follow up and to market other services and opportunities unless instructed in writing.
Property History for 109 Dune Dr, Fern Bay, NSW 2295
- 24 Jan 2023Listed for Sale Guide $1,100,000
- 11 Nov 2022Sold for $1,030,000
- 20 Sep 2022Listed for Sale Guide $1,100,000

Recent sales nearby
See more recent sales nearby/assets/perm/255kd3fod4i6znlauphlvhwvxe?signature=f3c290fb47566bf3e321dcfb22a683af58807da02f3b8da1a4f63641259e332f) 0
0

/assets/perm/s4v2caicrmi6vms6l6l3ynmxla?signature=810de800d26ee32ab7cc5e4c553d5509a3395bae27a7db7116fd85f8fb35fb8a) 0
0

Similar properties For Sale nearby
See more properties for sale nearby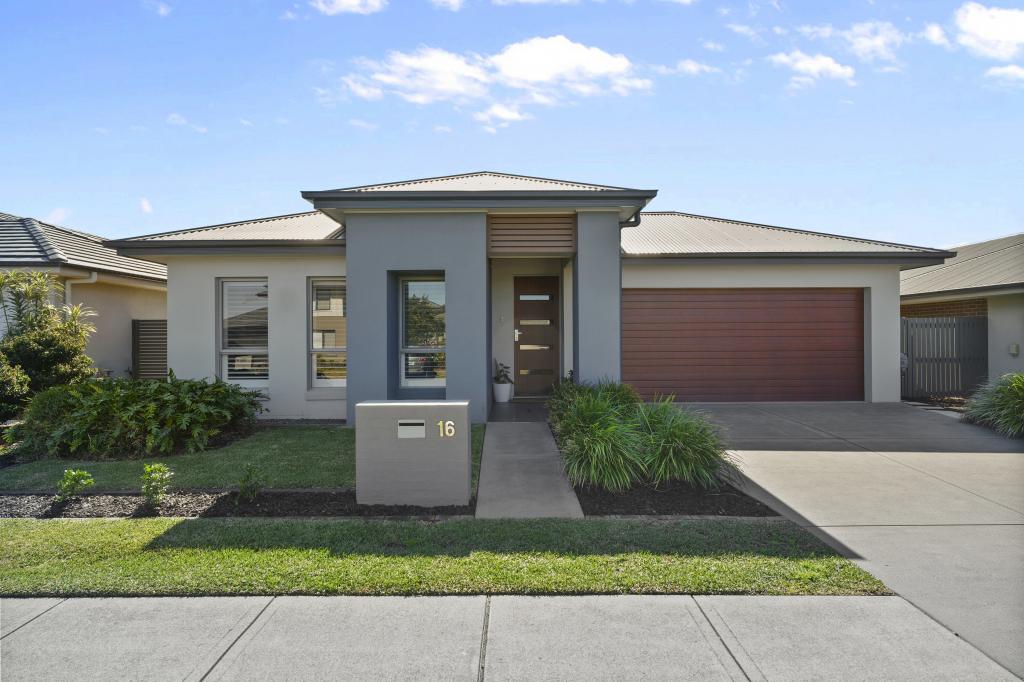 0
0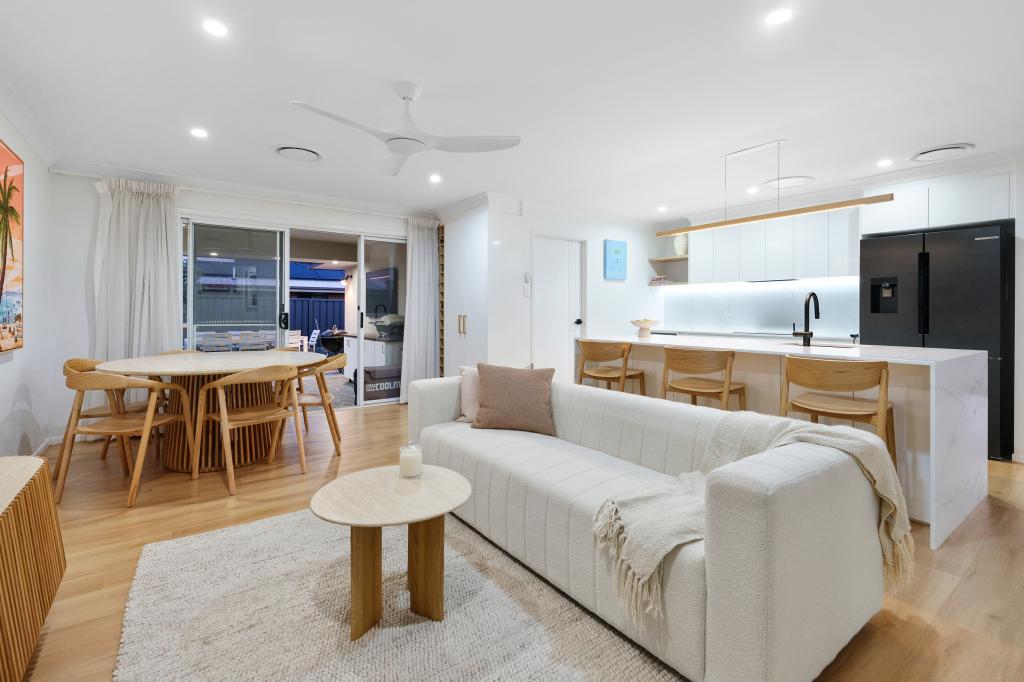 0
0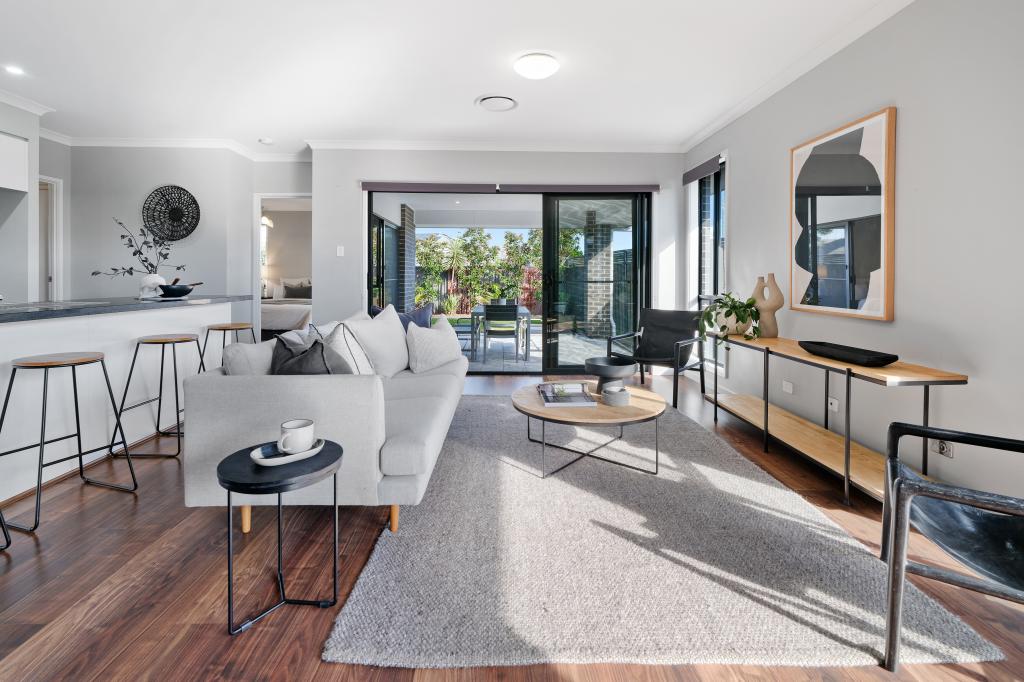 0
0Similar properties For Rent nearby
See more properties for rent nearby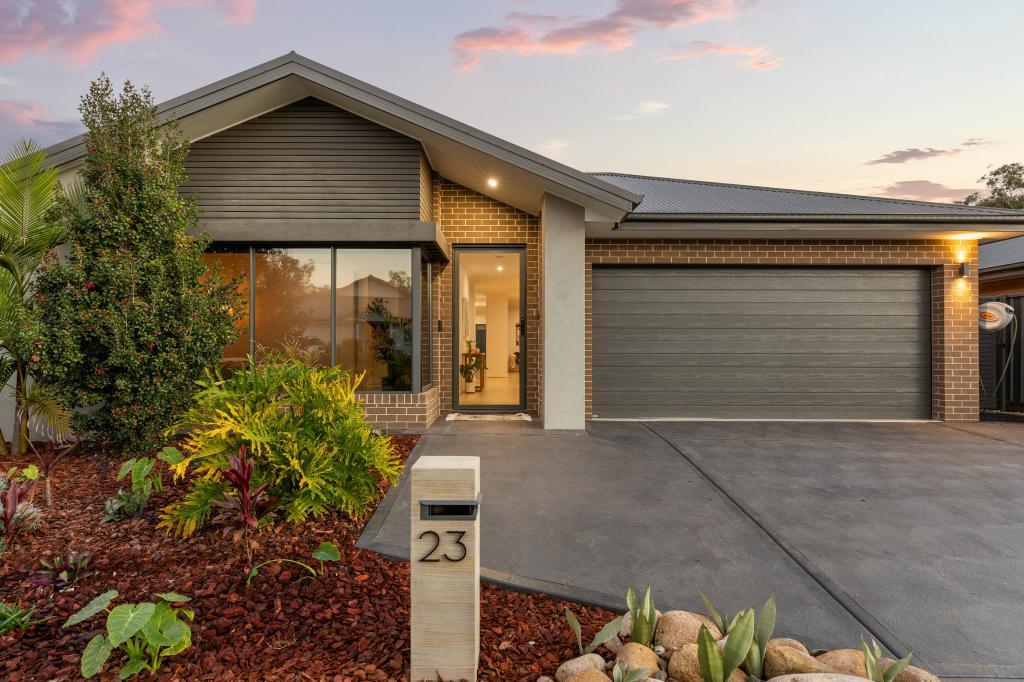 0
0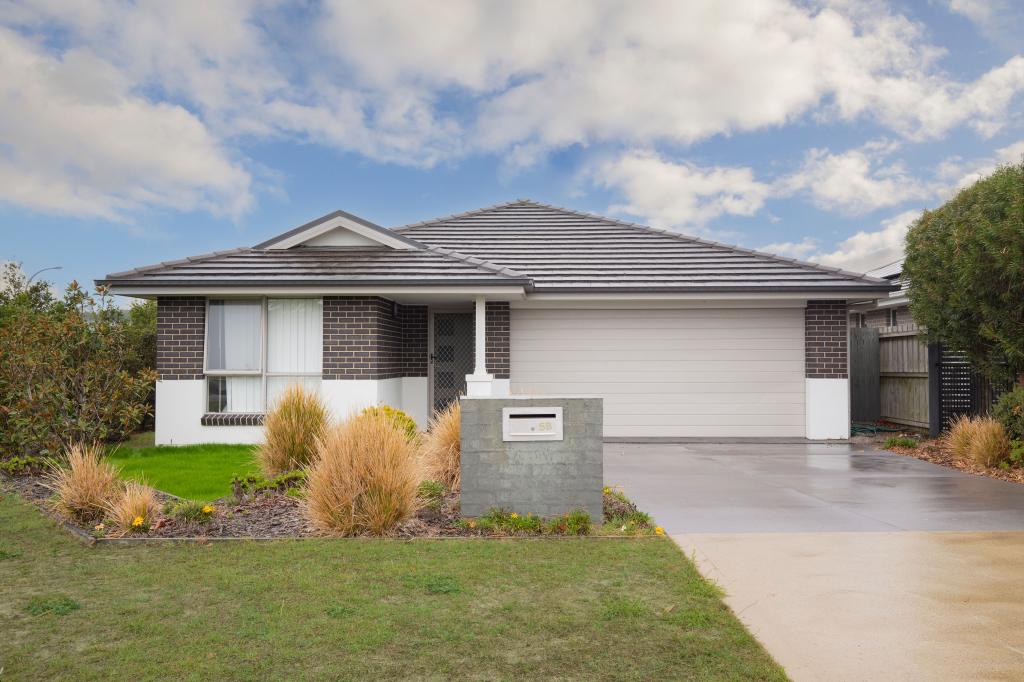 0
0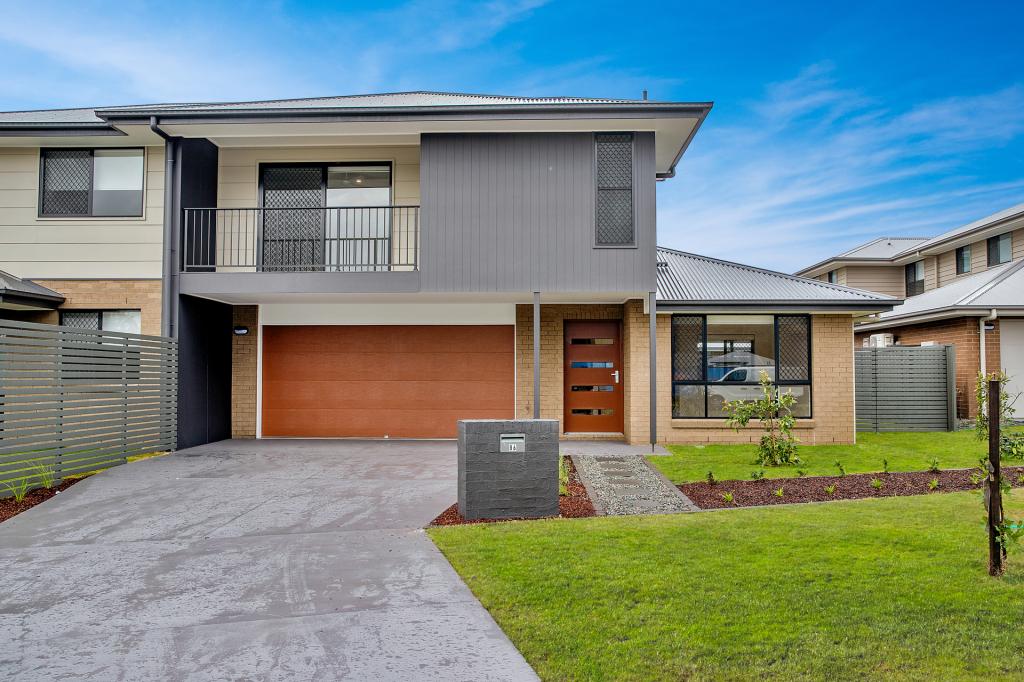 0
0
About Fern Bay 2295
The size of Fern Bay is approximately 8.4 square kilometres. There are 6 parks, covering nearly 51.1% of the total area. The population of Fern Bay in 2016 was 2763 people. By 2021 the population was 4046 showing a population growth of 46.4% in the area during that time. The predominant age group in Fern Bay is 70-79 years. Households in Fern Bay are primarily childless couples and are likely to be repaying $1800 - $2399 per month on mortgage repayments. In general, people in Fern Bay work in a professional occupation.In 2021, 72.40% of the homes in Fern Bay were owner-occupied compared with 79.60% in 2016.
Fern Bay has 2,001 properties. Over the last 5 years, Houses in Fern Bay have seen a 31.00% increase in median value, while Units have seen a 19.86% increase. As at 31 August 2026:
- The median value for Houses in Fern Bay is $1,159,452 while the median value for Units is $816,164.
- Houses have a median rent of $780 while Units have a median rent of $558.
Suburb Insights for Fern Bay 2295
Market Insights
Fern Bay Trends for Houses
N/A
N/A
View TrendN/A
N/A
Fern Bay Trends for Units
N/A
N/A
View TrendN/A
N/A
Neighbourhood Insights
© Copyright 2026. RP Data Pty Ltd trading as Cotality (Cotality). All rights reserved. No reproduction, distribution, or transmission of the copyrighted materials is permitted. The information is deemed reliable but not guaranteed.
While Cotality uses commercially reasonable efforts to ensure the Cotality Data is current, Cotality does not warrant the accuracy, currency or completeness of the Cotality Data and to the full extent permitted by law excludes all loss or damage howsoever arising (including through negligence) in connection with the Cotality Data.
This product uses cookies and other similar technologies to improve and customise your browsing experience, to tailor content and adverts, and for analytics and metrics regarding visitor usage on this product and other media. We may share cookie and analytics information with third parties for the purposes of advertising. By continuing to use our website, you consent to cookies being used. View our Privacy Policy here.
X
