
56 St Georges CrescentFaulconbridge NSW 2776
Property Details for 56 St Georges Cres, Faulconbridge
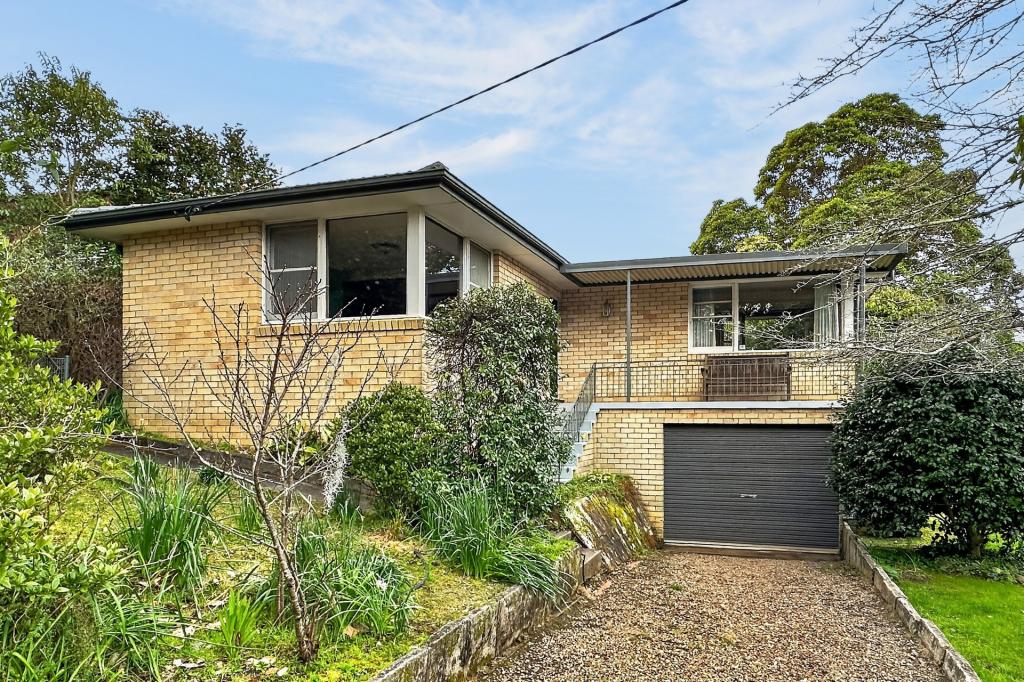
56 St Georges Cres, Faulconbridge is a 4 bedroom, 4 bathroom House with 1 parking spaces. While the property is not currently for sale or for rent, it was last sold in June 2024.
Last Listing description (April 2024)
Spacious Family Home Set in the Blue Mountains National Park
Established gardens and stonework crafted by renowned Danish landscaper Paul Sorensen, famous for designing the Leura Everglades, this property boasts a stylish vintage atmosphere, while the generous wide block size of 4589 sqm provides ample scope for gardening enthusiasts keen to develop a sustainable, eco-friendly home.
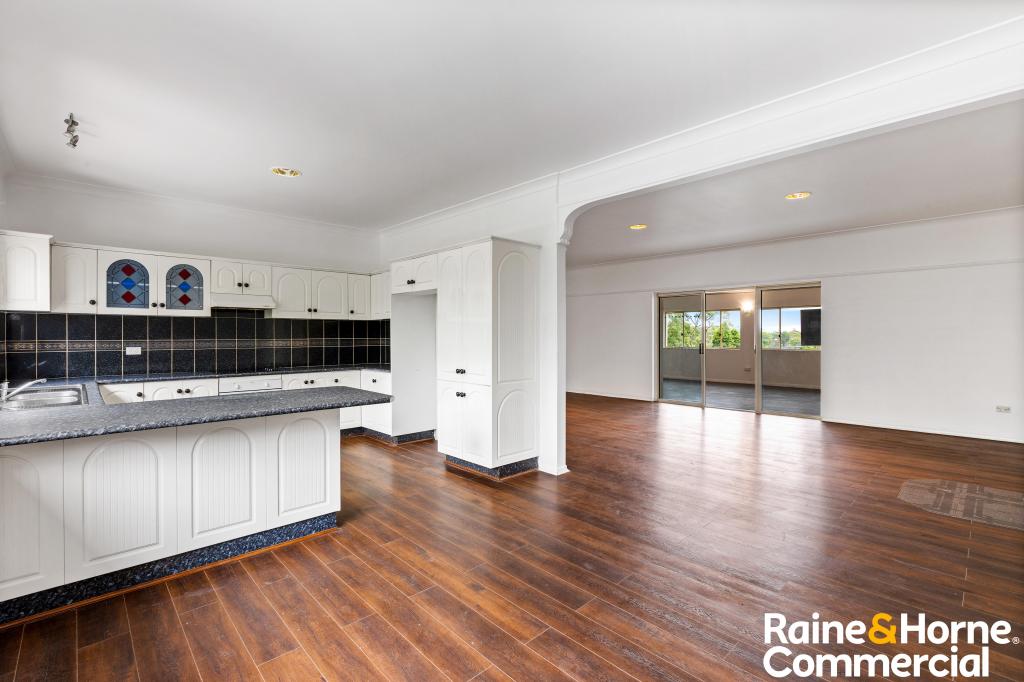
Stepping inside the main residence reveals a magnificent kitchen featuring English Yew bench tops, handcrafted Red Cedar cabinetry, gas cooking appliances, and a bespoke circular stained glass window acting as the crown jewel of the property.
Polished timber floorboards, cosy wood burning fire heater and high ceilings in the living and dining areas create a spacious warm ambience. Off the central hallway, you'll find two generously sized bedrooms with north-facing light, and a functional older-style bathroom. Upstairs the master bedroom boasts an ensuite, walk-in wardrobe, and a private balcony with picturesque bush views. Downstairs there is separate access to a third bathroom and smaller fourth room.
A rear timber deck leads to the leafy green garden adorned with sandstone blocks, lily-filled ponds, and quaint winding paths connecting to the self-contained granny flat. Beyond this, the national park forest can be seen and explored along tracks paved through decades of discovery.
Additional features include a lock-up garage and converted studio space adjacent to the main residence, providing abundant storage, home office or art studio potential.
Nestled on a tranquil crescent within easy reach of Faulconbridge station and amenities such as the Springwood Aquatic Centre and shopping village, this charming property is a rare gem offering great potential for creating your very own sustainable mountain's retreat.
Charming mountains home set on a huge 4643sqm north facing block
Sorensen designed gardens with ponds and sandstone features
Separate self-contained granny flat that overlooks the national park
Oversized kitchen with timber benchtops and gas cooking appliances
Slow combustion fireplace, ceiling fans and ample storage
Spacious floor plan containing 3 bedrooms + study and rear granny flat
Additional side studio, perfect for working from home or creative arts
Two winding paths lead to the bush, ideal for collecting firewood in winter
Close to Faulconbridge train station and short drive to Springwood shops
Property History for 56 St Georges Cres, Faulconbridge, NSW 2776
- 25 Jan 2024Listed for Sale $1,100,000 - $1,200,000
- 01 Feb 2018Listed for Rent - Price not available

Recent sales nearby
See more recent sales nearby/assets/perm/br3nglv46ii6nkki25gm3tcn5y?signature=3e423f5122145c2f975c03b5666aa4d1255c46e0af55d2129a2e021f3662596f) 0
0

/assets/perm/5g4tdfljwqi6xclly444udei4a?signature=884d03dace2e45cceb89c16ee42dd7eda935b37da8aad021c361dc88dc7ac427) 0
0
/assets/perm/l6px3fnxqyi6vlpcagnnzeyrgm?signature=b7d84d8438e669e6994e23177ddbaf2a470b6ceff5b023b7f79b0fbdebfa61ec) 0
0
Similar properties For Sale nearby
See more properties for sale nearby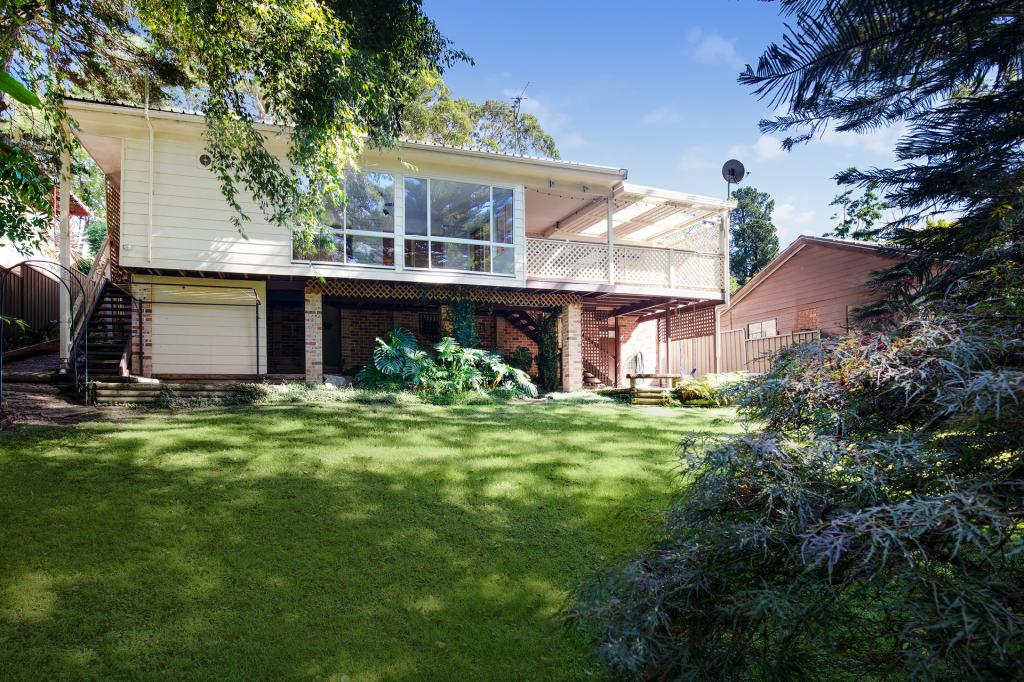 0
0

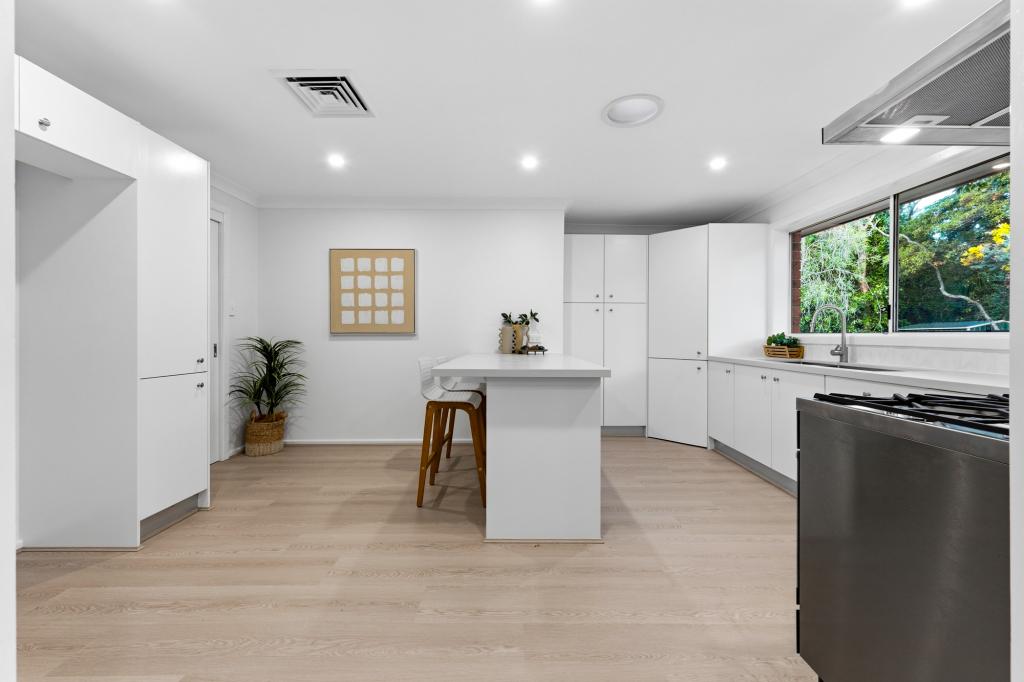 0
0
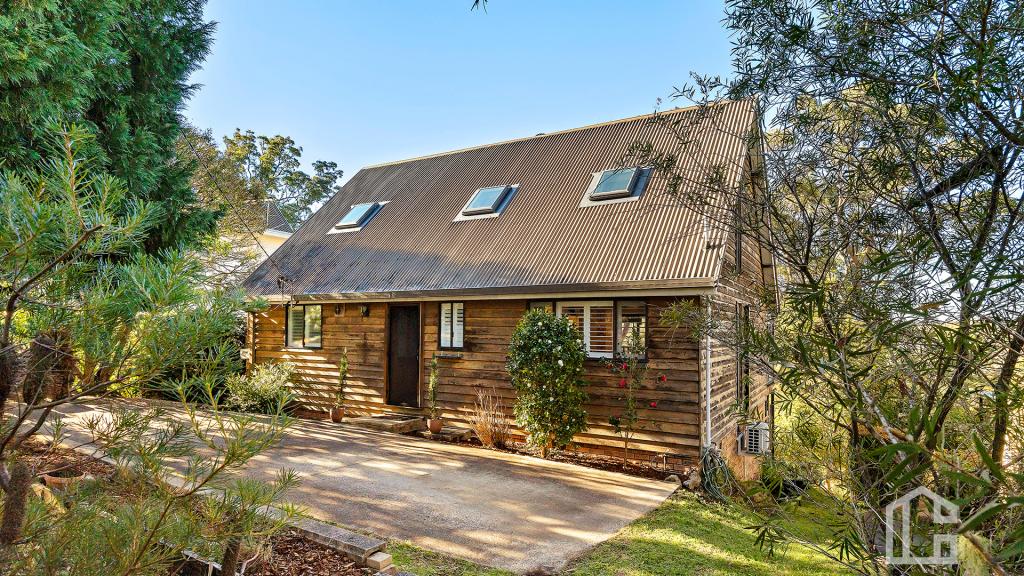 0
0
Similar properties For Rent nearby
See more properties for rent nearby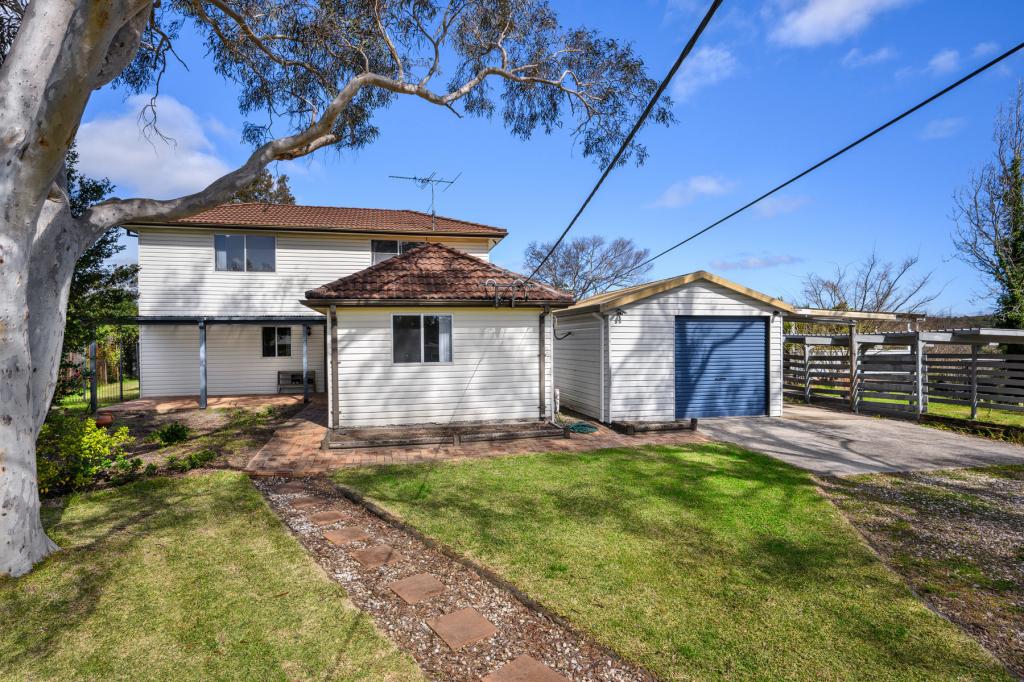 0
0
 0
0
 0
0About Faulconbridge 2776
The size of Faulconbridge is approximately 15.4 square kilometres. There are 17 parks, covering nearly 8.0% of the total area. The population of Faulconbridge in 2016 was 4025 people. By 2021 the population was 4156 showing a population growth of 3.2% in the area during that time. The predominant age group in Faulconbridge is 10-19 years. Households in Faulconbridge are primarily couples with children and are likely to be repaying $1800 - $2399 per month on mortgage repayments. In general, people in Faulconbridge work in a professional occupation.In 2021, 85.50% of the homes in Faulconbridge were owner-occupied compared with 83.20% in 2016.
Faulconbridge has 1,805 properties. Over the last 5 years, Houses in Faulconbridge have seen a 38.02% increase in median value, while Units have seen a 30.20% increase. As at 31 July 2026:
- The median value for Houses in Faulconbridge is $1,077,031 while the median value for Units is $814,261.
- Houses have a median rent of $650.
Suburb Insights for Faulconbridge 2776
Market Insights
Faulconbridge Trends for Houses
N/A
N/A
View TrendN/A
N/A
Faulconbridge Trends for Units
N/A
N/A
View TrendN/A
N/A
Neighbourhood Insights
© Copyright 2026. RP Data Pty Ltd trading as Cotality (Cotality). All rights reserved. No reproduction, distribution, or transmission of the copyrighted materials is permitted. The information is deemed reliable but not guaranteed.
While Cotality uses commercially reasonable efforts to ensure the Cotality Data is current, Cotality does not warrant the accuracy, currency or completeness of the Cotality Data and to the full extent permitted by law excludes all loss or damage howsoever arising (including through negligence) in connection with the Cotality Data.
This product uses cookies and other similar technologies to improve and customise your browsing experience, to tailor content and adverts, and for analytics and metrics regarding visitor usage on this product and other media. We may share cookie and analytics information with third parties for the purposes of advertising. By continuing to use our website, you consent to cookies being used. View our Privacy Policy here.
X
