
35 Martin PlaceFaulconbridge NSW 2776
Property Details for 35 Martin Pl, Faulconbridge
35 Martin Pl, Faulconbridge is a 3 bedroom, 1 bathroom House with 2 parking spaces and was built in 2016. The property has a land size of 2706m2 and floor size of 151m2. While the property is not currently for sale or for rent, it was last sold in March 2022.
Last Listing description (March 2022)
A must-see stunner in Faulconbridge
BED 3 | BATH 1 | LIVING 1 | CAR 4
To the front of the home, each of the bedrooms are softly carpeted and finished with ceiling fans and built-in robes, while down the hall the huge family bathroom is filled with the on-trend features of a walk-in shower, deep free-standing tub, and floating double vanity.
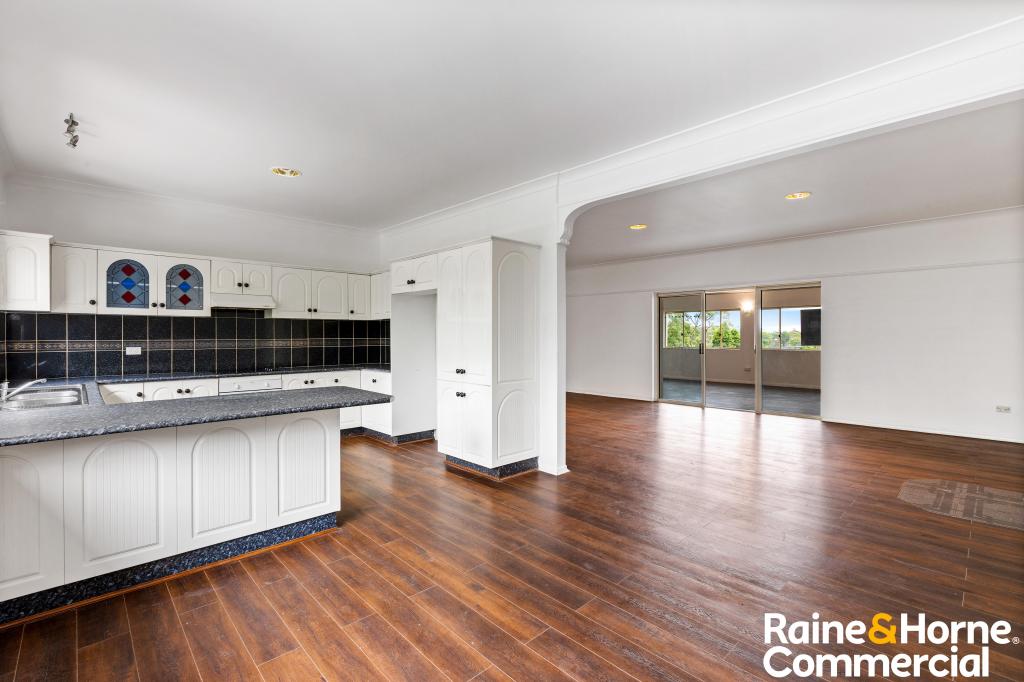
Entertain deluxe with the open living areas, where the Caesarstone kitchen with 900mm oven and natural gas stove top hosts grandly over the plumbed island with breakfast bar. Dine inside or out with stacking doors providing never-ending views of the bush backdrop and easy movement between spaces. Winters are warmed by the slow-combustion fireplace and natural gas heating, and summers are bliss on the private and fully covered rear deck.
Outside, run freely over the fresh lawns, play daily in the levelled cubby and swing set area, and tinker endlessly in the double garage, complete with power, lights, air conditioning and fireplace. Built to flame zone specifications, additional features of note include 15,000L water tank, compressed cement board decking, fire-rated roller shutters, plus double carport, wide side access, concealed dual-access laundry with additional toilet, reverse cycle air conditioning, wall-mounted TV niche, and under house access.
Summary of features
Modern features throughout, with magazine-worthy kitchen and bathroom, 1200mm front door, LED downlights, plantation and roller shutters, and polished timber floors,
Open plan living with Caesarstone benchtops, natural gas cooking and heating, slow-combustion fireplace, reverse cycle air conditioning, and ceiling fans inside and out,
Three bedrooms with built-in robes, bathroom with walk-in shower, deep free-standing tub, and floating double vanity, and laundry with second toilet,
Built to flame zone specifications, including 15,000L water tank, compressed cement board decking, and fire-rated roller shutters,
Double carport, double garage, under house access, new lawns, levelled cubby and swing set area, and vegetable patch.
Please contact Lister Estate Agents Springwood to book your private inspection of this must-see stunner, beautifully located in Faulconbridge.
Disclaimer: We have obtained all information herein from sources we believe to be reliable; however, we cannot guarantee its accuracy. Prospective purchasers are advised to carry out their own investigations.
Property History for 35 Martin Pl, Faulconbridge, NSW 2776
- 01 Mar 2022Sold for $1,205,000
- 22 Feb 2022Listed for Sale JUST LISTED
- 17 Feb 2014Sold for $185,000

Recent sales nearby
See more recent sales nearby/assets/perm/6sancx55wii6nhlxcnidmd2cmq?signature=9023a4cf2c96d75e87407e9761a5a14a2454b64f7ea1d7535f463682232bb866) 0
0

/assets/perm/sra4vilhyqi6pdjekgh6nwqc6a?signature=30c80a04c8e4bc52e5b8d770df4e91ace47e133dbb51342f7ba2f1e1f0ae7236) 0
0
/assets/perm/jpisbof6aei6nkjppgixtwhkwm?signature=c45383ebe1163b546b4734cfba6befcd5cde60f5af9009348bb48e010852afae) 0
0
Similar properties For Sale nearby
See more properties for sale nearby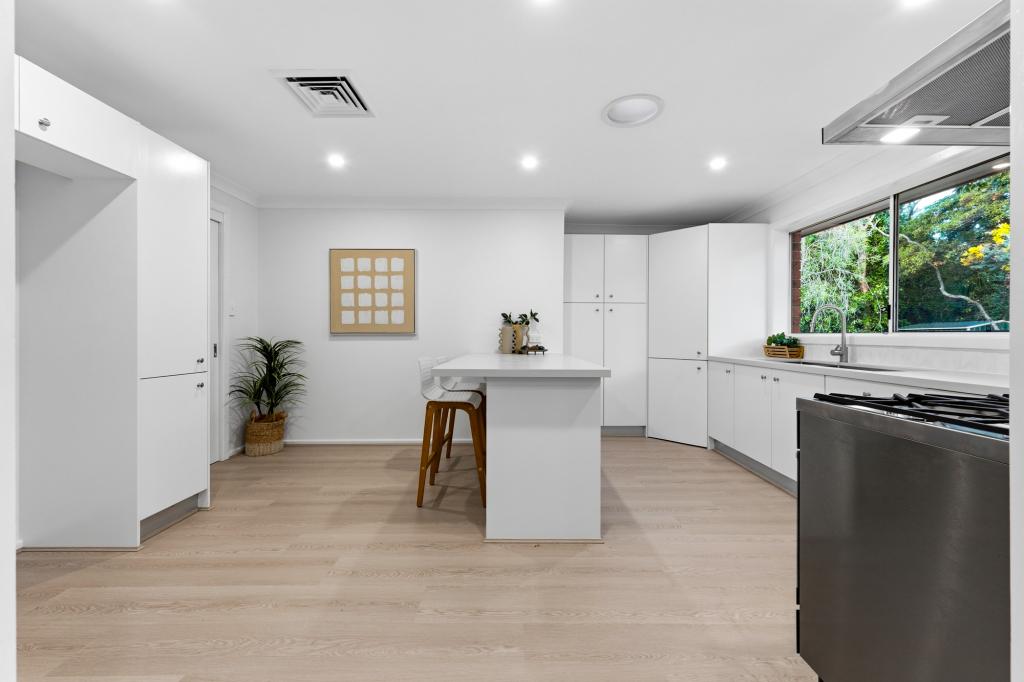 0
0
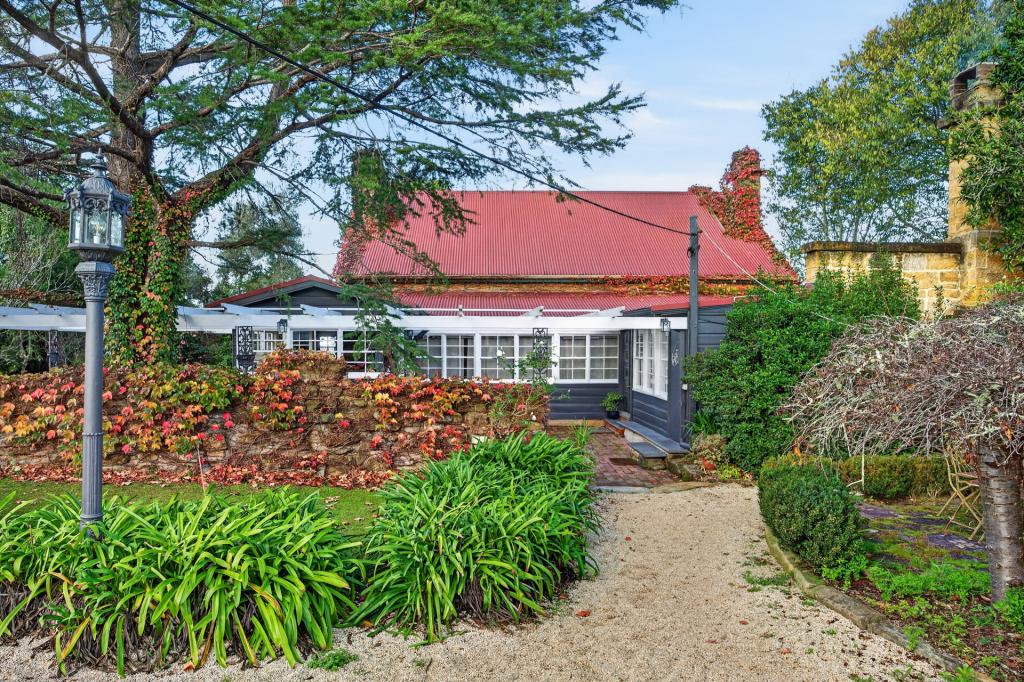 0
0
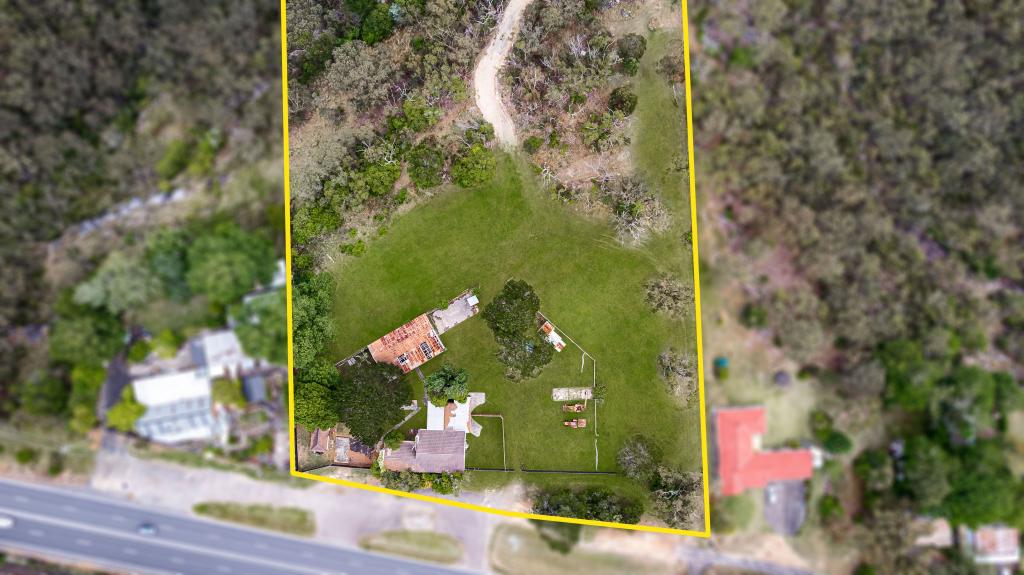 0
0
Similar properties For Rent nearby
See more properties for rent nearby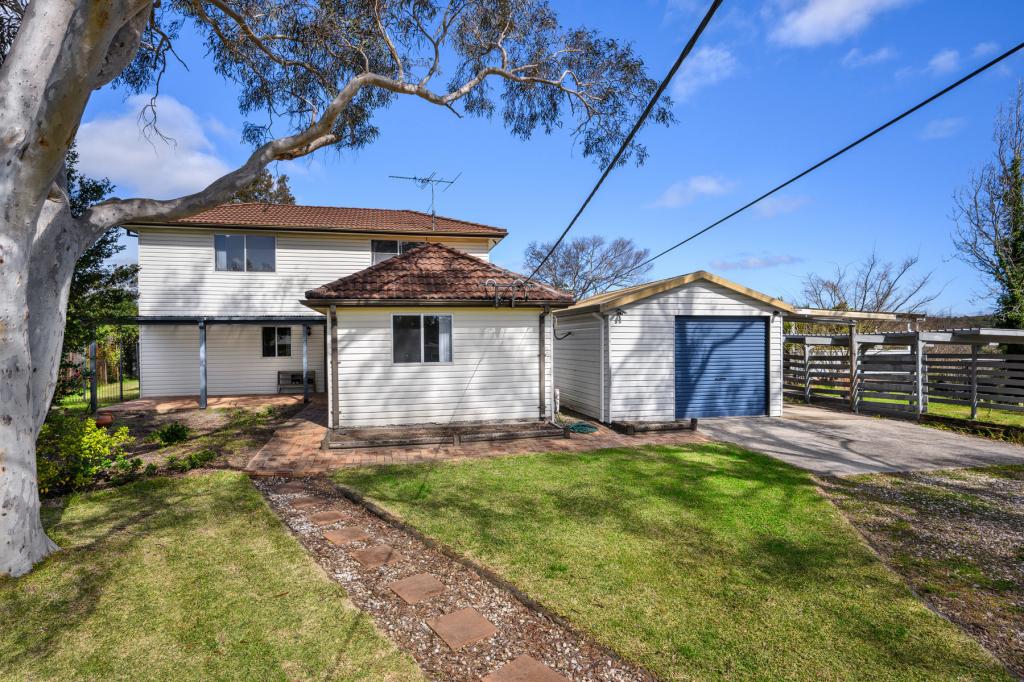 0
0
 0
0
 0
0About Faulconbridge 2776
The size of Faulconbridge is approximately 15.4 square kilometres. There are 17 parks, covering nearly 8.0% of the total area. The population of Faulconbridge in 2016 was 4025 people. By 2021 the population was 4156 showing a population growth of 3.2% in the area during that time. The predominant age group in Faulconbridge is 10-19 years. Households in Faulconbridge are primarily couples with children and are likely to be repaying $1800 - $2399 per month on mortgage repayments. In general, people in Faulconbridge work in a professional occupation.In 2021, 85.50% of the homes in Faulconbridge were owner-occupied compared with 83.20% in 2016.
Faulconbridge has 1,805 properties. Over the last 5 years, Houses in Faulconbridge have seen a 38.02% increase in median value, while Units have seen a 30.20% increase. As at 31 July 2026:
- The median value for Houses in Faulconbridge is $1,077,031 while the median value for Units is $814,261.
- Houses have a median rent of $650.
Suburb Insights for Faulconbridge 2776
Market Insights
Faulconbridge Trends for Houses
N/A
N/A
View TrendN/A
N/A
Faulconbridge Trends for Units
N/A
N/A
View TrendN/A
N/A
Neighbourhood Insights
© Copyright 2026. RP Data Pty Ltd trading as Cotality (Cotality). All rights reserved. No reproduction, distribution, or transmission of the copyrighted materials is permitted. The information is deemed reliable but not guaranteed.
While Cotality uses commercially reasonable efforts to ensure the Cotality Data is current, Cotality does not warrant the accuracy, currency or completeness of the Cotality Data and to the full extent permitted by law excludes all loss or damage howsoever arising (including through negligence) in connection with the Cotality Data.
This product uses cookies and other similar technologies to improve and customise your browsing experience, to tailor content and adverts, and for analytics and metrics regarding visitor usage on this product and other media. We may share cookie and analytics information with third parties for the purposes of advertising. By continuing to use our website, you consent to cookies being used. View our Privacy Policy here.
X
