1 Hunter Way, Faulconbridge, NSW 2776 sold on 10 August 2026 | OnTheHouse
SOLD
RECENT ADVICE
Sold on 10 Aug 2026 - Price Unavailable

1 Hunter Way
Faulconbridge NSW 2776

Bedrooms: 4
Bathrooms: 3
Car spaces: 2
Floor area: 171m2
Land area: 693m2
Save

Property Details for 1 Hunter Way, Faulconbridge

1 Hunter Way, Faulconbridge is a 4 bedroom, 3 bathroom House with 2 parking spaces and was built in 1990. The property has a land size of 693m2 and floor size of 171m2. While the property is not currently for sale or for rent, it was last sold in August 2026. There are other 4 bedroom House sold in Faulconbridge in the last 12 months.

Building Type
House
Year Built
1990
Floor Size
171m2
Land Size
693m2
Local Government
Blue Mountains
Lot/Plan
54/DP718166

Last Listing description (September 2026)

This beautifully refurbished four-bedroom home is move-in ready and offers the perfect blend of low-maintenance living, modern comfort, and smart functionality.
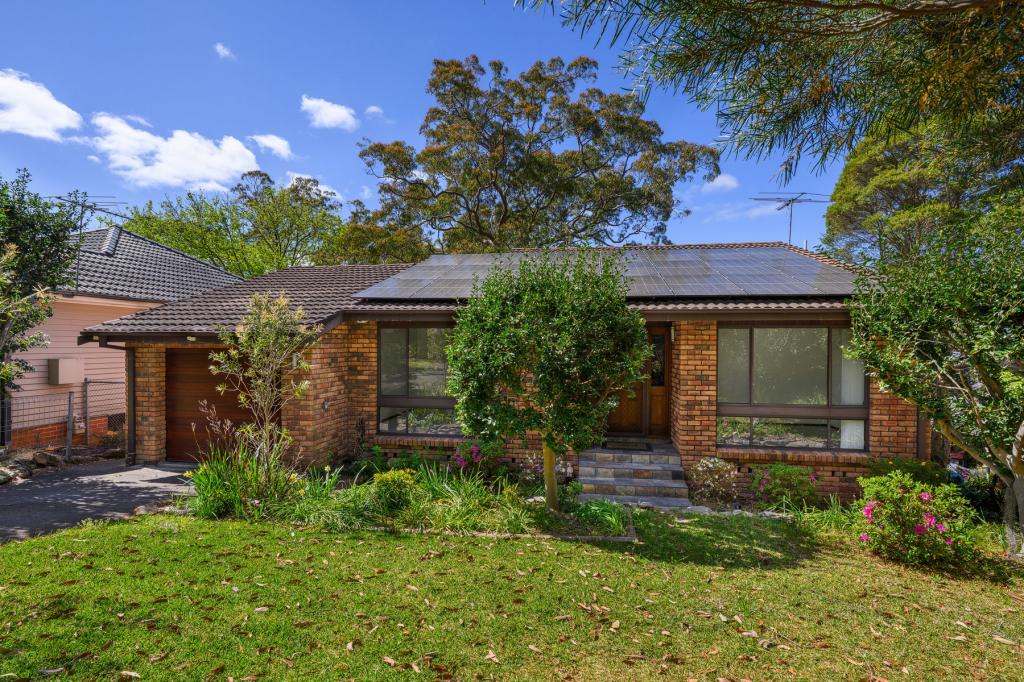
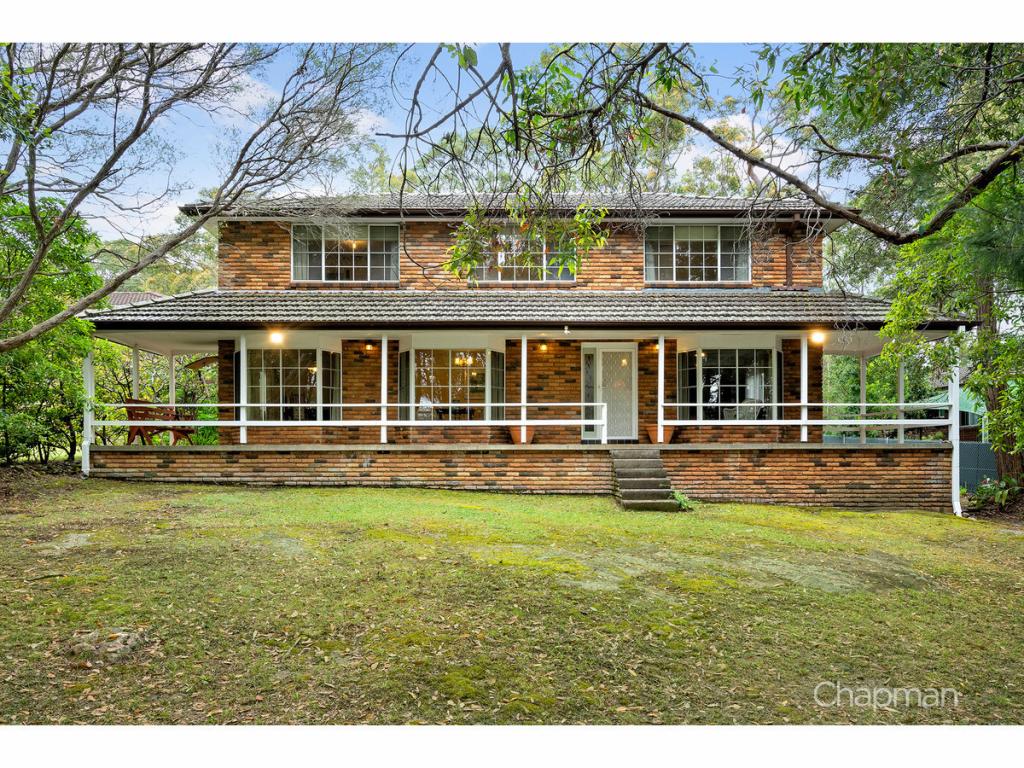
With its impressive street presence, the home stands out before you even step inside. Located in one of Faulconbridge's most sought-after pockets, the home is ideal for all generations, first-home buyers, or investors alike.

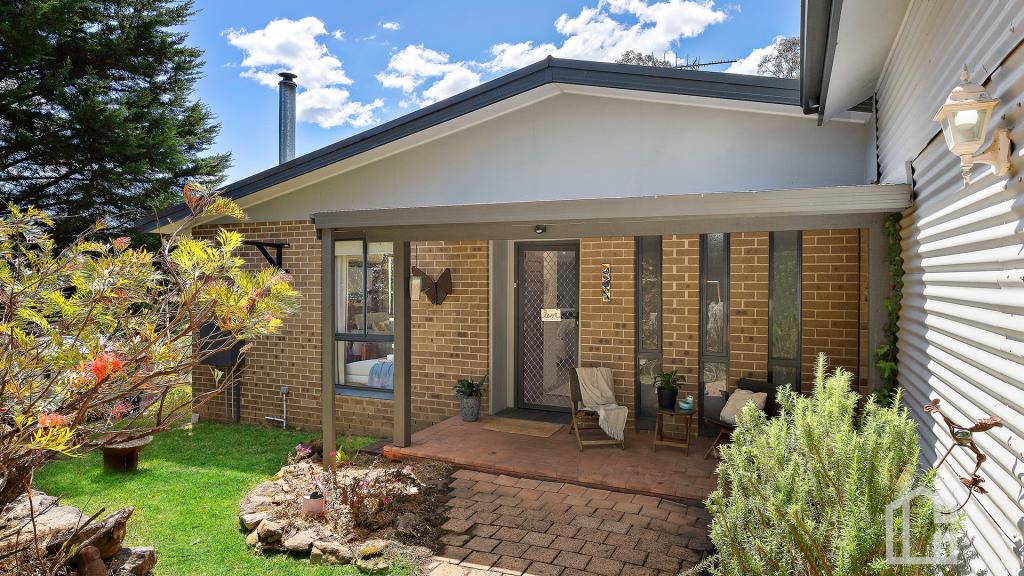
Designed with everyday living in mind, the home features generous accommodation and light-filled interiors. The front tiled patio leads to a double-door entry and opens to an impressive, wide and welcoming entry hall.
The well-considered floor plan provides excellent separation between living and sleeping zones.
A spacious lounge room features a wood-combustion fireplace for cozy winters, New Daikin ducted heating and cooling throughout the upper level for easy year-round comfort. Glass doors open to the front covered tiled patio, which provides elevated views over the surrounding neighbourhood.
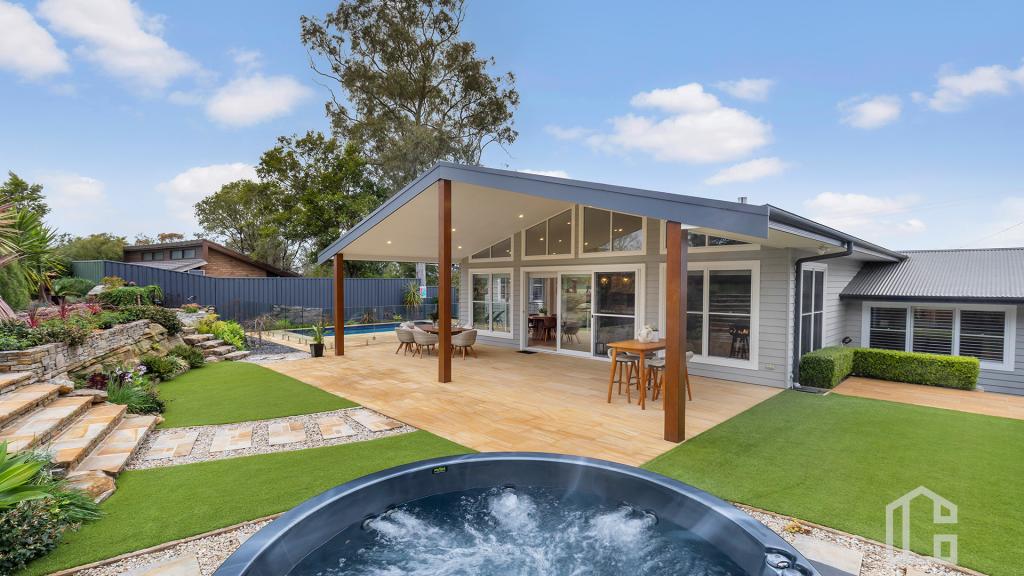
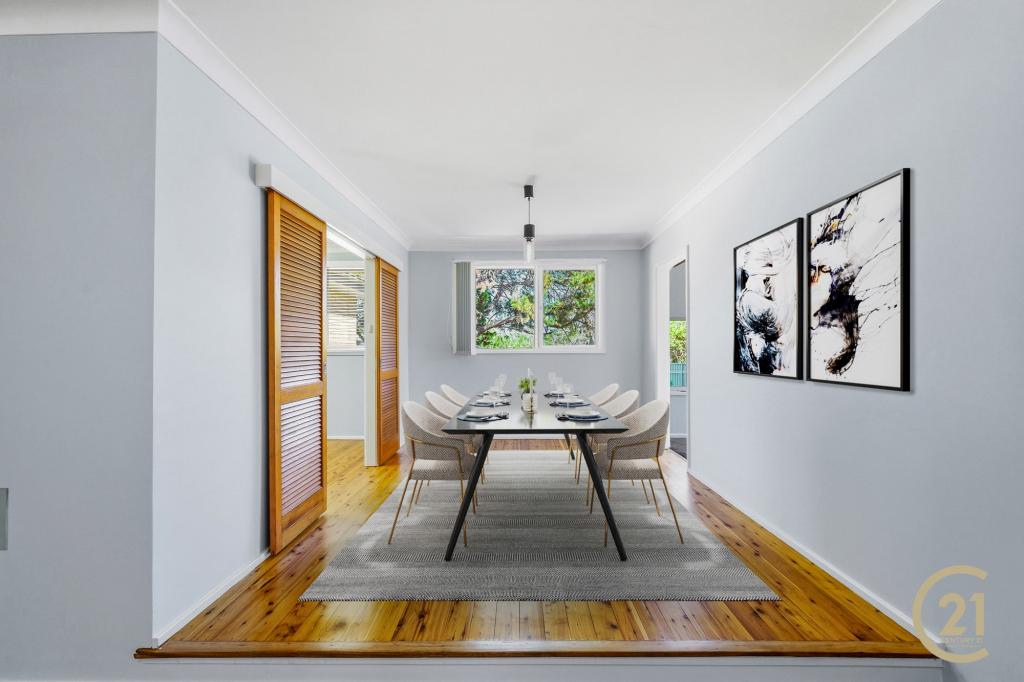
The lounge room flows to a very generous dining area, which leads out to a paved patio and fenced back garden.
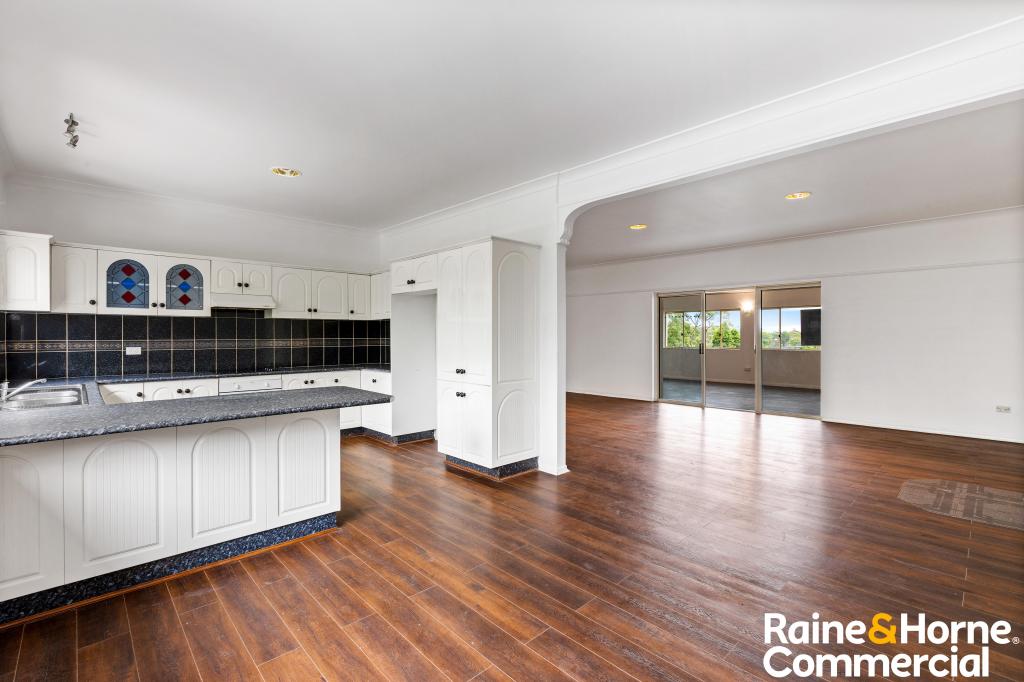
The heart of the home is a large family-sized contemporary kitchen featuring generous bench and cupboard space, all-new appliances include a double freestanding oven with a 6-burner cooktop and rangehood.
The master bedroom features its own renovated private ensuite, creating a comfortable retreat, while all bedrooms include built-in robes. The spacious family bathroom has been beautifully refurbished and includes a spa bath, a separate shower, vanity and toilet.
An internal staircase leads downstairs to the study, a large, fitted laundry with a shower and a separate toilet. Light-filled and bright double garage with sealed grey floor, numerous power points for all those garage car-cleaning and battery-operated tools and appliances, two roller doors for vehicle entry and simply oodles of additional storage.
Positioned in a quiet residential pocket, the home enjoys easy access to Tom Hunter Park, Springwood High School, Faulconbridge Public, Springwood Aquatic and Fitness Centre, Norman Lindsay Gallery & Museum and GWHwy. Positioned on a corner block with gated side access, the property is elevated and overlooks a leafy area, offering both privacy and outlook.
Property Highlights and Features:
* Freshly painted in neutral tones throughout
* New Blinds throughout
* New carpet in the lounge, dining and bedrooms, internal stairs
* Hybrid plank flooring in entry and family-sized kitchen
* New Daikin ducted air conditioning throughout the upper level
* Combustion fireplace
* Refurbished kitchen with all new appliances
* Main bedroom with built-in robe and newly renovated ensuite
* Built-in robes in all four bedrooms
* Refurbishes spacious main bathroom with spa bath, separate shower, vanity and toilet
* Study the lower level and storage area under the stairs
* New LED lighting and more
* Refurbished internal fitted laundry with the 3rd shower
* Separate new tiles and the 3rd toilet on the lower level
* Internal access to light-filled double garage with a workshop area, laundry, and Study
* Additional storage on the lower level

Location and lifestyle:
* Tom Hunter Park 300 metre stroll
* Springwood High School 1.1 km 16-minute walk
* Faulconbridge Public School 1.4 km 18-minute walk
* Springwood Aquatic and Fitness Centre, 2.2km, 25-minute walk approx. 4 minutes by car
* Great Western Highway Access 1.4km
* Faulconbridge Train Station 2.8 km5 minutes by car
* Faulconbridge Highway shops, Chemist, fast food and restaurants 2.5 km
* Springwood Shopping precinct and train station 6m by car 3.8 km
* Norman Lindsay Gallery and Museum 16-minute walk 1.3 km
* Western Sydney International (Nancy Bird Walton) Airport, (37.0 km) 33 minutes depending on traffic
* Penrith 24minutes (20.2 km)
* Enjoy what the Blue Mountains Bush Walks and scenic location and lifestyle villages can offer.
* Faulconbridge, sitting in the Lower Blue Mountains at an elevation of roughly 460m, genuinely enjoys a very mild and temperate microclimate.
* Faulconbridge is in the Lower Blue Mountains, Greater Western Sydney.
Secure your family's future in this Blue Mountains lifestyle location, only moments from almost everything that matters. Book your private tour with Gary Bardwell Century 21 Combined Springwood and make it yours.
Ideal for families with just a short stroll to Tom Hunter Park and schools. The Norman Lindsay Gallery and the popular local café—great for both everyday living and entertaining visitors.
Call now for details and inspection


Property History for 1 Hunter Way, Faulconbridge, NSW 2776

A timeline of how this property has performed in the market
Last Sold
10 Aug 2026
Listed for Rent
$490/w
08 Aug 2019
  • 10 Aug 2026
    Sold
  • 18 Jun 2026
    Listed for Sale New To Market
  • 16 Jul 2019
    Listed for Rent - Price not available
Sign in to see more transactions
Commute Calculator

About Faulconbridge 2776

The size of Faulconbridge is approximately 15.4 square kilometres. There are 17 parks, covering nearly 8.0% of the total area. The population of Faulconbridge in 2016 was 4025 people. By 2021 the population was 4156 showing a population growth of 3.2% in the area during that time. The predominant age group in Faulconbridge is 10-19 years. Households in Faulconbridge are primarily couples with children and are likely to be repaying $1800 - $2399 per month on mortgage repayments. In general, people in Faulconbridge work in a professional occupation.In 2021, 85.50% of the homes in Faulconbridge were owner-occupied compared with 83.20% in 2016.

Faulconbridge has 1,805 properties. Over the last 5 years, Houses in Faulconbridge have seen a 38.02% increase in median value, while Units have seen a 30.20% increase. As at 31 July 2026:

  • The median value for Houses in Faulconbridge is $1,077,031 while the median value for Units is $814,261.
  • Houses have a median rent of $650.
There are currently 12 properties listed for sale, and 4 properties listed for rent in Faulconbridge on OnTheHouse. According to Cotality's data, 62 properties were sold in the past 12 months in Faulconbridge.

Suburb Insights for Faulconbridge 2776

Market Insights
Faulconbridge Trends for Houses
Median Value

N/A

-
View Trend
Median Growth

N/A

View Trend
Median Rent

N/A

-
View Trend
Rental Yield

N/A

-
View Trend
Median Value: The middle value of all properties across the geography based on the Automated Valuation Model.


Median Value over 1 year
Faulconbridge Trends for Units
Median Value

N/A

-
View Trend
Median Growth

N/A

View Trend
Median Rent

N/A

-
View Trend
Rental Yield

N/A

-
View Trend
Median Value: The middle value of all properties across the geography based on the Automated Valuation Model.


Median Value over 1 year
Neighbourhood Insights
Age
Household
Occupancy
No data to show
Contact agency
agent headshot
Show contact details
CENTURY 21 Combined Springwood
Preferred contact:
Cotality Copyright and Legal Disclaimers about Property Data
Disclaimer
The Cotality Data provided in this publication is of a general nature and should not be construed as specific advice or relied upon in lieu of appropriate professional advice.

While Cotality uses commercially reasonable efforts to ensure the Cotality Data is current, Cotality does not warrant the accuracy, currency or completeness of the Cotality Data and to the full extent permitted by law excludes all loss or damage howsoever arising (including through negligence) in connection with the Cotality Data.