
36 Throsby StreetFairfield Heights NSW 2165


Property Details for 36 Throsby St, Fairfield Heights
36 Throsby St, Fairfield Heights is a 5 bedroom, 3 bathroom Semi-Detached with 2 parking spaces. While the property is not currently for sale or for rent, it was last sold in February 2026. There are other 5 bedroom Semi-Detached sold in Fairfield Heights in the last 12 months.
Last Listing description (February 2026)
Team Jerji of Ray White Fairfield is proud to present to the market number 36 Throsby Street, Fairfield Heights
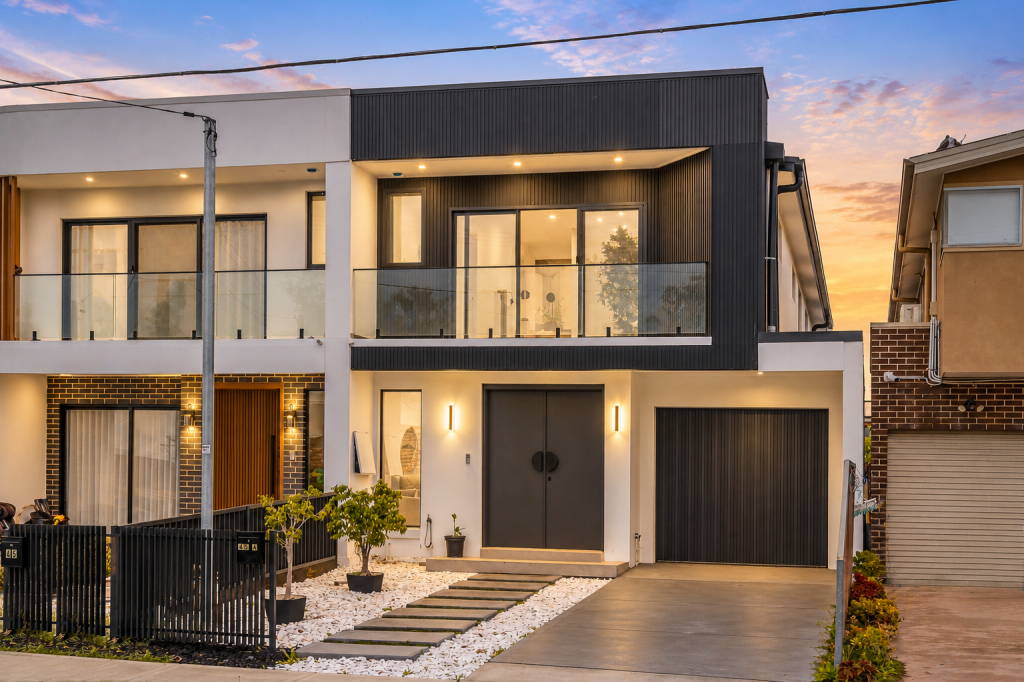
Master built and built to last, this exquisite privately built Brand New family home is one of a kind and has been designed and built by the highly reputable Capital Build Design. From your first steps into the grand foyer, you will be impressed with the homes expansive and functional floor plan, high ceilings and attention to detail.
This brand-new, one of a kind dream residence is the pinnacle of luxury living. Lavishly appointed over 2 levels with oversized interiors that reveal a selection of flawless living and dining zones spilling onto the alfresco settings, ideal for extravagant entertaining, a home of this magnitude must truly be seen to be fully appreciated.
With its commanding facade and abundance of natural light throughout, the home enjoys a combination of formal and informal living areas, over sized bedrooms, main bathroom and en suite plus an optional study/5th bedroom on the ground level! Designed with a family focus in mind, this home should be at the top of your inspection list.
Featuring:
* Modern curved façade
* 5 over-sized bedrooms with the guest bedroom located on the ground floor
* Custom made gourmet kitchen, stone benchtops, custom joinery, pendant lighting, stainless steel appliances & pantry
* Natural light throughout + 3 Skylights installed on top floor!
* Oversized Master bedroom with en-suite, walk in wardrobe
* 3 modern designer bathrooms, with custom vanities, stone, niches and led lighting
* Ground floor bedroom + complete bathroom close to it
* Grand Foyer entry! Commercial grade windows
* Outdoor alfresco with gas bbq and landscaped gardens
* Video intercom, ducted multi zoned A/C, alarm
* Rental potential of $1,100 - $1,200 per week!
Within a short stroll to Fairfield Heights CBD, Fairfield station providing unlimited access to shops, restaurants, Schools, and Bus & Train Station transport, truly a must inspect!
Property History for 36 Throsby St, Fairfield Heights, NSW 2165
- 25 Nov 2025Listed for Sale Under Contract!
- 18 Nov 2024Sold for $1,155,000
- 27 Aug 2024Listed for Sale SOLD BY PATRICK JERJI & DANNY WARDA
Recent sales nearby
See more recent sales nearbySimilar properties For Sale nearby
See more properties for sale nearby
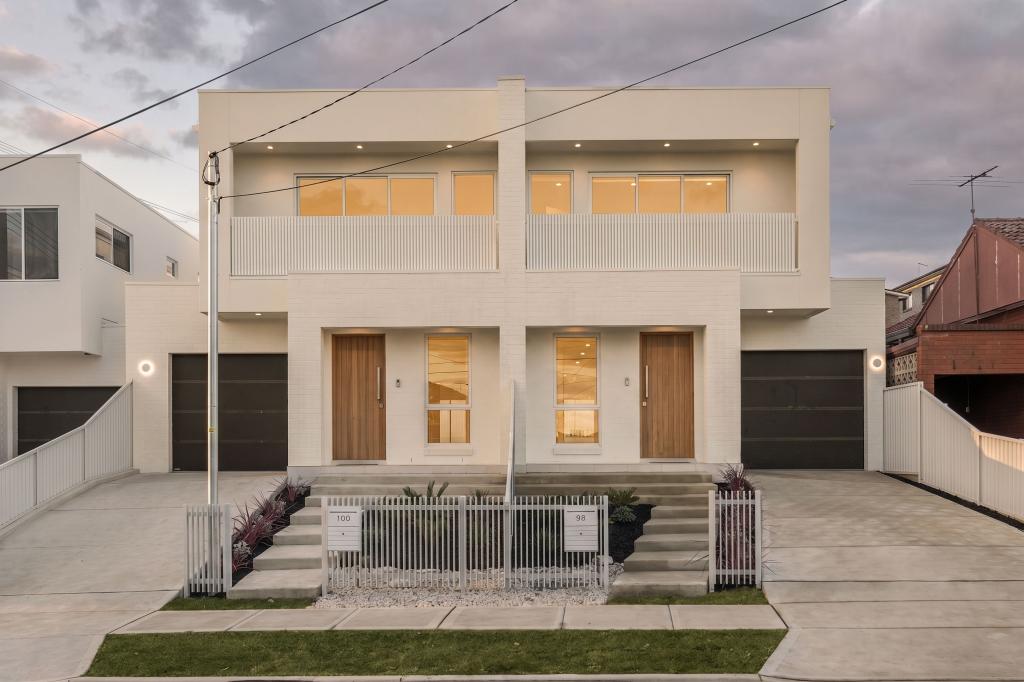 0
0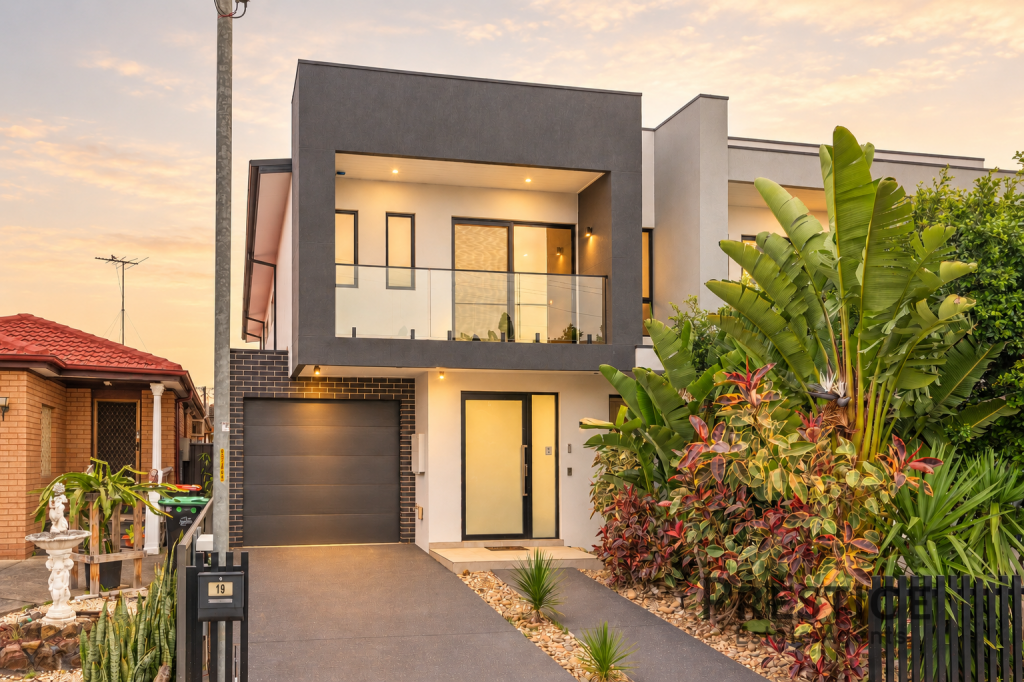 0
0
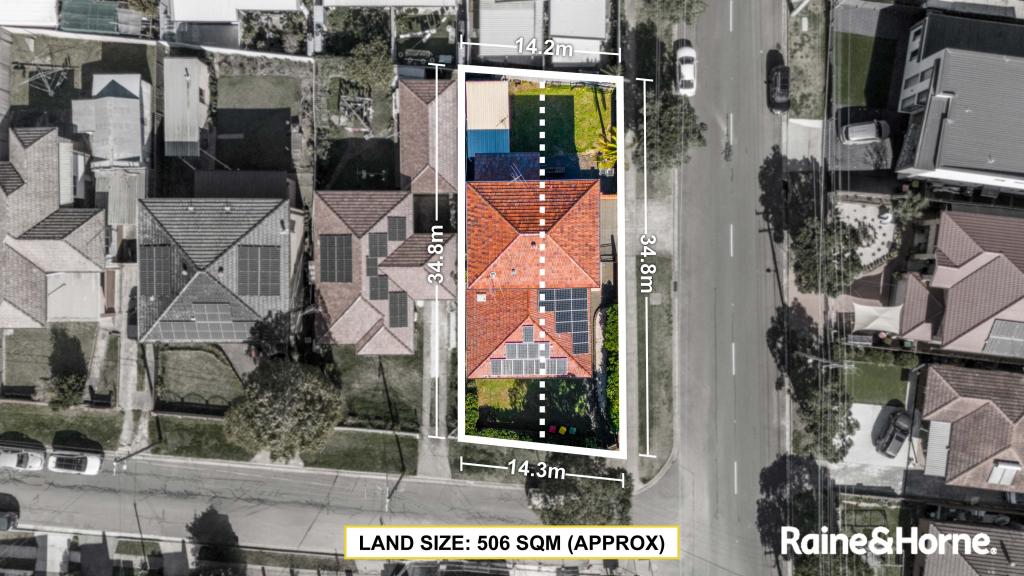 0
0

Similar properties For Rent nearby
See more properties for rent nearby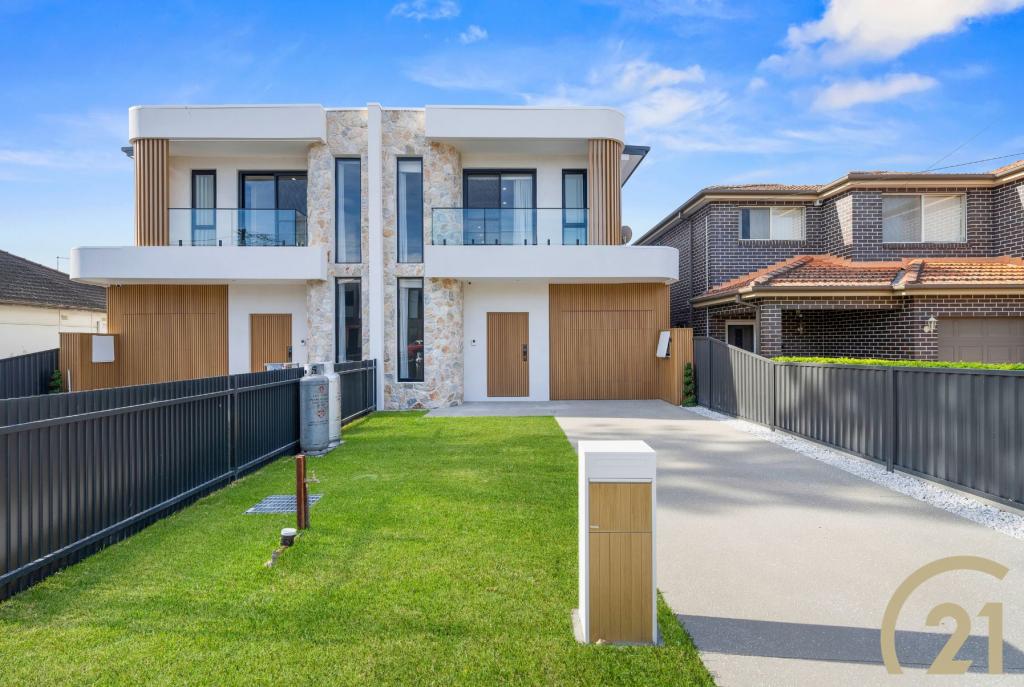 0
0
 0
0 0
0About Fairfield Heights 2165
The size of Fairfield Heights is approximately 1.5 square kilometres. There are 5 parks, covering nearly 1.0% of the total area. The population of Fairfield Heights in 2016 was 7517 people. By 2021 the population was 8269 showing a population growth of 10.0% in the area during that time. The predominant age group in Fairfield Heights is 10-19 years. Households in Fairfield Heights are primarily couples with children and are likely to be repaying $1800 - $2399 per month on mortgage repayments. In general, people in Fairfield Heights work in a labourer occupation.In 2021, 48.40% of the homes in Fairfield Heights were owner-occupied compared with 49.10% in 2016.
Fairfield Heights has 2,698 properties. Over the last 5 years, Houses in Fairfield Heights have seen a 37.86% increase in median value, while Units have seen a 49.54% increase. As at 31 August 2026:
- The median value for Houses in Fairfield Heights is $1,153,005 while the median value for Units is $882,815.
- Houses have a median rent of $850 while Units have a median rent of $650.
Suburb Insights for Fairfield Heights 2165
Market Insights
Fairfield Heights Trends for Houses
N/A
N/A
View TrendN/A
N/A
Fairfield Heights Trends for Units
N/A
N/A
View TrendN/A
N/A
Neighbourhood Insights
© Copyright 2026. RP Data Pty Ltd trading as Cotality (Cotality). All rights reserved. No reproduction, distribution, or transmission of the copyrighted materials is permitted. The information is deemed reliable but not guaranteed.
While Cotality uses commercially reasonable efforts to ensure the Cotality Data is current, Cotality does not warrant the accuracy, currency or completeness of the Cotality Data and to the full extent permitted by law excludes all loss or damage howsoever arising (including through negligence) in connection with the Cotality Data.
This product uses cookies and other similar technologies to improve and customise your browsing experience, to tailor content and adverts, and for analytics and metrics regarding visitor usage on this product and other media. We may share cookie and analytics information with third parties for the purposes of advertising. By continuing to use our website, you consent to cookies being used. View our Privacy Policy here.
X
