
66 Parkway DriveEwingsdale NSW 2481
Property Details for 66 Parkway Dr, Ewingsdale
66 Parkway Dr, Ewingsdale is a 4 bedroom, 3 bathroom House with 2 parking spaces and was built in 1990. The property has a land size of 3660m2 and floor size of 294m2.This Property is currently listed for sale with AMIR PRESTIGE GROUP
Last Listing description (September 2026)
Thoughtfully designed and masterfully crafted, this striking single-level residence captures the essence of modern farmhouse living, where timeless materials and meticulous carpentry create a home of warmth, character and enduring quality. Set within leafy surrounds on a peaceful 3,688m* parcel, the property offers a rare balance of architectural elegance and relaxed Byron Shire living.Wrapped in beautifully detailed Spotted Gum decking and cladding, the home immediately reveals the craftsmanship that defines it. Inside, Tallowwood floors run throughout, complemented by skylights that flood the interiors with natural light. Richly grained New Guinea Rosewood windows and doors add depth and texture, while bespoke joinery and carefully considered finishes highlight the exceptional level of carpentry embedded in every space.At the centre of the home lies an inviting open-plan kitchen, living and dining zone beneath a soaring raked ceiling. Anchored by an Oblica fireplace, this welcoming space is designed for gathering and laying about. A remarkable 4.4-metre bespoke Blackwood daybed beautifully crafted with integrated storage creates a relaxed focal point and showcases the home's dedication to handmade timber detail.The kitchen is equally refined, appointed with honed Qariza natural stone benchtops, premium appliances, and finely crafted custom cabinetry paired with classic English tapware. These timeless finishes continue through the bathrooms, where bespoke shaving units and warm timber details enhance the sense of quality. In the master ensuite, a spectacular custom stone Roman bath becomes a true centrepiece, offering a private, day-spa-inspired retreat.The home's commitment to craftsmanship continues in the master suite, where custom-built joinery frames a bespoke Blackwood king bed and matching sideboards. Two additional bedrooms also feature thoughtfully designed cabinetry, ensuring both beauty and functionality throughout.Outdoors, the lifestyle offering is equally compelling. Expansive Tallowwood decking wraps the home, providing multiple spaces to relax and connect with the tranquil surrounds. A separate alfresco dining pavilion with outdoor kitchen invites easy entertaining, while the pool framed by distinctive paving offers a resort-style escape.Health and wellbeing have also been thoughtfully integrated, with a private wellness zone including a gym, hot rock sauna, steam room and integrated ice bath. Completing the property is a self-contained studio above the garage, established native gardens with productive vegetable beds, and a peaceful setting just minutes* from the heart of Byron Bay, The Farm and the region's iconic beaches.A home of rare craftsmanship and thoughtful design, this is a property where natural materials, skilled carpentry and relaxed coastal living come beautifully together.Property Specifications: Private and peaceful 3,688m tree-lined block Master-built by Morada Build with Spotted Gum decking and cladding Designed by Megan King Architecture with interiors by Olive Cooke / Files 45 Interiors feature Tallowwood floors, multiple skylights, New Guinea Rosewood windows and doors, custom lighting and bespoke joinery Open-plan kitchen, living and dining area with raked ceiling and Oblica fireplace 4.4m bespoke Blackwood daybed with integrated storage Concealed integrated television Kitchen with honed 20mm Qariza natural stone benches, Fisher & Paykel oven and dishwasher, custom cabinetry and Pit CT 3-burner brass gas cooktop Three bedrooms in the main home with custom cabinetry including a spacious master suite with bespoke Blackwood king bed frame and sideboards Two bathrooms with English Tapware fittings, bespoke shaving cabinets and custom stone Roman bath in the ensuite Custom-designed laundry with built-in cabinetry Whole-house Purtec water filtration system Daikin 10kW reverse-cycle ducted air-conditioning Claro ceiling fans 5.81kW solar system New Fuji Clean septic systemGrounds and Infrastructure Tallowwood decking wrapping the home Double garage with wide entry and generous storage Self-contained studio above garage Private wellness area with gym, hot rock sauna, steam room, shower and integrated fibreglass ice bath Alfresco dining pavilion with outdoor kitchen and crazy-paved flooring Resort-style pool surrounded by crazy paving Landscaped native gardens and productive vegetable patch Garden and firewood shedLocation 1.5km* to Byron Central Hospital 2.5km* to The Farm Byron Bay 5.5km* to Belongil Beach 7km* to Byron Bay town centrePlease contact Oliver Hallock, the exclusive listing agents for open home times and private inspections on 0419 789 600.Disclaimer: The above information has not been verified. Prospective purchasers are advised to confirm the accuracy of details prior to entering into a contract. Amir Prestige and its employees cannot be held responsible for any inaccuracies supplied here.
Property History for 66 Parkway Dr, Ewingsdale, NSW 2481
- 13 Mar 2026Listed for Sale Price Guide $4,700,000
- 23 Sep 2024Listed for Sale Not Disclosed
- 02 Aug 2024Sold for $4,000,000

Recent sales nearby
See more recent sales nearby/assets/perm/i5s4jkuh7ui6zdl3qeat3l2wym?signature=bb56ae4ec12917ff88c3229ea002420c51d52bbb4e9741daaa456a49512f604a) 0
0
/assets/perm/eeu5caxwuqi6xmlpyvmwffy5hi?signature=5895c02de35a493a85b729e78b1c5f5006633a531ef2fc63e3111baafb06e7d4) 0
0Similar properties For Sale nearby
See more properties for sale nearby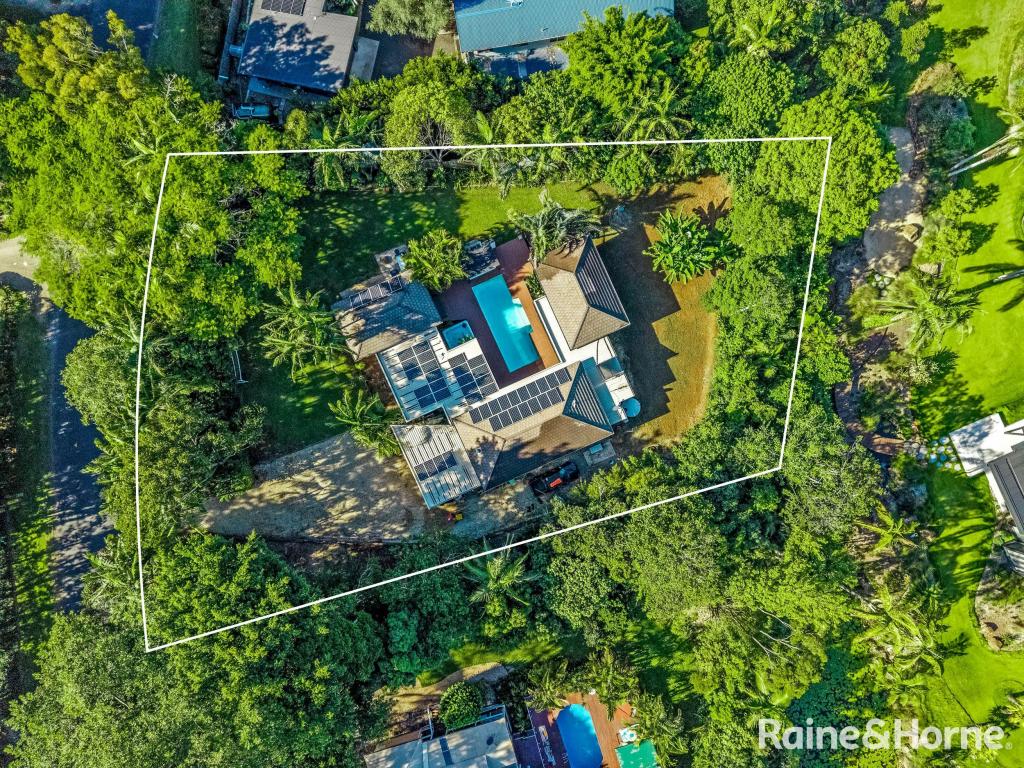 0
0 0
0
 0
0Similar properties For Rent nearby
See more properties for rent nearby 0
0
 0
0 0
0

About Ewingsdale 2481
The size of Ewingsdale is approximately 18.9 square kilometres. There is 1 park, covering nearly 0.1% of the total area. The population of Ewingsdale in 2016 was 825 people. By 2021 the population was 1025 showing a population growth of 24.2% in the area during that time. The predominant age group in Ewingsdale is 30-39 years. Households in Ewingsdale are primarily couples with children and are likely to be repaying over $4000 per month on mortgage repayments. In general, people in Ewingsdale work in a professional occupation.In 2021, 70.80% of the homes in Ewingsdale were owner-occupied compared with 73.40% in 2016.
Ewingsdale has 443 properties. Over the last 5 years, Houses in Ewingsdale have seen a -12.04% decrease in median value, while Units have seen a 15.06% increase. As at 30 September 2026:
- The median value for Houses in Ewingsdale is $3,071,662 while the median value for Units is $1,442,770.
- Houses have a median rent of $1,350.
Suburb Insights for Ewingsdale 2481
Market Insights
Ewingsdale Trends for Houses
N/A
N/A
View TrendN/A
N/A
Ewingsdale Trends for Units
N/A
N/A
View TrendN/A
N/A
Neighbourhood Insights
© Copyright 2026. RP Data Pty Ltd trading as Cotality (Cotality). All rights reserved. No reproduction, distribution, or transmission of the copyrighted materials is permitted. The information is deemed reliable but not guaranteed.
While Cotality uses commercially reasonable efforts to ensure the Cotality Data is current, Cotality does not warrant the accuracy, currency or completeness of the Cotality Data and to the full extent permitted by law excludes all loss or damage howsoever arising (including through negligence) in connection with the Cotality Data.
This product uses cookies and other similar technologies to improve and customise your browsing experience, to tailor content and adverts, and for analytics and metrics regarding visitor usage on this product and other media. We may share cookie and analytics information with third parties for the purposes of advertising. By continuing to use our website, you consent to cookies being used. View our Privacy Policy here.
X
