
56 Currawong WayEwingsdale NSW 2481
Property Details for 56 Currawong Way, Ewingsdale
56 Currawong Way, Ewingsdale is a 3 bedroom, 2 bathroom House with 2 parking spaces and was built in 2016. The property has a land size of 4165m2 and floor size of 190m2. While the property is not currently for sale or for rent, it was last sold in November 2015.
Last Listing description (September 2023)
Who said you can't have it all? This picture-perfect property is nestled within a serene and peaceful enclave of Ewingsdale yet is still just a quick 10-minute drive (approx.) from the bustling heart of Byron Bay. You will live on a sprawling 4,165sqm lot surrounded by mature trees and lush lawn while inside, this remarkable residence boasts flawless finishes and luxurious features throughout.
Architecturally designed and meticulously crafted by BELCON, you will find everything you're looking for at 56 Currawong Way. Classic style and elegance have been paired beautifully with contemporary comfort and detail to create a one-of-a-kind abode that will delight even the most discerning of house hunters.
A wrap-around covered deck creates a warm welcome as you step inside to explore the light-filled layout.
You will love to gather with friends and family in the open-plan kitchen, dining and living area with a towering VJ-panel ceiling, chemical-free Mafi timber flooring and a statement brick fireplace for those cosy winter nights. Banks of glass stacker doors create an effortless connection to the spotted gum entertainer's deck while also allowing refreshing breezes to filter throughout.
Preparing meals will be a true joy in the show-stopping chef's kitchen centred around a Ceaserstone-top island and breakfast bar. A suite of high-end appliances, including a Miele dual oven and gas cooktop, is ready for you to cook up a storm plus there's a dishwasher, built-in wine storage and gorgeous timber shelving. Imagine preparing a delicious dinner for guests before moving into the dining space or stepping outside to the deck where you can dine alfresco or unwind with a refreshing drink as you take in this tranquil setting.
All three bedrooms are neatly organised along one side of the home including your private master suite with dual walk-in robes, direct access to the deck and an ensuite with a double vanity and a soaking tub. Built-in robes have been fitted to the guest bedrooms and there's a well-equipped main bathroom for convenience.
Extending the impressive interior even further is the loft-style office which could be adapted to suit your needs whether you're after a study, a retreat or even extra guest accommodation. Adding to the appeal of your new home are the plantation shutters, ceiling fans, low-allergen paint throughout, gas hot water and a separate double carport. Raised vegetable beds and a fire pit area await outside plus there's potential to extend the existing residence or even add a detached studio (STCA).
This desirable locale has you less than 15 minutes from renowned local beaches, coastal walking trails and picturesque national parks along with the busy cafes, restaurants, shops and nightlife of Byron Bay.
Property History for 56 Currawong Way, Ewingsdale, NSW 2481
- 17 May 2023Listed for Sale Price Guide $2.8M
- 07 Dec 2022Listed for Rent $1,500 / week
- 25 Nov 2015Sold for $550,000

Recent sales nearby
See more recent sales nearby/assets/perm/etoqef63yyi6nea6u7j2vokfje?signature=40c2aedb074fee78d824bcc57cf54897aba92c261bbf5b9af229213d680fb83d) 0
0/assets/perm/bbhj2x5bvqi63lzzvhoimixgbe?signature=36382bfbf11488cc65f555085565ab3289c7611f0b11f5f3ef7393a3fe9ab335) 0
0

/assets/perm/rbzoebf5wei6nk2xnwna6vgp3u?signature=b404091e8e4d610b26c50af8d7096bca503aa1cfea56c8547b6df5e5844dafe4) 0
0Similar properties For Sale nearby
See more properties for sale nearby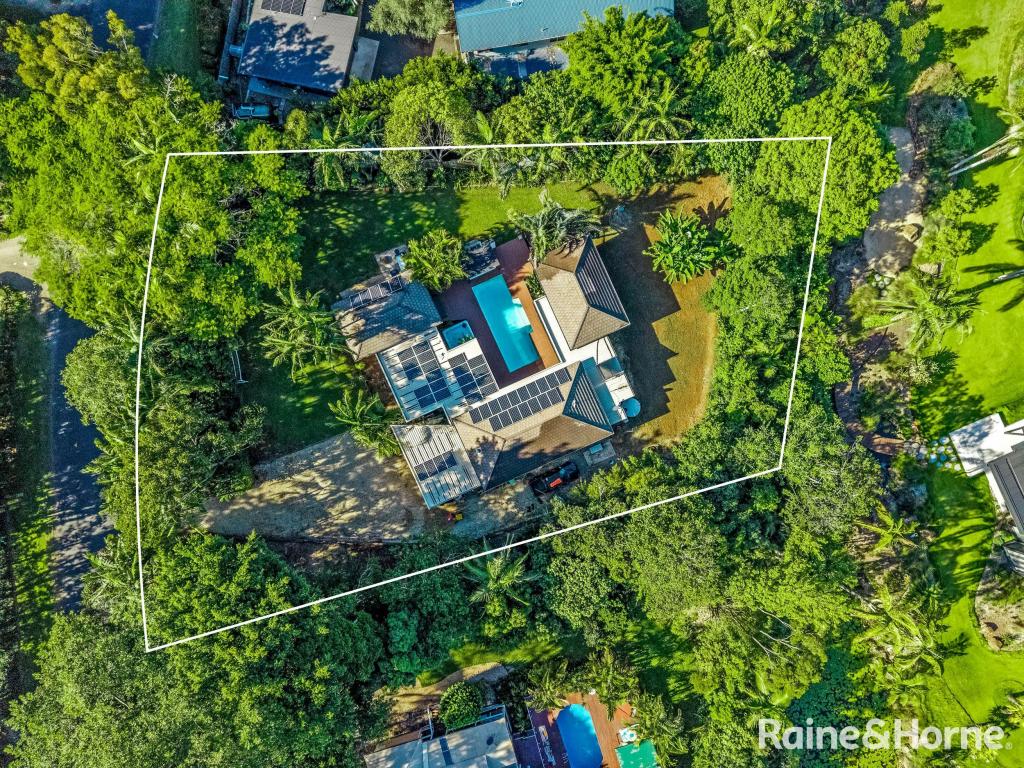 0
0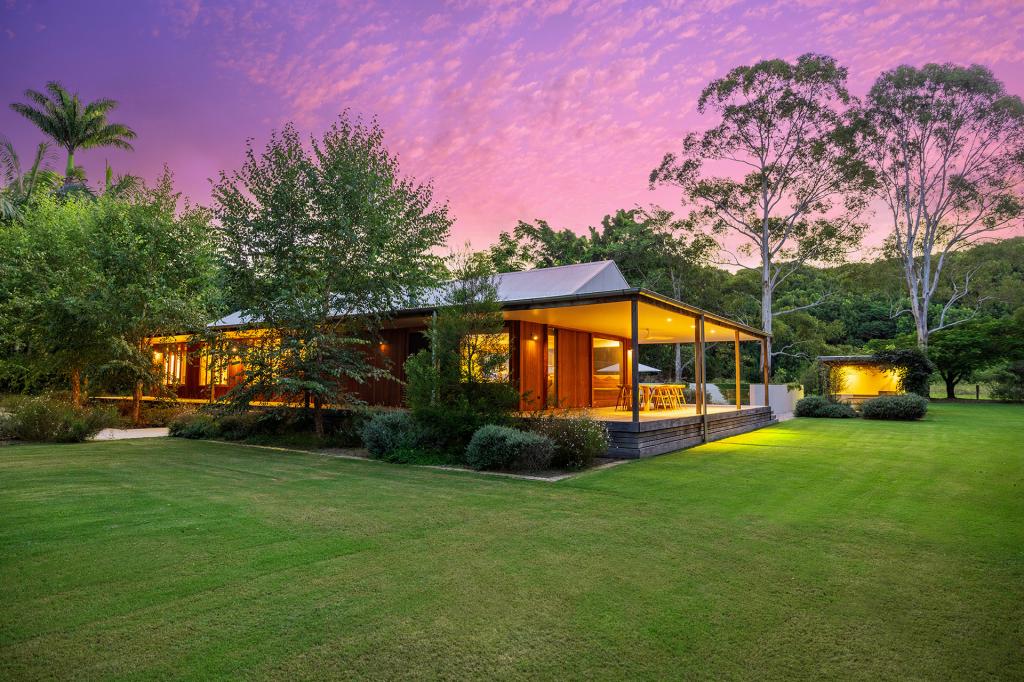 0
0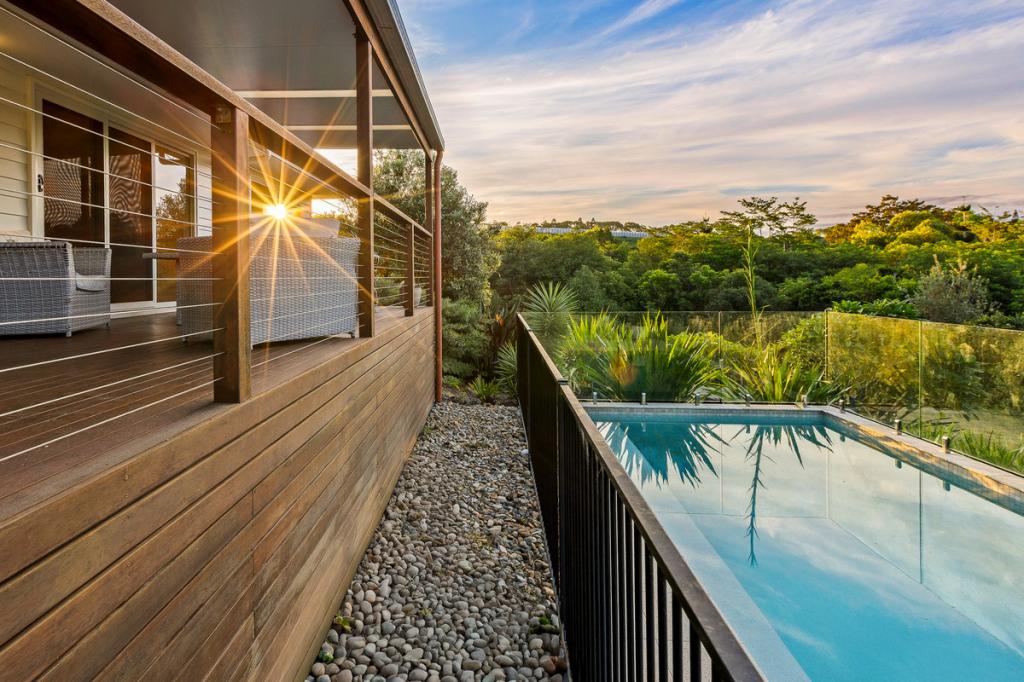 0
0Similar properties For Rent nearby
See more properties for rent nearby 0
0
 0
0

 0
0About Ewingsdale 2481
The size of Ewingsdale is approximately 18.9 square kilometres. There is 1 park, covering nearly 0.1% of the total area. The population of Ewingsdale in 2016 was 825 people. By 2021 the population was 1025 showing a population growth of 24.2% in the area during that time. The predominant age group in Ewingsdale is 30-39 years. Households in Ewingsdale are primarily couples with children and are likely to be repaying over $4000 per month on mortgage repayments. In general, people in Ewingsdale work in a professional occupation.In 2021, 70.80% of the homes in Ewingsdale were owner-occupied compared with 73.40% in 2016.
Ewingsdale has 448 properties. Over the last 5 years, Houses in Ewingsdale have seen a -12.85% decrease in median value, while Units have seen a 18.72% increase. As at 31 August 2026:
- The median value for Houses in Ewingsdale is $3,018,814 while the median value for Units is $1,488,624.
- Houses have a median rent of $1,425.
Suburb Insights for Ewingsdale 2481
Market Insights
Ewingsdale Trends for Houses
N/A
N/A
View TrendN/A
N/A
Ewingsdale Trends for Units
N/A
N/A
View TrendN/A
N/A
Neighbourhood Insights
© Copyright 2026. RP Data Pty Ltd trading as Cotality (Cotality). All rights reserved. No reproduction, distribution, or transmission of the copyrighted materials is permitted. The information is deemed reliable but not guaranteed.
While Cotality uses commercially reasonable efforts to ensure the Cotality Data is current, Cotality does not warrant the accuracy, currency or completeness of the Cotality Data and to the full extent permitted by law excludes all loss or damage howsoever arising (including through negligence) in connection with the Cotality Data.
This product uses cookies and other similar technologies to improve and customise your browsing experience, to tailor content and adverts, and for analytics and metrics regarding visitor usage on this product and other media. We may share cookie and analytics information with third parties for the purposes of advertising. By continuing to use our website, you consent to cookies being used. View our Privacy Policy here.
X
