
53 Franklin DriveEstella NSW 2650
Property Details for 53 Franklin Dr, Estella
53 Franklin Dr, Estella is a 5 bedroom, 3 bathroom House with 2 parking spaces and was built in 2023. The property has a land size of 965m2 and floor size of 301m2. While the property is not currently for sale or for rent, it was last sold in May 2021.
Last Listing description (September 2026)
A truly one-of-a-kind residence, this extraordinary award-winning home is a triumph of architecture, craftsmanship and considered design by Lancaster Homes. Bold yet beautifully refined, the striking two-storey exterior is wrapped in Shou Sugi Ban cladding, while inside, sweeping curved stairs, soaring proportions and an exceptional layering of textures and natural materials create a home unlike anything else in the Wagga Wagga market.Designed to capture its remarkable outlook, expansive glazing draws natural light and breathtaking views across Wagga Wagga into the home, creating a seamless connection between the interiors and surrounding landscape. Across two impressive levels, the floorplan delivers five generous bedrooms plus a dedicated home office, three beautifully appointed bathrooms and two distinct living zones, providing exceptional space without compromising the home's architectural integrity.At the heart of the residence, the kitchen makes an unforgettable statement with Verde Alpi marble benchtops, rich dark timber cabinetry and premium Smeg appliances, including induction cooking and an integrated dishwasher. The combination of natural stone, timber and refined finishes continues the home's sophisticated material palette, with every element carefully selected to complement the overall design.Spectacular floor-to-ceiling windows flood the main living areas with natural light while capturing the home's elevated outlook. Centred around a striking Escea gas fireplace, the open-plan living zone combines polished concrete floors with soaring proportions to create a space that is both impressive and practical for everyday family living. Expansive doors open directly to the outdoor entertaining area, allowing the interiors to flow effortlessly outside.Comfort and technology have been equally considered, with hydronic in-slab heating, AirTouch-controlled zoned reverse-cycle air conditioning, premium double-glazed Low-E windows and doors, whole-house water filtration and softening, dual gas hot-water systems, solar and comprehensive security.Outside, the architecture flows effortlessly to the entertaining areas and spectacular heated, fully tiled concrete swimming pool, framed by beautiful Spotted Gum decking to create a private resort-style setting with an incredible outlook. Side access adds further practicality, while the expansive under-house area provides excellent storage along with a dedicated gym space. A fire pit and generous yard provide additional areas to relax and entertain, while WiFi-controlled irrigation, an integrated Artusi BBQ and a servery directly from the main kitchen complete an exceptional outdoor entertaining zone.Even the future has been considered, with provision incorporated into the design for the installation of a lift.More than a home, this is an award-winning architectural achievement - individual, sophisticated and exceptionally resolved. A residence of this calibre and originality is rarely offered to the Wagga Wagga market.Key features HIA Award-winning architecturally designed residence Statement curved staircase Shou Sugi Ban timber cladding Off-form concrete Verde Alpi marble kitchen benchtops Tundra Grey limestone bathroom vanities and Dekton surfaces Smeg appliances, Schweigen silent rangehood and Artusi BBQ Hydronic in-slab heating and zoned AirTouch reverse-cycle air conditioning Escea gas fireplace Premium double-glazed Low-E windows and doors Solid brass Iver hardware and Sussex tapware Whole-house water filtration and water-softening system Two instantaneous gas hot-water systems Solar Heated concrete swimming pool with Bionizer freshwater system Spotted Gum pool decking and WiFi-controlled irrigation Security system & Cameras Provision for future lift LAND SIZE: 966.60m2LAND RATES: $2,813.24 pa*Disclaimer: All information contained herein is gathered from sources we believe to be reliable; however, we cannot guarantee its accuracy and interested parties should rely on their own enquiries. Some images have been digitally enhanced and/or virtually staged for marketing purposes, including the addition, removal or replacement of furniture and dcor. No structural elements or permanent features of the property have been altered.
Property History for 53 Franklin Dr, Estella, NSW 2650
- 07 Sep 2026Listed for Sale $2,050,000
- 01 Sep 2023Sold
- 06 May 2021Sold for $195,000

Recent sales nearby
See more recent sales nearby

/assets/perm/ffnqks72qqi6xdsipoj65vqmba?signature=0bf7de8bbd8e117e754a95ed17be269095af5b5681c4853a3d389379e5abd579) 0
0
/assets/perm/5waah347dei6vktscn442jfleq?signature=576ada65440abc0a48d4363e55b0e20bc29904e3027d0bdebb6bcbf8540e1b57) 0
0Similar properties For Sale nearby
See more properties for sale nearby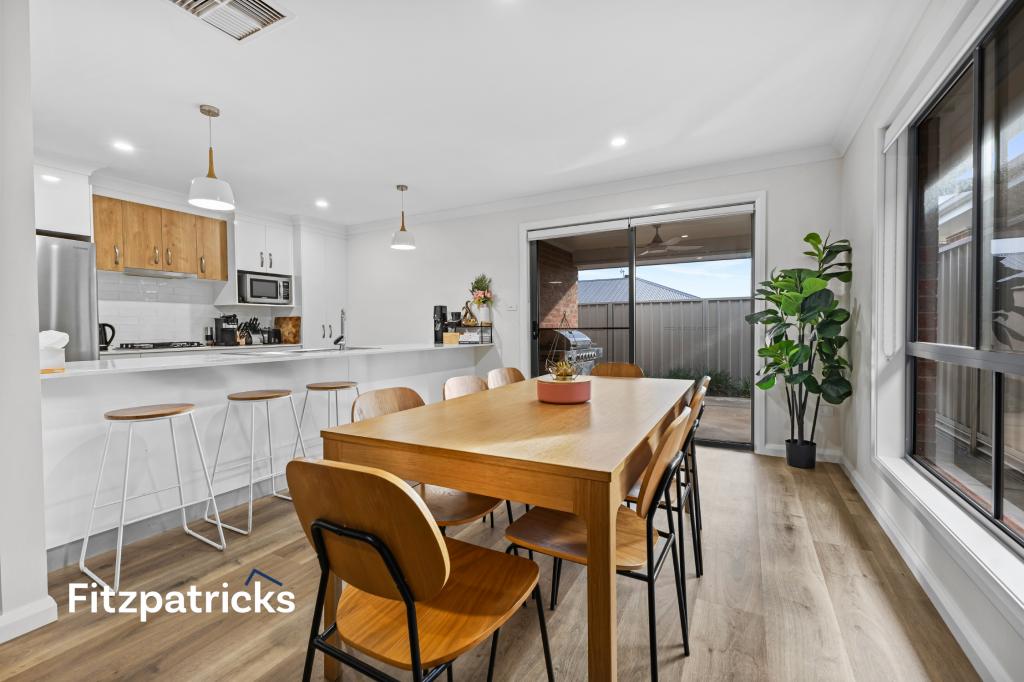 0
0
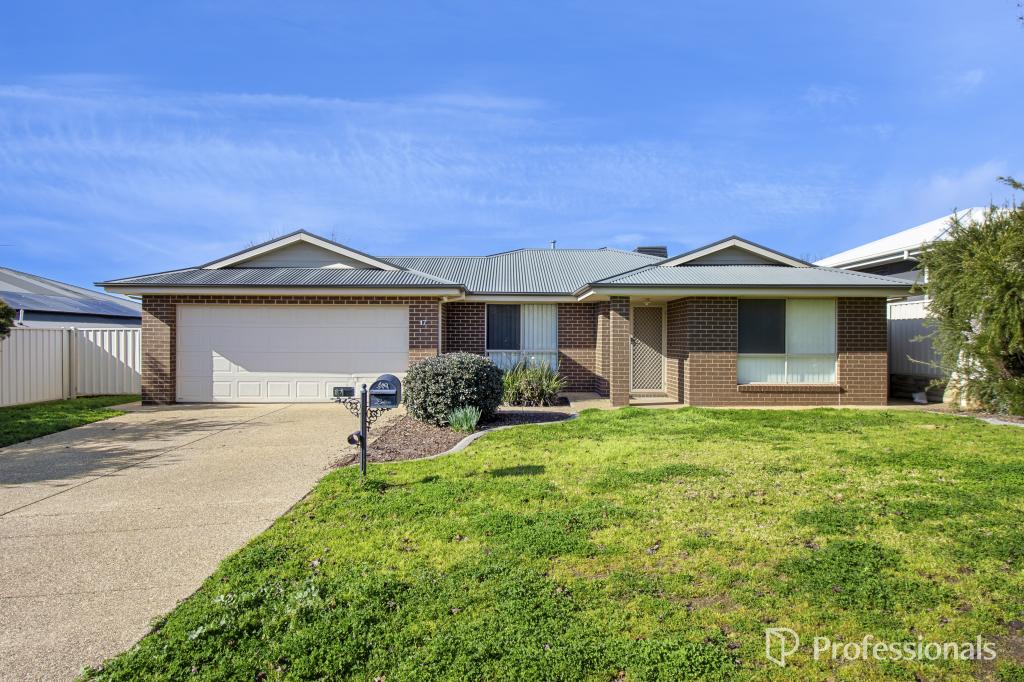 0
0

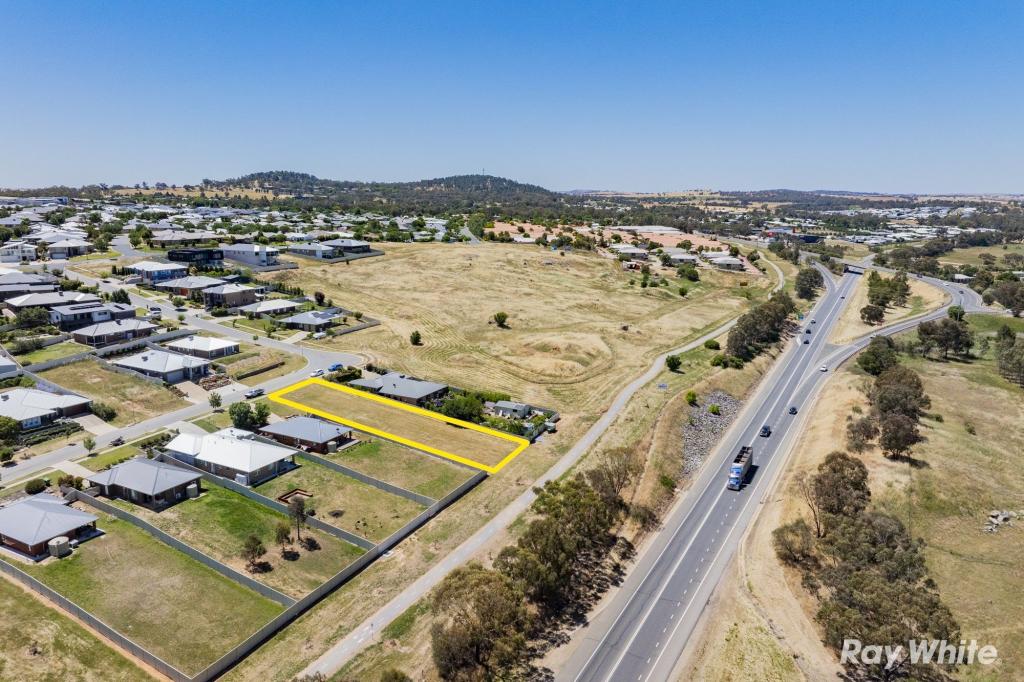 0
0Similar properties For Rent nearby
See more properties for rent nearby
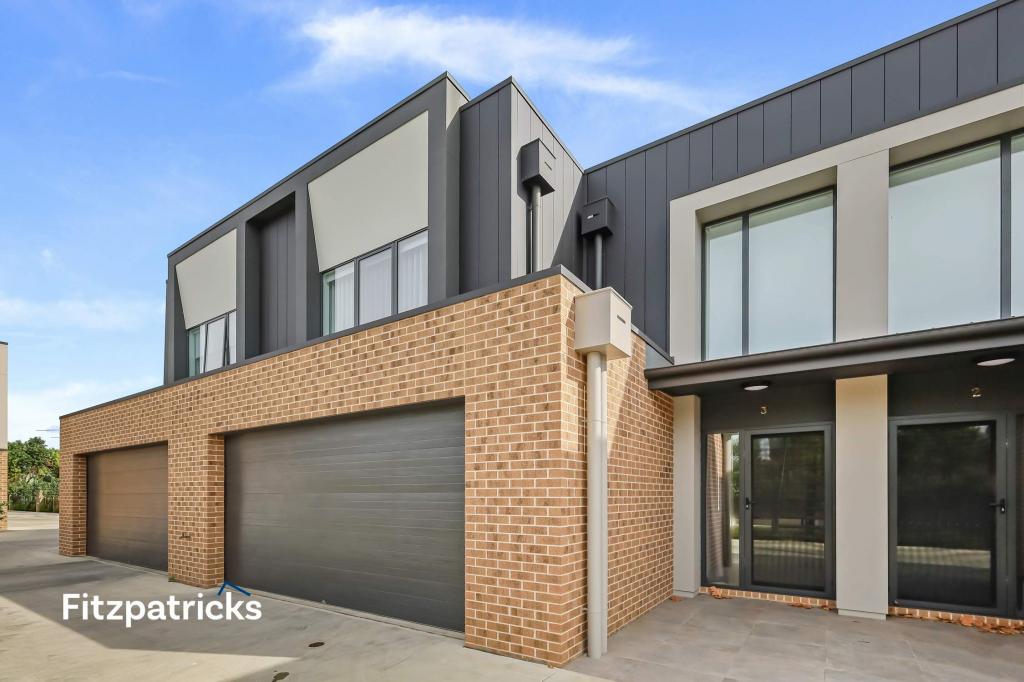 0
0 0
0 0
0
About Estella 2650
The size of Estella is approximately 2.1 square kilometres. There is 1 park, covering nearly 1.2% of the total area. The population of Estella in 2016 was 2269 people. By 2021 the population was 2541 showing a population growth of 12.0% in the area during that time. The predominant age group in Estella is 20-29 years. Households in Estella are primarily couples with children and are likely to be repaying $1400 - $1799 per month on mortgage repayments. In general, people in Estella work in a professional occupation.In 2021, 58.80% of the homes in Estella were owner-occupied compared with 61.10% in 2016.
Estella has 1,180 properties. Over the last 5 years, Houses in Estella have seen a 65.54% increase in median value, while Units have seen a 12.38% increase. As at 31 August 2026:
- The median value for Houses in Estella is $800,592 while the median value for Units is $451,163.
- Houses have a median rent of $640 while Units have a median rent of $510.
Suburb Insights for Estella 2650
Market Insights
Estella Trends for Houses
N/A
N/A
View TrendN/A
N/A
Estella Trends for Units
N/A
N/A
View TrendN/A
N/A
Neighbourhood Insights
© Copyright 2026. RP Data Pty Ltd trading as Cotality (Cotality). All rights reserved. No reproduction, distribution, or transmission of the copyrighted materials is permitted. The information is deemed reliable but not guaranteed.
While Cotality uses commercially reasonable efforts to ensure the Cotality Data is current, Cotality does not warrant the accuracy, currency or completeness of the Cotality Data and to the full extent permitted by law excludes all loss or damage howsoever arising (including through negligence) in connection with the Cotality Data.
This product uses cookies and other similar technologies to improve and customise your browsing experience, to tailor content and adverts, and for analytics and metrics regarding visitor usage on this product and other media. We may share cookie and analytics information with third parties for the purposes of advertising. By continuing to use our website, you consent to cookies being used. View our Privacy Policy here.
X
