
9 Kruger PlaceErskine Park NSW 2759


Property Details for 9 Kruger Pl, Erskine Park
9 Kruger Pl, Erskine Park is a 4 bedroom, 3 bathroom House with 2 parking spaces and was built in 1980. The property has a land size of 644m2 and floor size of 149m2. While the property is not currently for sale or for rent, it was last sold in July 2026. There are other 4 bedroom House sold in Erskine Park in the last 12 months.
Last Listing description (September 2026)
Combining generous living spaces, quality renovations, and outstanding versatility, this impressive family home is designed for effortless living and entertaining. Offering multiple living zones, flexible accommodation, and beautifully updated interiors, it presents an exceptional opportunity for families seeking comfort, convenience, and long-term value.A standout feature is the premium solar energy system with solar panels, a 10kW inverter, and an impressive 48kWh battery storage system, delivering exceptional energy efficiency and the potential for little to no electricity bills.Positioned in a peaceful cul-de-sac within one of Erskine Park's most desirable family-friendly pockets, this home enjoys easy access to quality schools, shopping centres, parks, public transport, and the M4 Motorway, delivering a lifestyle of convenience and connectivity. WHAT WE LOVE ABOUT THIS PROPERTY: - Spacious master retreat featuring a mirrored built-in wardrobe and beautifully renovated ensuite- Quality floating floorboards throughout the master bedroom- Three additional well-proportioned bedrooms including a private fourth bedroom complete with renovated ensuite, walk-in wardrobe and tiled flooring- Renovated kitchen boasting Caesarstone benchtops, breakfast bar, 5-burner Bellini gas cooktop, Fisher & Paykel dishwasher, skylight and ample storage- Renovated main bathroom with floor-to-ceiling tiles, stand-alone shower and integrated laundry- Automatic security shutters providing enhanced privacy, security, and comfort- Large front lounge room with floating floorboards, downlights and automatic security shutters- Generous dining area adjoining the kitchen- Expansive sunroom with built-in reading nook/storage bench plus a separate enclosed spa room- Beautifully landscaped front and rear gardens with garden shed and side access- Double lock-up garage with automatic door and internal access, plus a versatile retreat/5th bedroom with built-in wardrobe- Flexible 5th bedroom/retreat created from part of the garage, offering excellent versatility for growing families, guests, or a home office, with the option to easily convert back to a full double garage if desired- Daikin ducted air conditioning with four-zone climate control- Rinnai gas hot water system- Strong investment appeal with an estimated rental return of approximately $850-$900 per weekFor more information on this property, please contact Angelo Mavris on 0425 361 696.*Disclaimer: The above information has been gathered from sources that we believe are reliable. However, we cannot guarantee the accuracy of this information and nor do we accept responsibility for its accuracy. Any interested parties should rely on their own enquiries and judgment to determine the accuracy of this information for their own purposes. Images are for illustrative and design purposes only and do not represent the final product or finishes.
Property History for 9 Kruger Pl, Erskine Park, NSW 2759
- 02 Jul 2026Sold for $1,160,000
- 02 Jun 2026Listed for Sale Under Contract by Angelo!
- 17 Jan 2025Sold for $1,150,000

Recent sales nearby
See more recent sales nearby/assets/perm/glxenug3y4i6noyh2fgit4mcvu?signature=bebceef2a395d6e6ead2fc5f232e00e2086d05f109635905dd9340c12475b141) 0
0

/assets/perm/xuoakrg3yei6nokosh3a5h2fcu?signature=b32244bd292c4099722aa691784c759bb1c04362b9b1a6a8653984ca0d7ef8fe) 0
0Similar properties For Sale nearby
See more properties for sale nearby
 0
0 0
0
 0
0Similar properties For Rent nearby
See more properties for rent nearby 0
0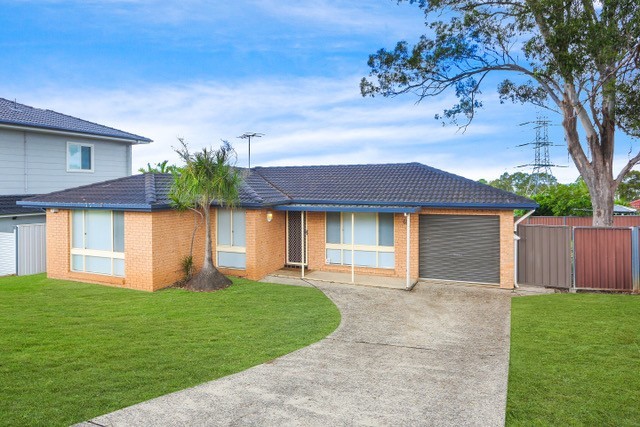 0
0
 0
0About Erskine Park 2759
The size of Erskine Park is approximately 8.4 square kilometres. There are 16 parks, covering nearly 3.3% of the total area. The population of Erskine Park in 2016 was 6436 people. By 2021 the population was 6486 showing a population growth of 0.8% in the area during that time. The predominant age group in Erskine Park is 50-59 years. Households in Erskine Park are primarily couples with children and are likely to be repaying $1800 - $2399 per month on mortgage repayments. In general, people in Erskine Park work in a clerical occupation.In 2021, 79.00% of the homes in Erskine Park were owner-occupied compared with 81.30% in 2016.
Erskine Park has 2,272 properties. Over the last 5 years, Houses in Erskine Park have seen a 21.00% increase in median value, while Units have seen a 6.84% increase. As at 31 August 2026:
- The median value for Houses in Erskine Park is $1,100,398 while the median value for Units is $755,943.
- Houses have a median rent of $725 while Units have a median rent of $520.
Suburb Insights for Erskine Park 2759
Market Insights
Erskine Park Trends for Houses
N/A
N/A
View TrendN/A
N/A
Erskine Park Trends for Units
N/A
N/A
View TrendN/A
N/A
Neighbourhood Insights
© Copyright 2026. RP Data Pty Ltd trading as Cotality (Cotality). All rights reserved. No reproduction, distribution, or transmission of the copyrighted materials is permitted. The information is deemed reliable but not guaranteed.
While Cotality uses commercially reasonable efforts to ensure the Cotality Data is current, Cotality does not warrant the accuracy, currency or completeness of the Cotality Data and to the full extent permitted by law excludes all loss or damage howsoever arising (including through negligence) in connection with the Cotality Data.
This product uses cookies and other similar technologies to improve and customise your browsing experience, to tailor content and adverts, and for analytics and metrics regarding visitor usage on this product and other media. We may share cookie and analytics information with third parties for the purposes of advertising. By continuing to use our website, you consent to cookies being used. View our Privacy Policy here.
X
