
83 Spurway StreetErmington NSW 2115

Property Details for 83 Spurway St, Ermington
83 Spurway St, Ermington is a 4 bedroom, 2 bathroom House with 1 parking spaces and was built in 2022. The property has a land size of 344m2. While the property is not currently for sale or for rent, it was last sold in July 2026. There are other 4 bedroom House sold in Ermington in the last 12 months.
Last Listing description (August 2026)
A Statement of Modern Luxury with Exceptional Family Proportions
Showcasing a striking architectural design and near new finishes throughout, this impressive family residence delivers a sophisticated lifestyle of comfort, functionality and contemporary elegance. Thoughtfully crafted with expansive proportions, multiple living zones and seamless indoor outdoor integration, the home is perfectly suited to growing families seeking a low maintenance lifestyle without compromising on space. Positioned within a highly convenient pocket close to schools, shops, transport and parklands, this is a turnkey opportunity ready to move straight in and enjoy.
ESSENTIALS & INCLUSIONS:
- Defined by its sleek contemporary faade, clean architectural lines and landscaped low maintenance frontage, this near new residence enjoys a peaceful family friendly position and exceptional street appeal while offering additional off street parking alongside the lock up garage
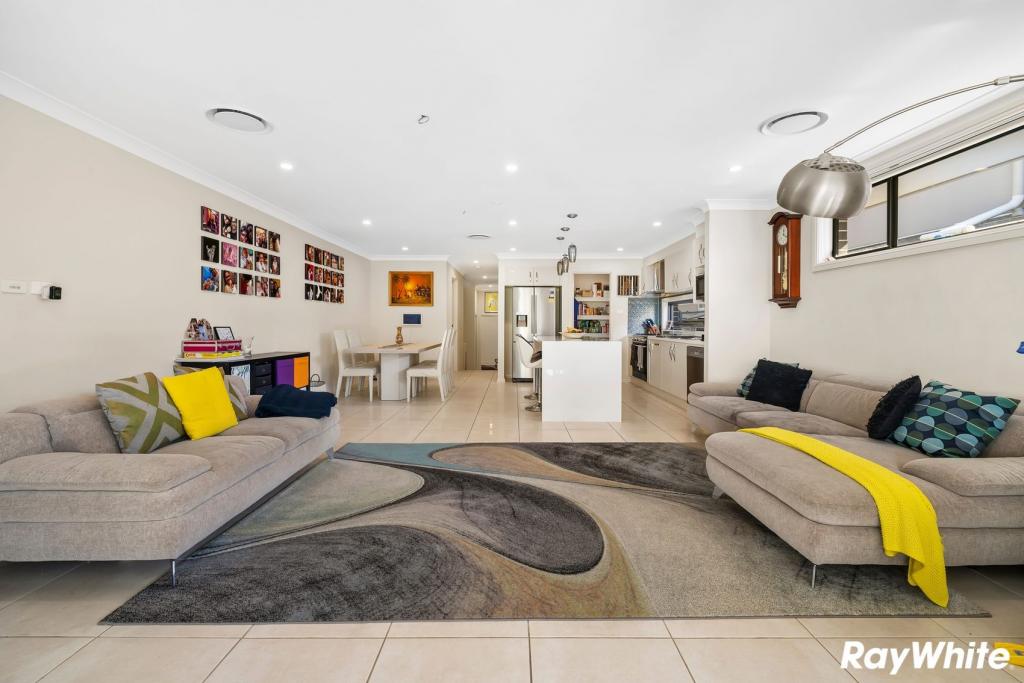
- A welcoming entrance introduces an expansive floorplan enhanced by polished concrete flooring, soaring proportions, abundant natural light and multiple living and entertaining spaces. Open plan living and dining areas flow effortlessly throughout the home, while the striking timber and glass staircase creates a stunning focal point. A separate rumpus room provides flexibility for family living and there is also potential for a fifth bedroom on the ground floor with scope to incorporate an additional bathroom
- The designer kitchen is appointed with premium stone benchtops, an oversized island breakfast bar, quality gas appliances, extensive cabinetry, a generous butler's pantry, ample storage solutions and ZIP tap, all seamlessly connecting to the main living and dining domains for effortless entertaining
- Large glass doors extend to a covered alfresco entertaining area complete with ceiling fan, electric outdoor blind provisions and an adjoining timber deck framed by manicured mature hedging, creating a private and low maintenance setting for year round gatherings and outdoor living
- Four generously proportioned bedrooms are thoughtfully positioned across the upper level and feature built in wardrobes, hardwood timber flooring, plantation shutters and excellent natural light, ensuring comfortable accommodation for the entire family
- The luxurious master retreat located at the rear of the property enjoys direct access to a private balcony and is complemented by a beautifully appointed ensuite featuring premium finishes, ZIP tap for convenience, oversized shower and quality fixtures, creating a peaceful sanctuary away from the main living zones
- A secure lock up garage is accompanied by additional off street parking for two vehicles and practical storage options, delivering convenience for growing families and visiting guests, with secure fencing and electric sliding gate
- Quality inclusions comprise: ducted air conditioning, solar panels, security camera system, polished concrete flooring downstairs, hardwood timber flooring upstairs, feature electric fireplace, designer bathrooms with freestanding bath, premium tapware, plantation shutters, LED lighting, ceiling fans, electric outdoor blind provisions and a turnkey move in ready presentation throughout
LIFESTYLE & EDUCATION:
- Enjoy outstanding convenience with Ermington Shopping Village and its vibrant cafs only moments away, while Top Ryde City Shopping Centre, Parramatta CBD, Rhodes Waterside and an array of restaurants, retail stores and entertainment venues are all within easy reach
- Recreation is abundant with Eccles Park approximately 100 metres away, while George Kendall Riverside Park, Parramatta River walking and cycling trails, Upjohn Park, Archer Park and numerous sporting facilities provide exceptional outdoor lifestyle opportunities for families of all ages
- Families are positioned within the catchment zones for Ermington West Public School and Marsden High School, with additional nearby education options including St Patrick's Marist College, Rydalmere East Public School, Holy Cross College Ryde and The King's School
- Excellent transport connections include frequent local bus services, easy access to West Ryde Station, Meadowbank Station and Parramatta Ferry Wharf, while major arterial roads provide convenient travel to Parramatta CBD, Sydney Olympic Park, Macquarie Park and the Sydney CBD
- This near new architecturally designed residence combines luxury, functionality and timeless style in one of Ermington's most convenient family locations, offering a rare opportunity to secure a move in ready home designed for modern family living
DISCLAIMER: While Richard Matthews Real Estate have taken all care in preparing this information and used their best endeavours to ensure that the information contained therein is true and accurate, but accept no responsibility and disclaim all liability in respect of any errors, inaccuracies or misstatements contained herein. Richard Matthews Real Estate urge prospective purchasers to make their own inquiries to verify the information contained herein.
Property History for 83 Spurway St, Ermington, NSW 2115
- 28 Jul 2026Sold for $1,925,000
- 22 Apr 2026Listed for Sale Pre Market Opportunity
- 02 May 2023Listed for Sale Auction Sat 27th May at 1.00pm

Recent sales nearby
See more recent sales nearby
/assets/perm/t47mpf56gmi6ncyozgyyst46z4?signature=2c9838ad71efbf4da752134654d275364ff94facefe76916f94ccd3bde14a0f3) 0
0
Similar properties For Sale nearby
See more properties for sale nearby 0
0
 0
0
 0
0
Similar properties For Rent nearby
See more properties for rent nearby 0
0

 0
0

 0
0About Ermington 2115
The size of Ermington is approximately 3.8 square kilometres. There are 17 parks, covering nearly 15.6% of the total area. The population of Ermington in 2016 was 10737 people. By 2021 the population was 12686 showing a population growth of 18.2% in the area during that time. The predominant age group in Ermington is 30-39 years. Households in Ermington are primarily couples with children and are likely to be repaying over $4000 per month on mortgage repayments. In general, people in Ermington work in a professional occupation.In 2021, 55.00% of the homes in Ermington were owner-occupied compared with 57.50% in 2016.
Ermington has 5,365 properties. Over the last 5 years, Houses in Ermington have seen a 21.34% increase in median value, while Units have seen a 7.66% increase. As at 31 July 2026:
- The median value for Houses in Ermington is $1,836,204 while the median value for Units is $799,377.
- Houses have a median rent of $1,050 while Units have a median rent of $755.
Suburb Insights for Ermington 2115
Market Insights
Ermington Trends for Houses
N/A
N/A
View TrendN/A
N/A
Ermington Trends for Units
N/A
N/A
View TrendN/A
N/A
Neighbourhood Insights
© Copyright 2026. RP Data Pty Ltd trading as Cotality (Cotality). All rights reserved. No reproduction, distribution, or transmission of the copyrighted materials is permitted. The information is deemed reliable but not guaranteed.
While Cotality uses commercially reasonable efforts to ensure the Cotality Data is current, Cotality does not warrant the accuracy, currency or completeness of the Cotality Data and to the full extent permitted by law excludes all loss or damage howsoever arising (including through negligence) in connection with the Cotality Data.
This product uses cookies and other similar technologies to improve and customise your browsing experience, to tailor content and adverts, and for analytics and metrics regarding visitor usage on this product and other media. We may share cookie and analytics information with third parties for the purposes of advertising. By continuing to use our website, you consent to cookies being used. View our Privacy Policy here.
X
