
4 Bannister DriveErina NSW 2250


Property Details for 4 Bannister Dr, Erina
4 Bannister Dr, Erina is a 4 bedroom, 2 bathroom House with 2 parking spaces. The property has a land size of 675m2. While the property is not currently for sale or for rent, it was last sold in May 2026. There are other 4 bedroom House sold in Erina in the last 12 months.
Last Listing description (May 2026)
Positioned in one of Erina's most desirable and family-oriented pockets, this substantial residence delivers a rare combination of space, functionality and effortless indoor-outdoor living. Designed to accommodate growing families with ease, the home offers a flexible and well-considered layout with multiple living zones and seamless connection to the outdoors.
At the centre of the home, a beautifully appointed kitchen anchors the living and dining domains, perfectly positioned to overlook the backyard and covered entertaining area. This creates a natural hub for everyday living and hosting, where family life unfolds with ease. Multiple living areas across the home provide exceptional versatility, including a spacious downstairs layout and an additional upstairs retreat—ideal for families needing separation, a media space or a quiet place to unwind. A dedicated study or potential fifth bedroom further enhances flexibility for work-from-home or guest accommodation, while ducted air conditioning ensures comfort throughout all seasons.
Upstairs, the accommodation is generous in scale and thoughtfully designed. The master suite is complete with a renovated ensuite, offering a fresh and modern finish, while the additional bedrooms are well-proportioned and serviced by a functional family bathroom. The layout has been carefully planned to balance privacy with practicality for everyday family living.
Outdoors, the home truly comes into its own. A covered alfresco area flows onto an extremely level backyard finished with premium Tiff Tuff grass—ideal for children, pets and low-maintenance living. A designated fire pit area creates the perfect setting for relaxed evenings, while the above-ground pool adds to the relaxed, family-friendly lifestyle appeal. Completing the package is a 5kW solar system, providing long-term energy efficiency.
Main Features:
- Four well-proportioned bedrooms, all with built-in wardrobes
- Generous master suite complete with renovated ensuite including heated flooring and walk-in wardrobe
- Three separate living zones including spacious family living, formal lounge and upstairs retreat
- Additional study or potential fifth bedroom, ideal for working from home or guest accommodation
- Luxe-style kitchen positioned at the heart of the home, overlooking the backyard and covered entertaining area, appointed with ample bench space, quality appliances and excellent storage throughout
- Covered alfresco entertaining area flowing seamlessly from the main living zones
- Extremely level backyard finished with premium Tiff Tuff grass, perfect for children and pets
- Designated fire pit area for outdoor entertaining and relaxed evenings
- Ducted air conditioning throughout for year-round comfort
- 20 solar panels (5kW system) for improved energy efficiency
- Double garage with internal access and additional off-street parking
Located moments from Erina Fair, quality schools, cafes and only a short drive to Terrigal Beach, this is a complete family home offering space, lifestyle and long-term comfort in a highly sought-after setting. Please call Edan Sirone on 0411 314 464 or James Keelan on 0435 714 565 for any queries.
DISCLAIMER: The information in this advertisement has been provided by third parties. While PropertyCo Services strives to ensure its accuracy, we do not guarantee or warrant its completeness. We accept no liability for errors, omissions, or misstatements and encourage prospective buyers to conduct their own independent investigations. All images are for illustrative purposes only.
Property History for 4 Bannister Dr, Erina, NSW 2250
- 07 May 2026Sold for $1,535,000
- 02 Apr 2026Listed for Sale For Sale - Contact Agent
- 23 May 2024Listed for Sale For Sale - Contact Agent

Recent sales nearby
See more recent sales nearby/assets/perm/5yoon4upqai6zcdvwpol77m6be?signature=4a6bde4fe0d9e2fbf830da135a7d58fa76898647b523c983b26a3d13471a1549) 0
0
/assets/perm/t337rcqkzqi6zcfuunrkbgark4?signature=916fccb94467d7b0cce23e26357d5875e9cbaed52a902d8964590202ec4f25c5) 0
0/assets/perm/yrhmcdf5d4i6no5sjget55h55m?signature=b8f0697a4b7f990bbf69e0b93f40a374c85d80cea206d71d9a23ea88edd7bcb0) 0
0Similar properties For Sale nearby
See more properties for sale nearby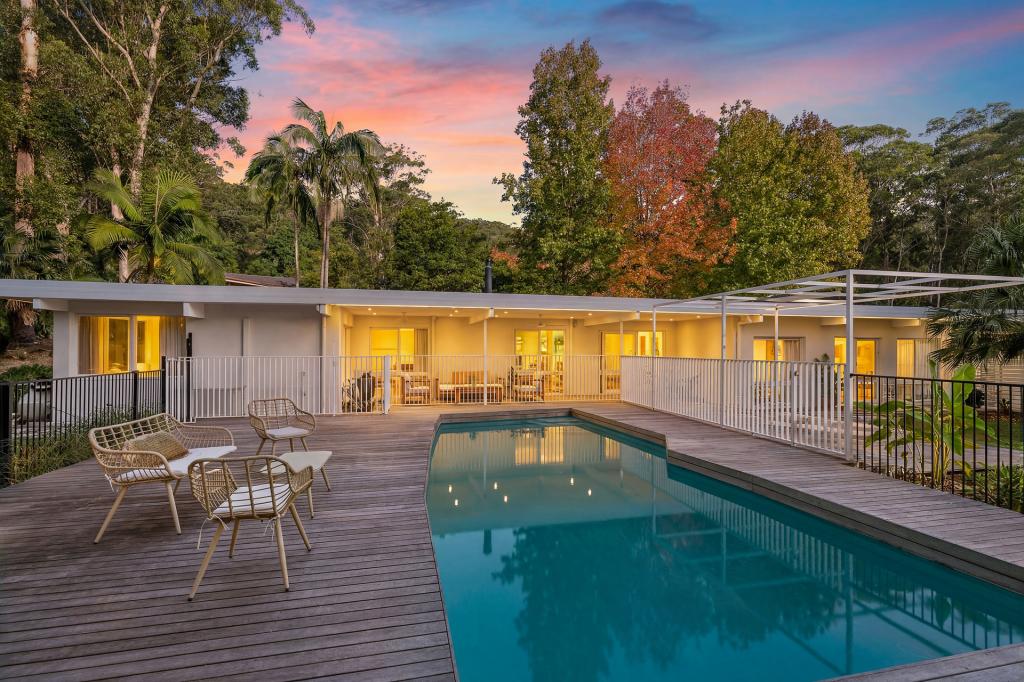 0
0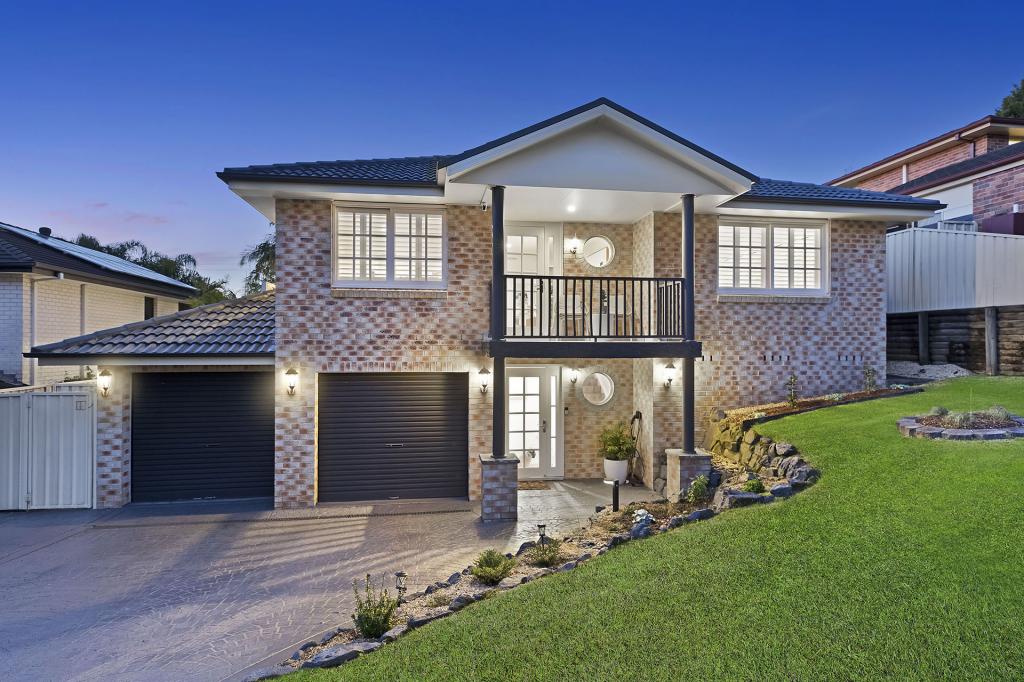 0
0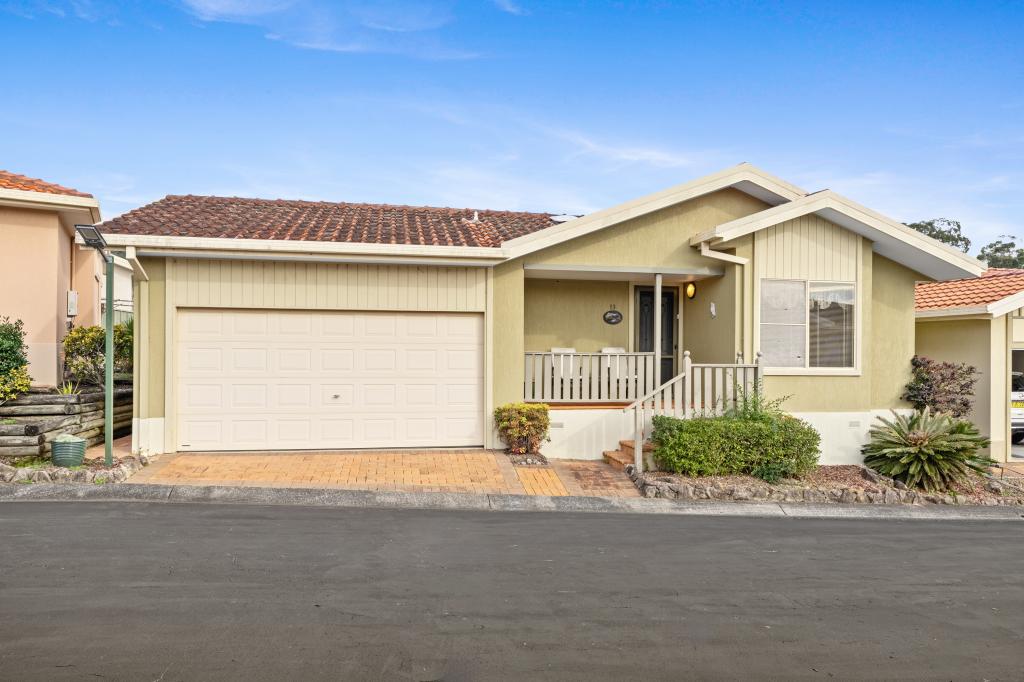 0
0Similar properties For Rent nearby
See more properties for rent nearby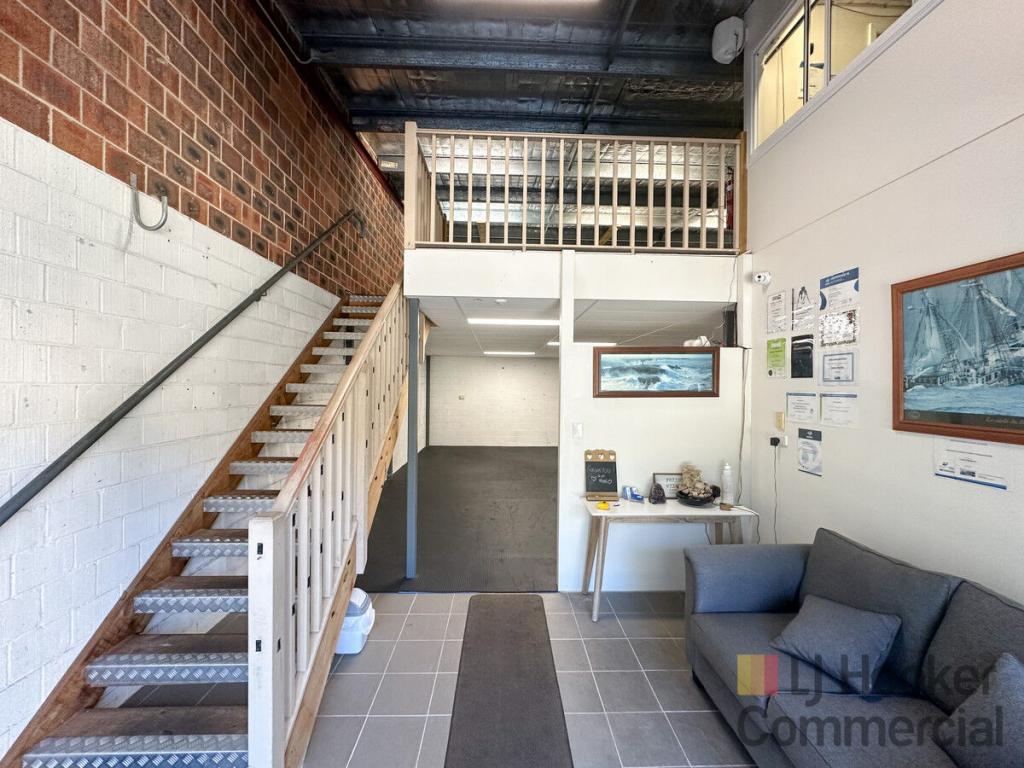 0
0

 0
0
 0
0About Erina 2250
The size of Erina is approximately 5.2 square kilometres. There are 8 parks, covering nearly 13.6% of the total area. The population of Erina in 2016 was 4774 people. By 2021 the population was 5205 showing a population growth of 9.0% in the area during that time. The predominant age group in Erina is 70-79 years. Households in Erina are primarily childless couples and are likely to be repaying $1800 - $2399 per month on mortgage repayments. In general, people in Erina work in a professional occupation.In 2021, 65.70% of the homes in Erina were owner-occupied compared with 69.20% in 2016.
Erina has 3,343 properties. Over the last 5 years, Houses in Erina have seen a 17.78% increase in median value, while Units have seen a 8.45% increase. As at 31 July 2026:
- The median value for Houses in Erina is $1,385,357 while the median value for Units is $709,810.
- Houses have a median rent of $798 while Units have a median rent of $550.
Suburb Insights for Erina 2250
Market Insights
Erina Trends for Houses
N/A
N/A
View TrendN/A
N/A
Erina Trends for Units
N/A
N/A
View TrendN/A
N/A
Neighbourhood Insights
© Copyright 2026. RP Data Pty Ltd trading as Cotality (Cotality). All rights reserved. No reproduction, distribution, or transmission of the copyrighted materials is permitted. The information is deemed reliable but not guaranteed.
While Cotality uses commercially reasonable efforts to ensure the Cotality Data is current, Cotality does not warrant the accuracy, currency or completeness of the Cotality Data and to the full extent permitted by law excludes all loss or damage howsoever arising (including through negligence) in connection with the Cotality Data.
This product uses cookies and other similar technologies to improve and customise your browsing experience, to tailor content and adverts, and for analytics and metrics regarding visitor usage on this product and other media. We may share cookie and analytics information with third parties for the purposes of advertising. By continuing to use our website, you consent to cookies being used. View our Privacy Policy here.
X
