
8 Cooke WayEpping NSW 2121

Property Details for 8 Cooke Way, Epping
8 Cooke Way, Epping is a 5 bedroom, 3 bathroom House with 3 parking spaces. The property has a land size of 1012m2. While the property is not currently for sale or for rent, it was last sold in November 2026. There are other 5 bedroom House sold in Epping in the last 12 months.
Last Listing description (November 2026)
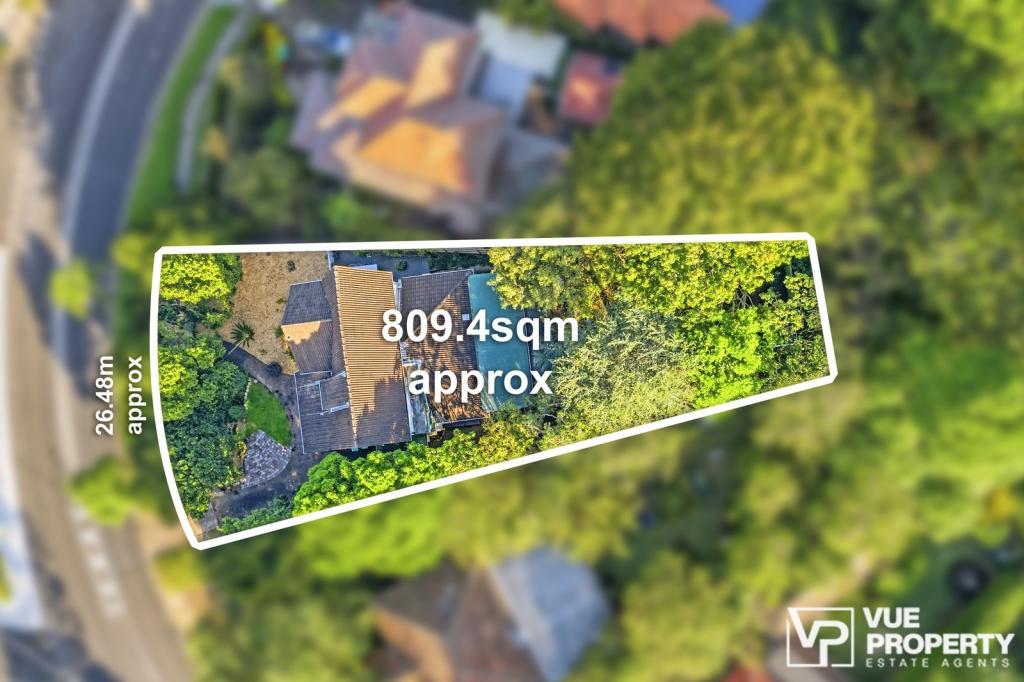
Unexpectedly expansive, substantial proportions unfold across an impressive parcel, widening at the rear to a wonderfully private backyard with an in-ground pool, level lawns, and generous entertaining space. Light-filled and spacious, a series of interconnected living spaces give the home both scale and versatility, with an outdoor connection from every entertaining zone.
Timelessly designed, the kitchen integrates with open plan living and dining, where a large entertaining deck keeps within the natural flow. Glass French doors provide a graceful transition to a separate lounge room opening to a verandah creating a quieter counterpoint to the home's everyday spaces. Contemporary comforts sit comfortably within the home's classic character with ducted air conditioning, solar panels and LED downlights.
Accommodation filters across both levels, with three ground-floor bedrooms complemented by two privately positioned bedrooms and a study space upstairs. Spanning 1012sqm, this landholding presents exciting scope for the future, with Epping's transport, shopping and dining hub within walking distance and coveted zoning for both Cheltenham Girls High School and Epping Boys High School.
Key Highlights
* Set on a 1012sqm parcel with a wonderfully private level backyard and in-ground swimming pool
* Lounge with gas fireplace and French doors to front verandah, connecting through to family living and dining
* Stone-finished kitchen with gas cooking, Westinghouse appliances and timeless Shaker-style cabinetry
* All living spaces connect directly outdoors, creating an easy relationship with entertaining areas and gardens
* Three ground-floor bedrooms include one with an ensuite, accompanied by a full-sized main bathroom
* Upper-level bedrooms are joined by an additional bathroom, providing excellent separation and accommodation flexibility
* Ducted air conditioning, LED downlights, plantation shutters and solar panels enhance everyday comfort and efficiency
* Large and exceptionally private entertaining deck flows directly to level lawns and the in-ground swimming pool
* Garage with adjoining workshop is complemented by practical under-house access and valuable additional utility space
Location Highlights:
* Within the catchment for Epping Heights Public School (900m), Epping Boys High School (3.6km), Cheltenham Girls High School (1.8km), Carlingford High School (2.4km)
* 1.6km to Epping Train and Metro Station plus shops, dining and services
* Walk to numerous parks including West Epping Park, Tennis Courts, Football Fields and the Y
* Easy access to Carlingford, Eastwood and Macquarie Park
Disclaimer:
All information contained herein is gathered from sources we deem to be reliable. However, we cannot guarantee its accuracy and interested persons should rely on their own enquiries.
Property History for 8 Cooke Way, Epping, NSW 2121
- 16 Nov 2026Sold for $2,770,888
- 08 Oct 2026Listed for Sale For Sale $2,880,000
- 04 Apr 2024Listed for Rent $1,300 / week

Recent sales nearby
See more recent sales nearby 0
 0
Similar properties For Sale nearby
See more properties for sale nearby 0


 0
 0
Similar properties For Rent nearby
See more properties for rent nearby 0

 0
 0

About Epping 2121
The size of Epping is approximately 6.9 square kilometres. There are 38 parks, covering nearly 8.5% of the total area. The population of Epping in 2016 was 23688 people. By 2021 the population was 29551 showing a population growth of 24.8% in the area during that time. The predominant age group in Epping is 30-39 years. Households in Epping are primarily couples with children and are likely to be repaying over $4000 per month on mortgage repayments. In general, people in Epping work in a professional occupation.In 2021, 55.60% of the homes in Epping were owner-occupied compared with 63.60% in 2016.
Epping has 15,650 properties. Over the last 5 years, Houses in Epping have seen a 0.75% increase in median value, while Units have seen a 2.32% increase. As at 31 October 2026:
- The median value for Houses in Epping is $2,285,753 while the median value for Units is $813,353.
- Houses have a median rent of $1,050 while Units have a median rent of $780.
Suburb Insights for Epping 2121
Market Insights
Epping Trends for Houses
N/A
N/A
View TrendN/A
N/A
Epping Trends for Units
N/A
N/A
View TrendN/A
N/A
Neighbourhood Insights
© Copyright 2026. RP Data Pty Ltd trading as Cotality (Cotality). All rights reserved. No reproduction, distribution, or transmission of the copyrighted materials is permitted. The information is deemed reliable but not guaranteed.
While Cotality uses commercially reasonable efforts to ensure the Cotality Data is current, Cotality does not warrant the accuracy, currency or completeness of the Cotality Data and to the full extent permitted by law excludes all loss or damage howsoever arising (including through negligence) in connection with the Cotality Data.
This product uses cookies and other similar technologies to improve and customise your browsing experience, to tailor content and adverts, and for analytics and metrics regarding visitor usage on this product and other media. We may share cookie and analytics information with third parties for the purposes of advertising. By continuing to use our website, you consent to cookies being used. View our Privacy Policy here.
X
