
218/32-34 Ferntree PlaceEpping NSW 2121
Property Details for 218/32-34 Ferntree Pl, Epping
218/32-34 Ferntree Pl, Epping is a 2 bedroom, 2 bathroom Unit and was built in 2012. The property has a land size of 129m2 and floor size of 116m2. While the property is not currently for sale or for rent, it was last sold in April 2023.
Last Listing description (October 2026)
Immaculately presented townhouse-style apartment.
Currently owner-occupied, this townhouse-Style Apartment Living Over Two Levels showcases a Sunny North-East Aspect and immaculate interiors, welcome to 218/32-34 Ferntree Place, Epping.
Landlord is seeking a quality long term tenant....be quick to inspect and apply!
Offering the space, privacy and that two-storey apartment feel, this impressive two-bedroom residence unfolds across two generous levels and occupies a substantial 129sqm.
Recently enhanced with newly installed hybrid flooring, the home combines modern comfort with a practical, house-like layout. Its prized north-east orientation welcomes excellent natural light throughout the day, while multiple balconies provide peaceful outdoor spaces surrounded by the landscaped setting of this resort-style community.
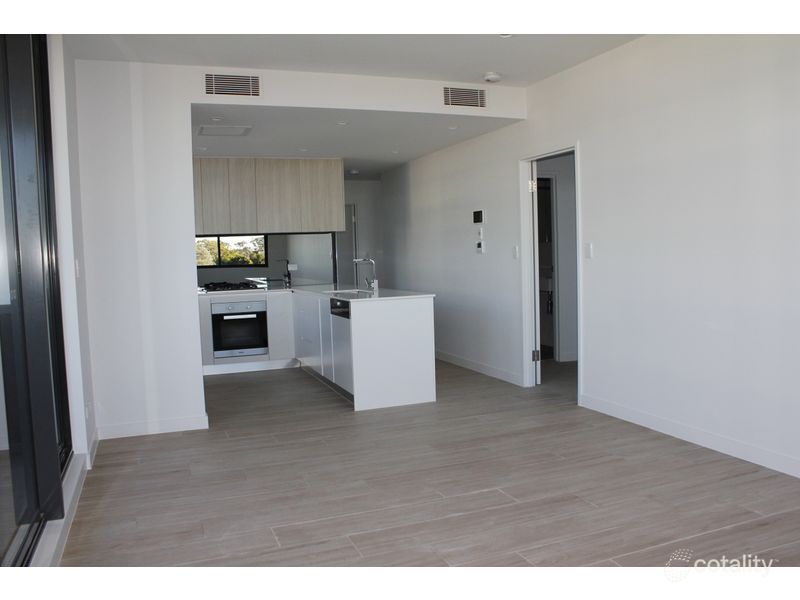
The property offers relaxed living and entertaining, featuring a spacious open-plan living and dining area with high ceilings and seamless access to an oversized north-east facing balcony. The adjoining stone kitchen is equipped with gas cooking, a dishwasher and excellent preparation and storage space.
Thoughtfully separated from the living areas, the bedroom accommodation provides privacy and comfort. Both bedrooms are generously proportioned, include built-in wardrobes and enjoy balcony access (one on each level). Two fully tiled bathrooms complete the layout, including a luxurious main bathroom with a freestanding bathtub and separate shower.
Residents enjoy exclusive access to an outstanding selection of facilities, including a gymnasium, tennis court, spa, sauna and children's playground.
Ideally positioned between Epping, Eastwood and Carlingford, the property provides convenient access to railway stations, shopping precincts, Macquarie Centre and local schools, with bus services available directly outside the complex. Everything you need just around the corner!
PROPERTY HIGHLIGHTS
Spacious two-storey residence
Prized north-east aspect with abundant natural light
Contemporary hybrid flooring - no carpet at all
Impressive 129sqm total area
116sqm apartment and balcony area plus a 13sqm secure car space
Generous open-plan living and dining with high ceilings
Oversized north-east facing balcony ideal for entertaining
Modern stone kitchen with gas cooking and dishwasher
Two spacious bedrooms with built-in wardrobes
Balcony access from both bedrooms
Two fully tiled bathrooms
Main bathroom with freestanding bathtub and separate shower
Ducted air conditioning throughout
Security intercom and lift access
Secure basement car space
Resort-style gymnasium, tennis court, spa and sauna
Children's playground within the complex
Bus services positioned directly outside
Easy access to Epping Station, Eastwood village and Macquarie Centre
Within the Epping West Public School and Cheltenham Girls High School catchments
A rare opportunity to enjoy the proportions and privacy of townhouse living with the convenience and facilities of a premium security complex.
Every precaution has been taken to establish accuracy of the information but does not constitute any representation by the lessor or real estate agent. You should make your own enquiries as to its accuracy.
Property History for 218/32-34 Ferntree Pl, Epping, NSW 2121
- 14 Oct 2026Listed for Rent $860 / week
- 21 Apr 2023Sold for $743,000
- 23 Mar 2023Listed for Sale Contact Agent

Recent sales nearby
See more recent sales nearby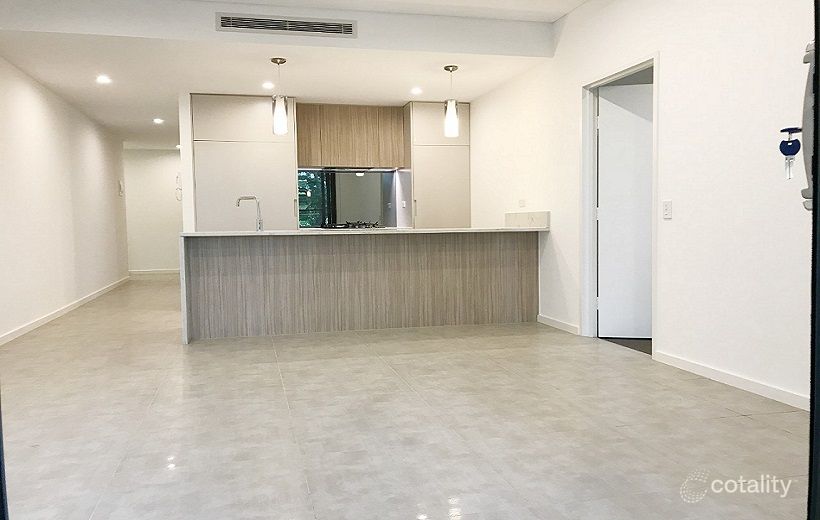 0


 0
Similar properties For Sale nearby
See more properties for sale nearby
 0
 0
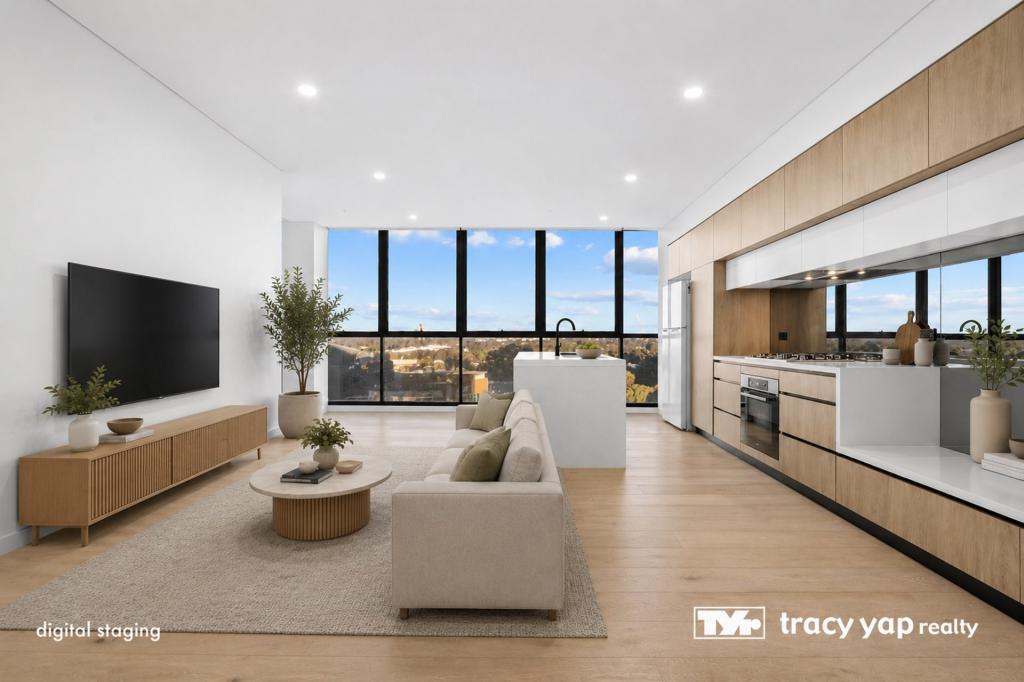 0

Similar properties For Rent nearby
See more properties for rent nearby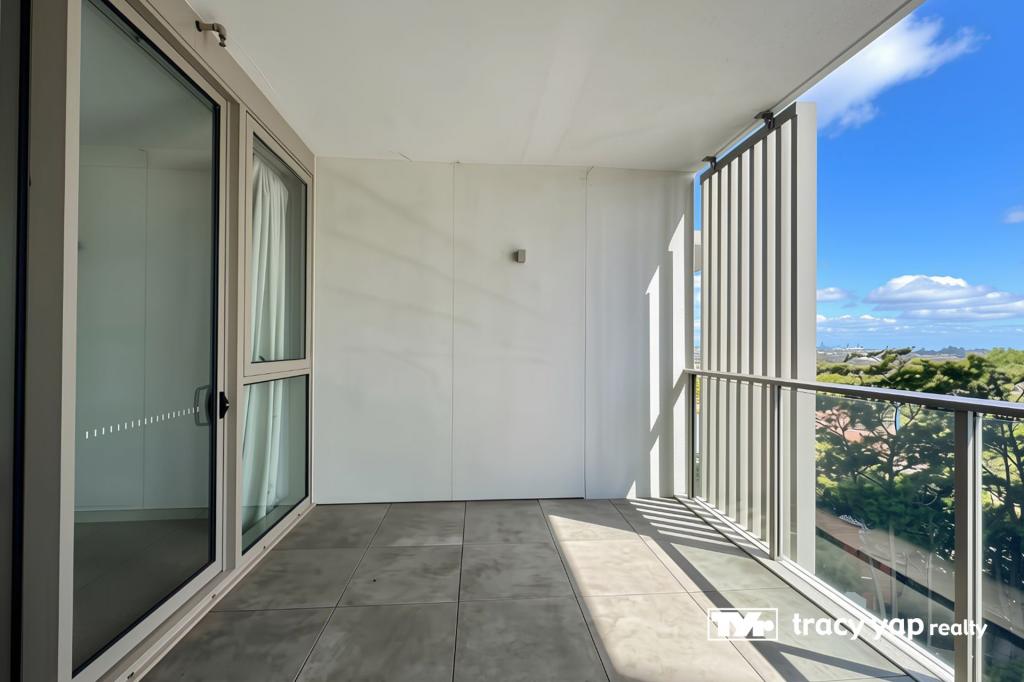 0
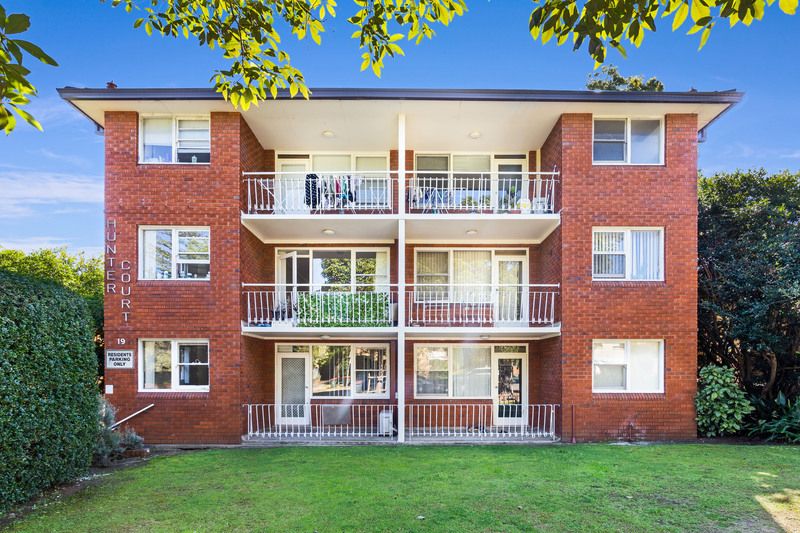 0

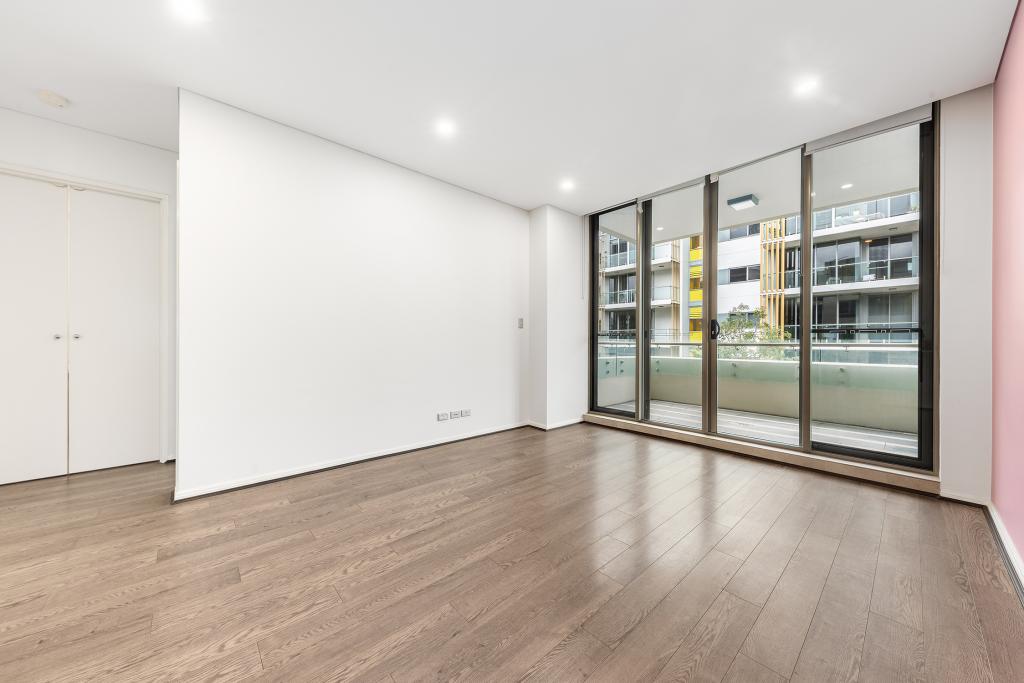 0

About Epping 2121
The size of Epping is approximately 6.9 square kilometres. There are 38 parks, covering nearly 8.5% of the total area. The population of Epping in 2016 was 23688 people. By 2021 the population was 29551 showing a population growth of 24.8% in the area during that time. The predominant age group in Epping is 30-39 years. Households in Epping are primarily couples with children and are likely to be repaying over $4000 per month on mortgage repayments. In general, people in Epping work in a professional occupation.In 2021, 55.60% of the homes in Epping were owner-occupied compared with 63.60% in 2016.
Epping has 15,623 properties. Over the last 5 years, Houses in Epping have seen a 0.22% increase in median value, while Units have seen a 2.79% increase. As at 30 September 2026:
- The median value for Houses in Epping is $2,261,087 while the median value for Units is $812,126.
- Houses have a median rent of $1,050 while Units have a median rent of $780.
Suburb Insights for Epping 2121
Market Insights
Epping Trends for Houses
N/A
N/A
View TrendN/A
N/A
Epping Trends for Units
N/A
N/A
View TrendN/A
N/A
Neighbourhood Insights
© Copyright 2026. RP Data Pty Ltd trading as Cotality (Cotality). All rights reserved. No reproduction, distribution, or transmission of the copyrighted materials is permitted. The information is deemed reliable but not guaranteed.
While Cotality uses commercially reasonable efforts to ensure the Cotality Data is current, Cotality does not warrant the accuracy, currency or completeness of the Cotality Data and to the full extent permitted by law excludes all loss or damage howsoever arising (including through negligence) in connection with the Cotality Data.
This product uses cookies and other similar technologies to improve and customise your browsing experience, to tailor content and adverts, and for analytics and metrics regarding visitor usage on this product and other media. We may share cookie and analytics information with third parties for the purposes of advertising. By continuing to use our website, you consent to cookies being used. View our Privacy Policy here.
X
