
13A Angus AvenueEpping NSW 2121

Property Details for 13a Angus Ave, Epping
13a Angus Ave, Epping is a 5 bedroom, 3 bathroom DuplexSemi-detached with 2 parking spaces. While the property is not currently for sale or for rent, it was last sold in August 2026. There are other 5 bedroom DuplexSemi-detached sold in Epping in the last 12 months.
Last Listing description (August 2026)
Crafted to deliver exceptional comfort, timeless style and effortless family living, this nearly-new duplex showcases an impressive fusion of luxury, space and functionality. With an abundance of natural light, the home offers an inviting atmosphere where elegant interiors transition seamlessly to superb outdoor entertaining.
At the heart of the residence is a beautifully appointed gourmet kitchen featuring premium BOSCH appliances, a statement stone island and abundant storage, flowing effortlessly into the expansive open-plan living and dining area. Large glass doors connect the indoors to a spacious covered alfresco entertaining deck with a built-in barbecue, overlooking a generous level backyard where children can play freely and pets can roam in complete privacy.
Accommodation has been thoughtfully designed to cater to growing and multi-generational families, with a ground-floor bedroom and bathroom providing ideal guest or in-law accommodation. Upstairs, one luxurious master suite with their own private balcony and stylish ensuite, complemented by beautifully appointed bedrooms and attic room. Finished with refined designer details, premium fixtures and calming contemporary tones, this exceptional residence delivers sophisticated family living in one of Epping's most convenient locations.
Main Features
*Newly architecturally designed duplex with autoclaved aerated concrete walls construction and modern rendered façade
*Expansive open-plan living with high ceiling (3.4M) and dining seamlessly extending to a large covered alfresco entertaining deck
*Outdoor entertaining area with built-in barbecue overlooking a spacious, level and child-friendly backyard
*Designer gourmet kitchen with waterfall stone island, breakfast bar, premium BOSCH appliances, gas cooking and walk in pantry
*Luxurious bathrooms featuring premium fittings, floor-to-ceiling tiles, frameless showers with rain and handheld showerheads, heated lighting.
*Multiple skylights enhancing natural light
*Zoned ducted air conditioning, gas hot water system
*Elegant hybrid flooring across the ground floor with premium engineered timber flooring upstairs
*Flexible ground-floor bedroom with adjacent bathroom, ideal for guests or multi-generational living
*Master suites upstairs, with a private balcony and ensuite with a walk-in wardrobe
*All of bedrooms appointed with built-in wardrobes
*Dedicated ground-floor study nook and a separate upstairs study area, providing flexible work-from-home, study or homework spaces for the whole family.
*North-facing rear yard with easy-care lawns, rainwater tank and secure gated side access
Location Highlights
*Only 450m (approx.) walk to Epping West Public School
*Zoned for Epping West Public, Cheltenham Girls High School and Carlingford High School
*1.7km to Epping Metro & Train Station, offering direct access to the Sydney CBD, Macquarie Park and Chatswood
*3.1km to Eastwood Town Centre with vibrant cafés, restaurants, supermarkets and shopping
*Close to Macquarie University, Macquarie Centre and Macquarie Business Park
*Moments to Boronia Park, West Epping Park, a variety of local parks and walking trails
*Easy access to Beecroft Village, Carlingford Court, Top Ryde City and the M2 Motorway
*Surrounded by quality schools and tutoring centres, childcare centres, YMCA, sporting facilities and everyday amenities, offering an exceptional family lifestyle.
Disclaimer:
All information contained herein is gathered from sources we deem to be reliable. However, we cannot guarantee its accuracy and interested persons should rely on their own enquiries.
Property History for 13a Angus Ave, Epping, NSW 2121
- 08 Aug 2026Sold
- 17 Jul 2026Listed for Sale SOLD
Recent sales nearby
See more recent sales nearby/assets/perm/g5pzxw77ayi6tianypaseohqea?signature=db8aeab67d94625336b21b44e08ea72229036e8304dca87da59107a5f29fe77a) 0
0/assets/perm/e6m7guzkrui65jwo277vklbi2q?signature=1f44407afb8a3f77d79a67d113931d7a36b2c9a6d1dfba69af7567299c6b8dad) 0
0Similar properties For Sale nearby
See more properties for sale nearby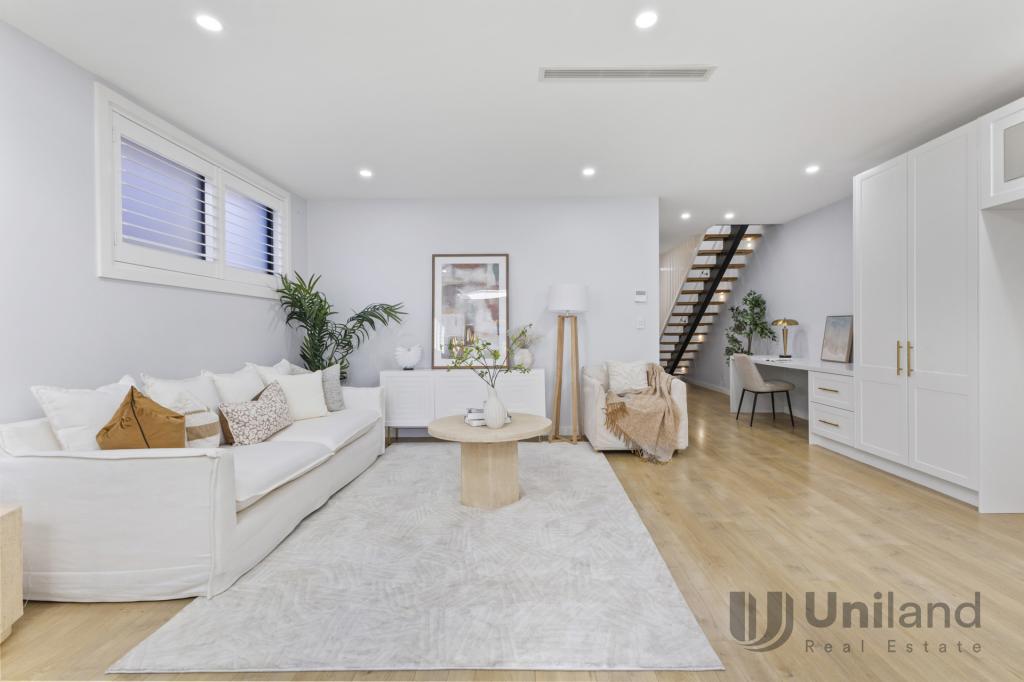 0
0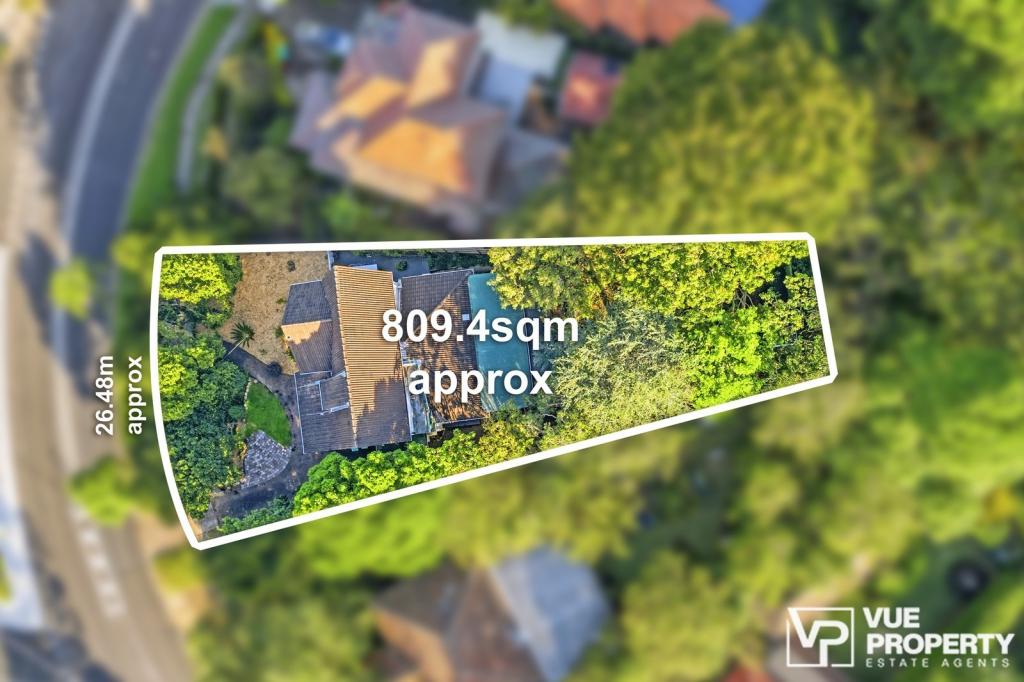 0
0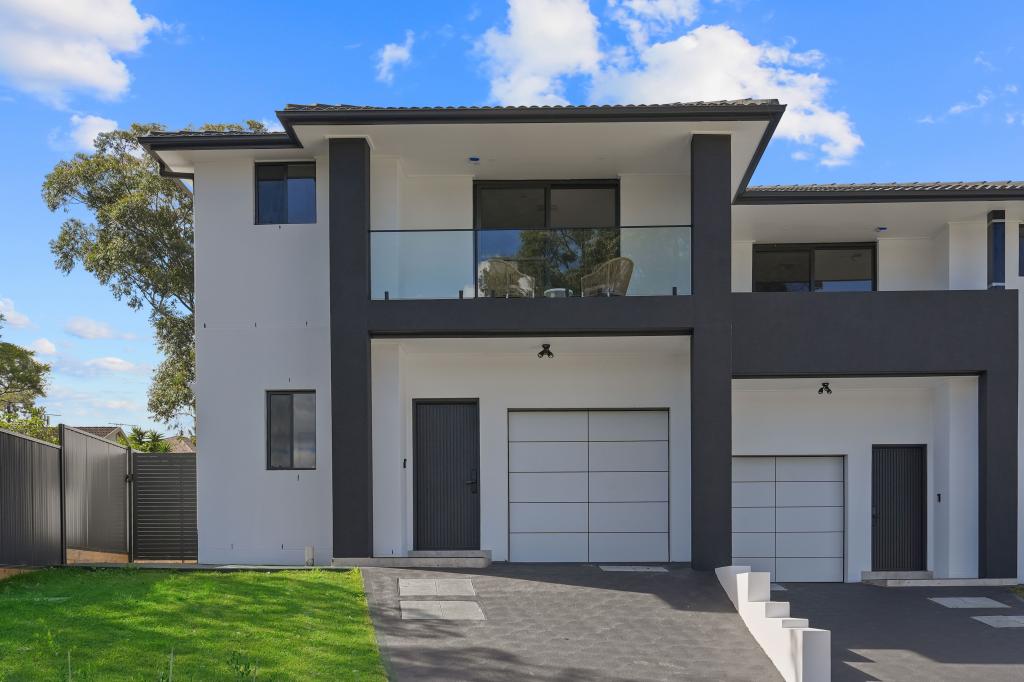 0
0
Similar properties For Rent nearby
See more properties for rent nearby 0
0
 0
0 0
0
About Epping 2121
The size of Epping is approximately 6.9 square kilometres. There are 38 parks, covering nearly 8.5% of the total area. The population of Epping in 2016 was 23688 people. By 2021 the population was 29551 showing a population growth of 24.8% in the area during that time. The predominant age group in Epping is 30-39 years. Households in Epping are primarily couples with children and are likely to be repaying over $4000 per month on mortgage repayments. In general, people in Epping work in a professional occupation.In 2021, 55.60% of the homes in Epping were owner-occupied compared with 63.60% in 2016.
Epping has 15,620 properties. Over the last 5 years, Houses in Epping have seen a 4.65% increase in median value, while Units have seen a 3.30% increase. As at 31 August 2026:
- The median value for Houses in Epping is $2,297,613 while the median value for Units is $812,805.
- Houses have a median rent of $1,050 while Units have a median rent of $780.
Suburb Insights for Epping 2121
Market Insights
Epping Trends for Houses
N/A
N/A
View TrendN/A
N/A
Epping Trends for Units
N/A
N/A
View TrendN/A
N/A
Neighbourhood Insights
© Copyright 2026. RP Data Pty Ltd trading as Cotality (Cotality). All rights reserved. No reproduction, distribution, or transmission of the copyrighted materials is permitted. The information is deemed reliable but not guaranteed.
While Cotality uses commercially reasonable efforts to ensure the Cotality Data is current, Cotality does not warrant the accuracy, currency or completeness of the Cotality Data and to the full extent permitted by law excludes all loss or damage howsoever arising (including through negligence) in connection with the Cotality Data.
This product uses cookies and other similar technologies to improve and customise your browsing experience, to tailor content and adverts, and for analytics and metrics regarding visitor usage on this product and other media. We may share cookie and analytics information with third parties for the purposes of advertising. By continuing to use our website, you consent to cookies being used. View our Privacy Policy here.
X
