
43 Trafalgar StreetEnmore NSW 2042


Property Details for 43 Trafalgar St, Enmore
43 Trafalgar St, Enmore is a 2 bedroom, 1 bathroom House. While the property is not currently for sale or for rent, it was last sold in August 2026. There are other 2 bedroom House sold in Enmore in the last 12 months.
Last Listing description (August 2026)
Behind the character façade of this 1910 workers' cottage lies a remarkable home where architecture, craftsmanship and artistic expression come together to create a truly unique urban sanctuary.
Thoughtfully transformed by its owners through a creative collaboration between local design and fabrication studio 175Design and an artist's eye for space, materiality and landscape, the home balances contemporary living with a deep respect for its heritage origins. A shared commitment to craftsmanship, composition and material expression is evident throughout, creating a seamless dialogue between architecture, art and garden. The result is a residence rich in character, texture and detail, where everyday living is elevated through thoughtful design.
The street presence offers an early glimpse of the home's design philosophy. Custom glazed brickwork and a carefully proportioned new window reinterpret the cottage's original architectural language, subtly introducing a contemporary identity while remaining sympathetic to its historic form.
At the heart of the home, a light-filled open-plan living, dining and kitchen space unfolds beneath a striking oregon timber ceiling. Generous glazing and carefully framed views create a seamless connection to the garden, while the custom kitchen combines functionality with exceptional craftsmanship. A folded steel benchtop sits alongside bespoke terrazzo surfaces featuring custom brass inlays, creating a material palette that is both robust and refined. The kitchen is anchored by an enlarged window, framing a custom brick wall and fern garden that brings lush greenery deep into the home, blurring the boundary between indoors and out.
Throughout the home, terrazzo flooring with brass detailing extends through the hallway and kitchen, with custom chevron timber floors clad the bedrooms and living space. Custom-made glazed doors and windows maximise natural light and strengthen the relationship between interior and exterior spaces.
Two generous bedrooms provide peaceful accommodation, complemented by a versatile attic retreat that functions equally well as a third bedroom, studio, home office or creative workspace. The home's accommodation is supported by a well-appointed bathroom and integrated laundry, with thoughtful planning ensuring comfort and functionality throughout.
A defining feature of the property is its established courtyard garden, conceived as an extension of the home's living spaces and developed over time as an outdoor room. Mature planting, bespoke brick planters and carefully composed views create a richly layered landscape that feels both intimate and expansive.
Beyond, the courtyard unfolds around a tranquil koi pond and established planting, creating a private retreat that offers moments of calm and contemplation in the heart of the city.
Positioned within one of Sydney's most vibrant and creative neighbourhoods, the home is moments from Enmore Road's celebrated cafes, restaurants, live music venues and boutique retail offerings. Excellent transport connections and nearby parks complete a lifestyle that is as convenient as it is inspiring.
Beautifully crafted and deeply personal, this is a rare opportunity to secure a home that celebrates thoughtful design, enduring craftsmanship and the art of everyday living.
Property History for 43 Trafalgar St, Enmore, NSW 2042
- 01 Aug 2026Sold for $1,590,000
- 30 Jun 2026Listed for Sale Contact Agent
- 15 Oct 2022Sold for $1,110,000

Recent sales nearby
See more recent sales nearby/assets/perm/kwn7w6jam4i65fow7oldb6wnwi?signature=00daeb92b58e6795be280f8d9553ea027500c8509040da75c8e7a695403a4532) 0
0/assets/perm/akqmbalwbmi6zg2kr6y7ikkfae?signature=956ba7f3e798f84c295b8eee0f33376e2dd5cc9d5970ff2ded48569bd414936c) 0
0
/assets/perm/jamm2ev45mi6nfariosmqbevxe?signature=ccd90ff3512ce1259b7015cf715644b67ccad539ad7a6e0a575e5d45ea9ad61b) 0
0Similar properties For Sale nearby
See more properties for sale nearby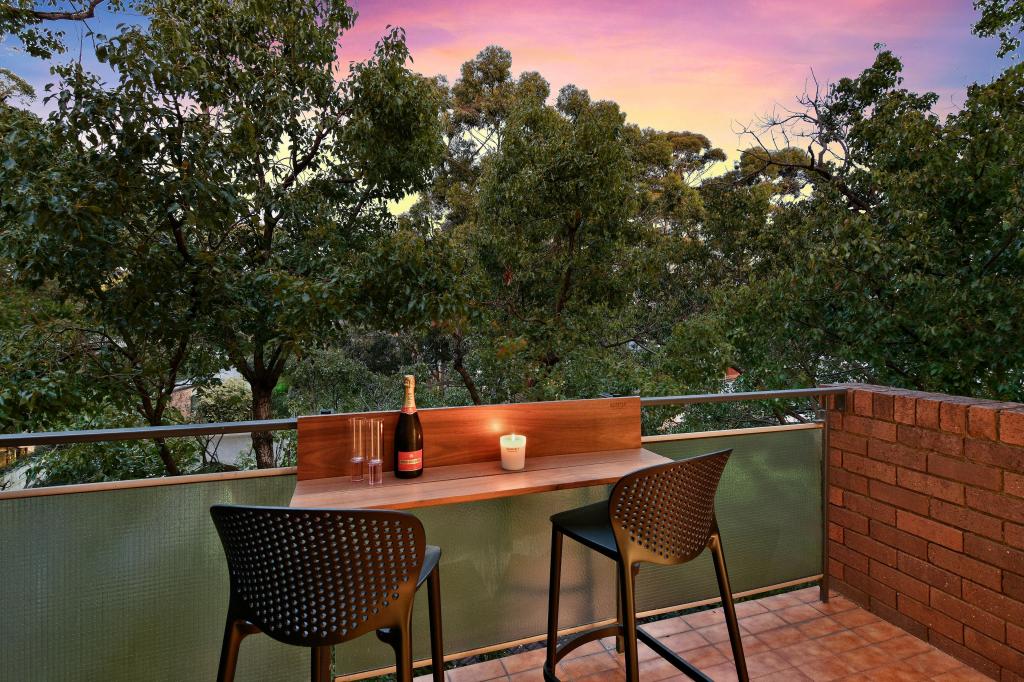 0
0
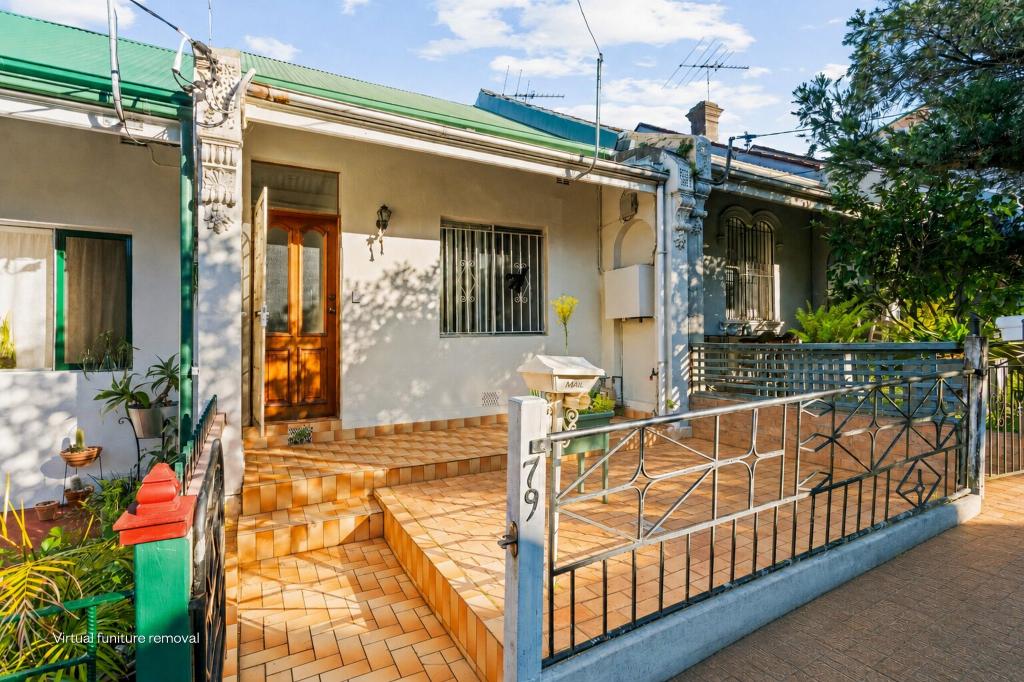 0
0
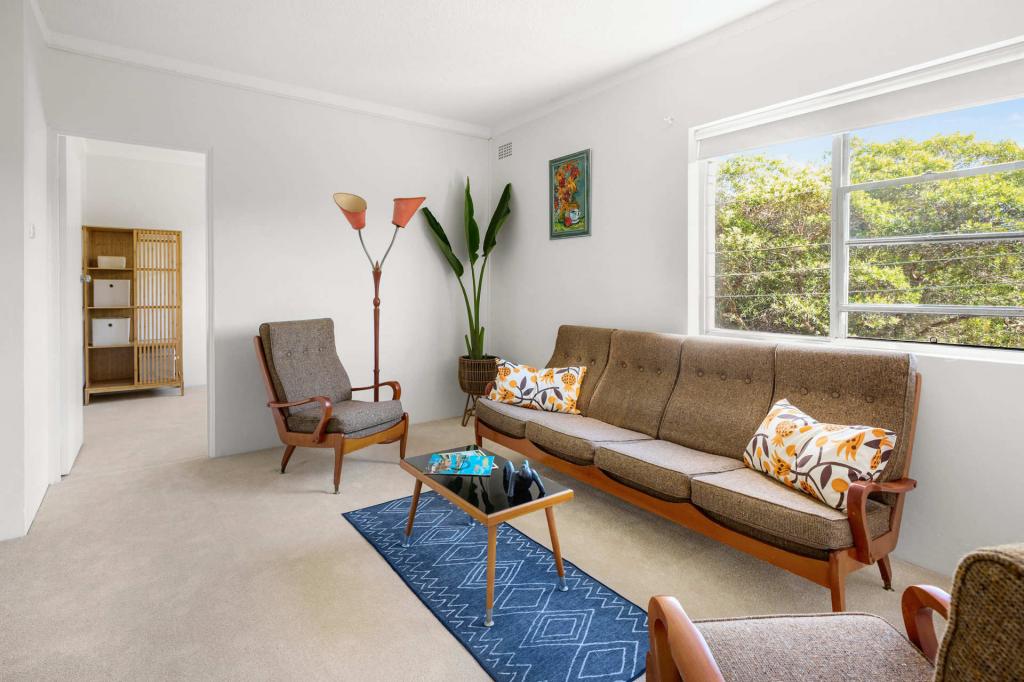 0
0Similar properties For Rent nearby
See more properties for rent nearby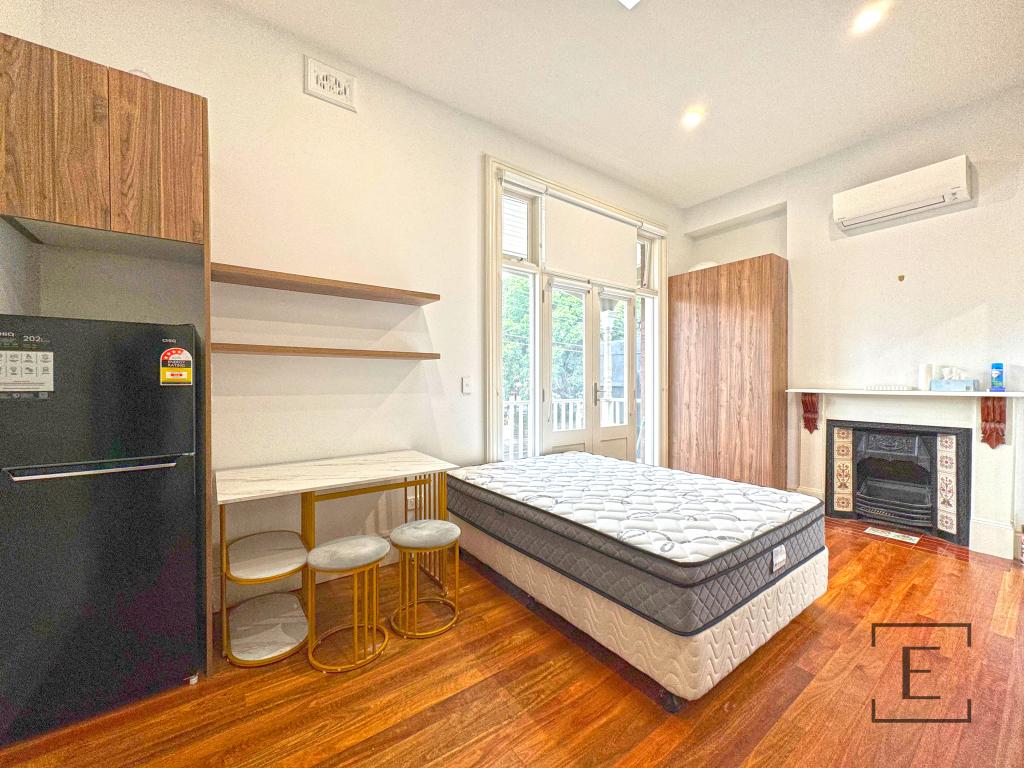 0
0
 0
0
 0
0

About Enmore 2042
The size of Enmore is approximately 0.4 square kilometres. There are 4 parks, covering nearly 0.8% of the total area. The population of Enmore in 2016 was 3880 people. By 2021 the population was 3871 showing a population decline of 0.2% in the area during that time. The predominant age group in Enmore is 20-29 years. Households in Enmore are primarily childless couples and are likely to be repaying over $4000 per month on mortgage repayments. In general, people in Enmore work in a professional occupation.In 2021, 48.20% of the homes in Enmore were owner-occupied compared with 46.20% in 2016.
Enmore has 2,066 properties. Over the last 5 years, Houses in Enmore have seen a 2.38% increase in median value, while Units have seen a 7.71% increase. As at 31 August 2026:
- The median value for Houses in Enmore is $1,919,565 while the median value for Units is $929,748.
- Houses have a median rent of $1,000 while Units have a median rent of $668.
Suburb Insights for Enmore 2042
Market Insights
Enmore Trends for Houses
N/A
N/A
View TrendN/A
N/A
Enmore Trends for Units
N/A
N/A
View TrendN/A
N/A
Neighbourhood Insights
© Copyright 2026. RP Data Pty Ltd trading as Cotality (Cotality). All rights reserved. No reproduction, distribution, or transmission of the copyrighted materials is permitted. The information is deemed reliable but not guaranteed.
While Cotality uses commercially reasonable efforts to ensure the Cotality Data is current, Cotality does not warrant the accuracy, currency or completeness of the Cotality Data and to the full extent permitted by law excludes all loss or damage howsoever arising (including through negligence) in connection with the Cotality Data.
This product uses cookies and other similar technologies to improve and customise your browsing experience, to tailor content and adverts, and for analytics and metrics regarding visitor usage on this product and other media. We may share cookie and analytics information with third parties for the purposes of advertising. By continuing to use our website, you consent to cookies being used. View our Privacy Policy here.
X
