
67 Wedmore RoadEmu Heights NSW 2750
Property Details for 67 Wedmore Rd, Emu Heights
67 Wedmore Rd, Emu Heights is a 4 bedroom, 2 bathroom House with 1 parking spaces and was built in 2024. The property has a land size of 685m2 and floor size of 230m2. While the property is not currently for sale or for rent, it was last sold in July 2024.
Last Listing description (September 2026)
Showcasing a refined blend of contemporary design, premium finishes and thoughtful functionality, this brand new duplex delivers an exceptional standard of living in one of Emu Heights' most desirable pockets. Combining generous proportions with sophisticated style, the home has been carefully crafted to offer effortless modern living without compromise.
Spanning a spacious two storey layout, the residence features four well appointed bedrooms, two beautifully finished bathrooms including a private ensuite to the master, an additional powder room and single garage accommodation. Designed to maximise both comfort and versatility, an additional living space provides the flexibility for a media room, sitting area, home office or children's retreat.
At the heart of the home, the designer kitchen makes a striking statement with quality finishes, generous storage and a well appointed butler's pantry. Open plan living and dining areas flow seamlessly to the outdoor entertaining space, creating an inviting setting for both everyday living and entertaining.
Natural light fills the interiors, highlighting the home's contemporary finishes and carefully considered design. Ducted air conditioning ensures year round comfort, while built-in wardrobes throughout provide practical storage solutions.
Positioned within a peaceful and highly regarded enclave, the home enjoys convenient access to local schools, parks, transport and the lifestyle attractions of both Emu Heights and the Lower Blue Mountains. Combining luxury, functionality and a sought-after location, this is a rare opportunity to secure a brand-new home finished to an exceptional standard.
Features include:
Brand new luxury duplex
Four generous bedrooms with built in wardrobes
Two designer bathrooms including ensuite to main plus powder room
Single lock up garage with internal access
Three living spaces
Designer kitchen with butler's pantry
Spacious open plan living and dining area
Ducted air conditioning throughout
Contemporary finishes and quality craftsmanship throughout
Convenient access to schools, transport and local amenities
A sophisticated new home offering premium finishes, flexible living and effortless modern comfort in a sought-after Emu Heights setting.
Agent
Daniel Jennings
0415 673 906
Disclaimer: The above information has been furnished to us by the vendor. We have not verified whether or not that information is accurate, and do not have any belief one way or the other in its accuracy. We do not accept any responsibility to any person for its accuracy and do no more than pass it on. All interested parties should make and rely upon their own inquiries in order to determine whether or not this information is, in fact, accurate. Some images may have been digitally styled for marketing purposes only.
Property History for 67 Wedmore Rd, Emu Heights, NSW 2750
- 01 Jul 2026Listed for Sale $1,349,000 - $1,399,000
- 01 Aug 2024Listed for Sale Sold Off Market by Jeremy Moss & Joe Masters PRD
- 19 Jul 2024Sold for $850,000

Recent sales nearby
See more recent sales nearby



/assets/perm/mmb7def6oyi6nhr6cphlyobmee?signature=5e5b305ad32affddd0180386ee23534d00d9a33af2fcc911683fb7bcfd19efbc) 0
0
Similar properties For Sale nearby
See more properties for sale nearby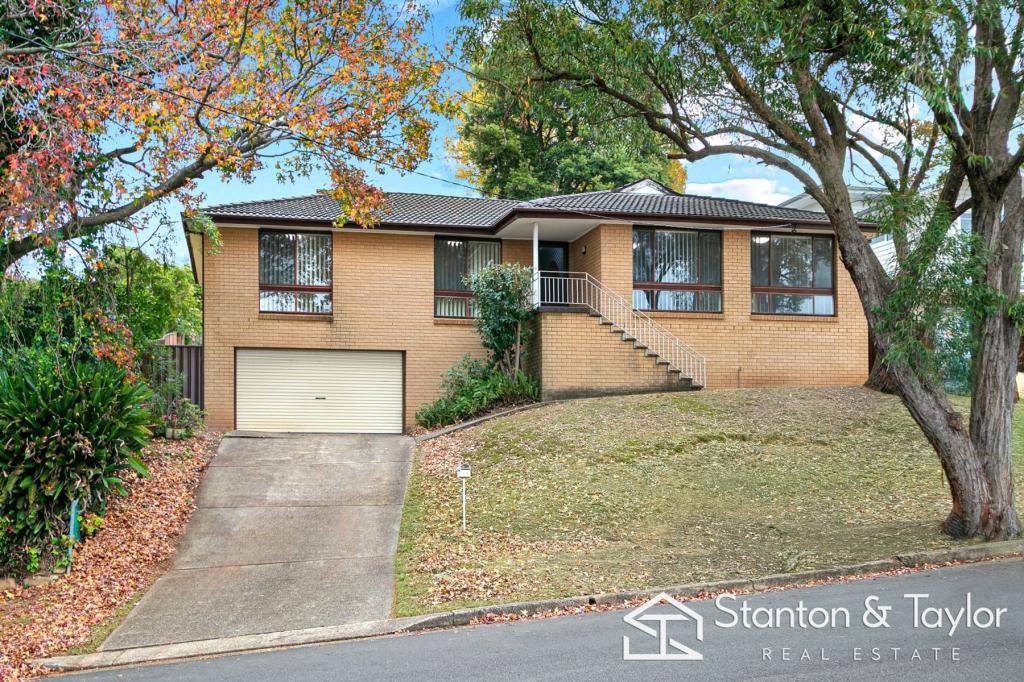 0
0

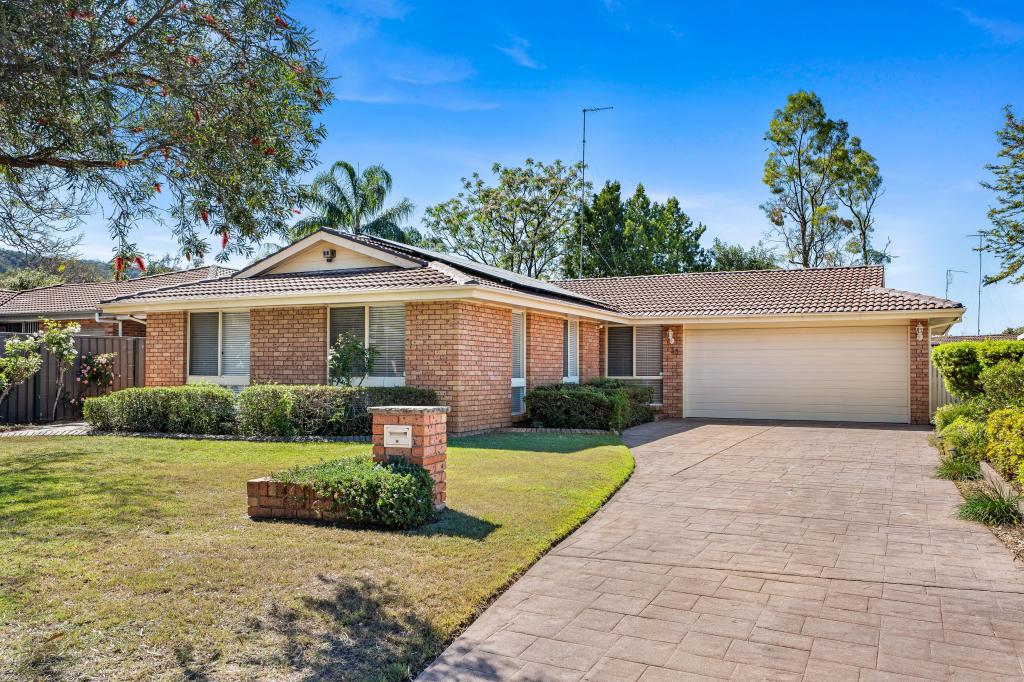 0
0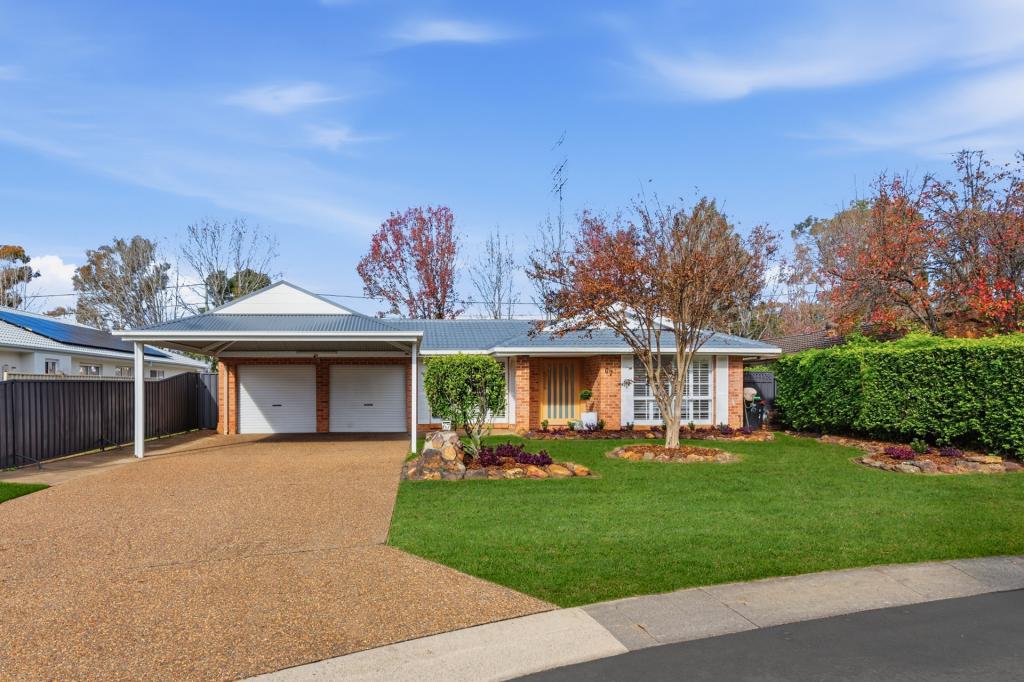 0
0Similar properties For Rent nearby
See more properties for rent nearby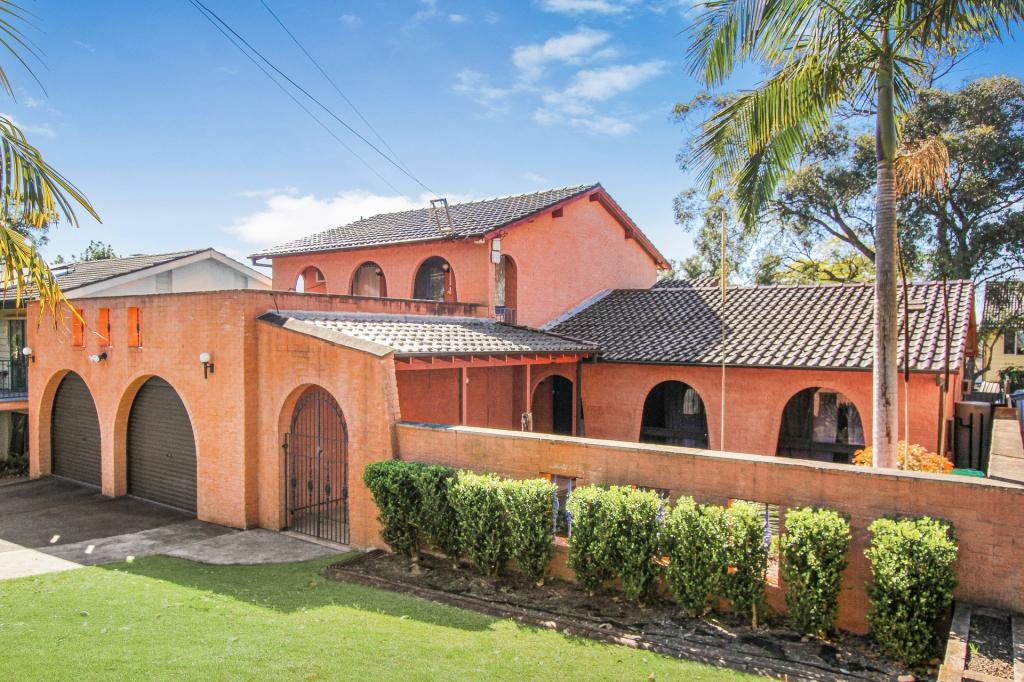 0
0
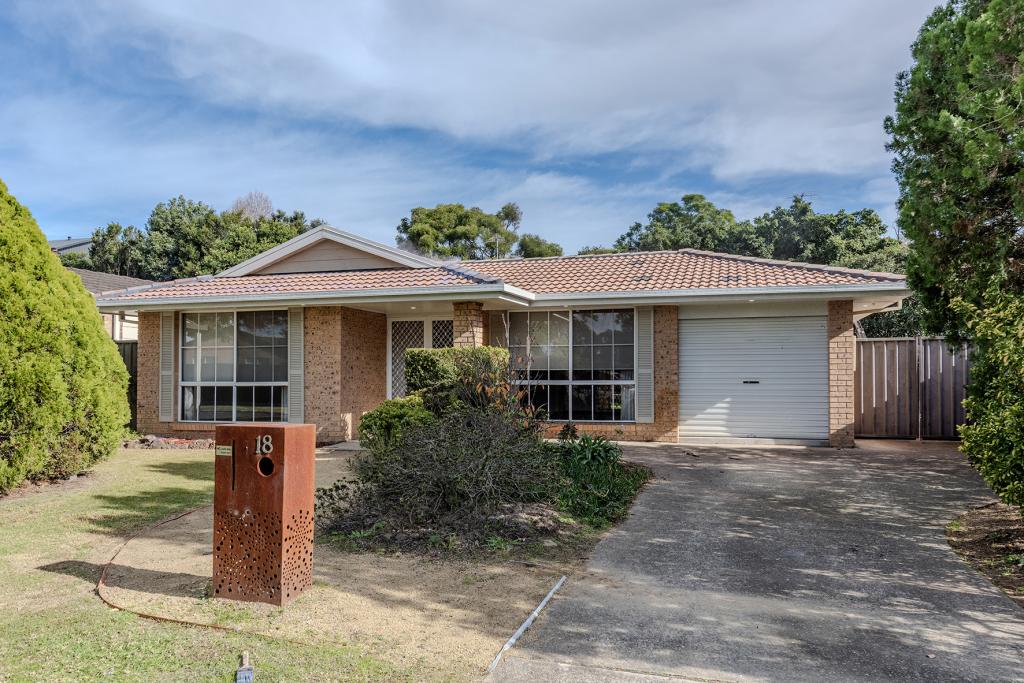 0
0
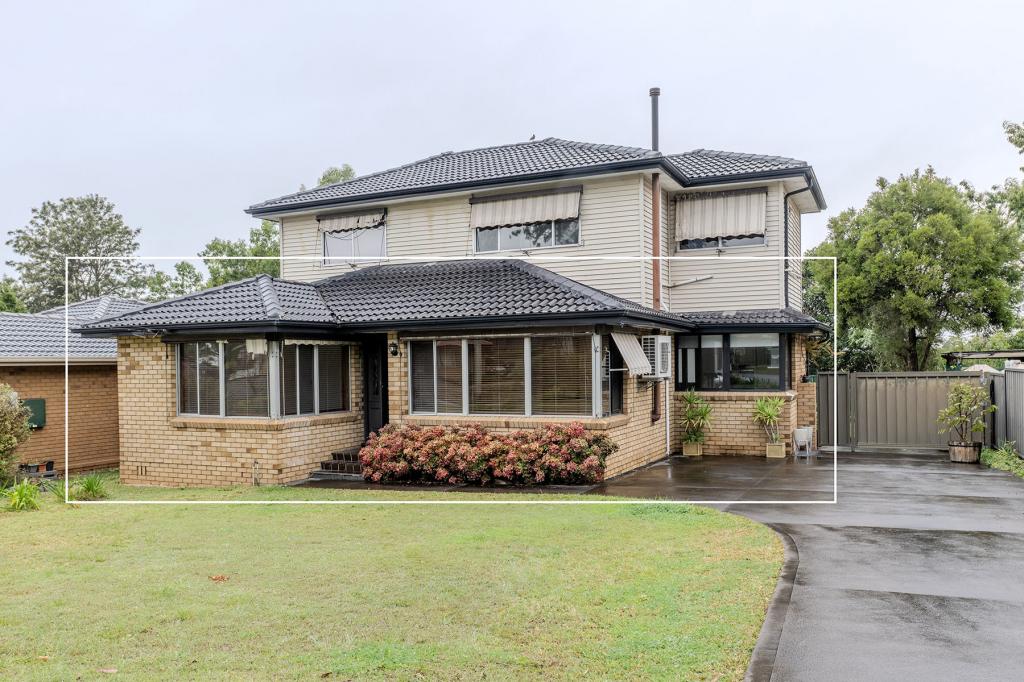 0
0About Emu Heights 2750
The size of Emu Heights is approximately 3.5 square kilometres. There are 10 parks, covering nearly 24.6% of the total area. The population of Emu Heights in 2016 was 3289 people. By 2021 the population was 3205 showing a population decline of 2.6% in the area during that time. The predominant age group in Emu Heights is 10-19 years. Households in Emu Heights are primarily couples with children and are likely to be repaying $1800 - $2399 per month on mortgage repayments. In general, people in Emu Heights work in a professional occupation.In 2021, 82.20% of the homes in Emu Heights were owner-occupied compared with 81.90% in 2016.
Emu Heights has 1,335 properties. Over the last 5 years, Houses in Emu Heights have seen a 34.53% increase in median value, while Units have seen a 50.17% increase. As at 31 August 2026:
- The median value for Houses in Emu Heights is $1,119,348 while the median value for Units is $1,011,676.
- Houses have a median rent of $710.
Suburb Insights for Emu Heights 2750
Market Insights
Emu Heights Trends for Houses
N/A
N/A
View TrendN/A
N/A
Emu Heights Trends for Units
N/A
N/A
View TrendN/A
N/A
Neighbourhood Insights
© Copyright 2026. RP Data Pty Ltd trading as Cotality (Cotality). All rights reserved. No reproduction, distribution, or transmission of the copyrighted materials is permitted. The information is deemed reliable but not guaranteed.
While Cotality uses commercially reasonable efforts to ensure the Cotality Data is current, Cotality does not warrant the accuracy, currency or completeness of the Cotality Data and to the full extent permitted by law excludes all loss or damage howsoever arising (including through negligence) in connection with the Cotality Data.
This product uses cookies and other similar technologies to improve and customise your browsing experience, to tailor content and adverts, and for analytics and metrics regarding visitor usage on this product and other media. We may share cookie and analytics information with third parties for the purposes of advertising. By continuing to use our website, you consent to cookies being used. View our Privacy Policy here.
X
