
2 Boongala AvenueEmpire Bay NSW 2257
Property Details for 2 Boongala Ave, Empire Bay
2 Boongala Ave, Empire Bay is a 5 bedroom, 3 bathroom House with 3 parking spaces and was built in 2002. The property has a land size of 887m2 and floor size of 303m2. While the property is not currently for sale or for rent, it was last sold in March 2024.
Last Listing description (April 2024)
This stunning 5 bedroom family home is the perfect blend of modern design and comfortable living. Situated on a generous 891.6 sqm block, this property offers ample space for you and your family to enjoy.
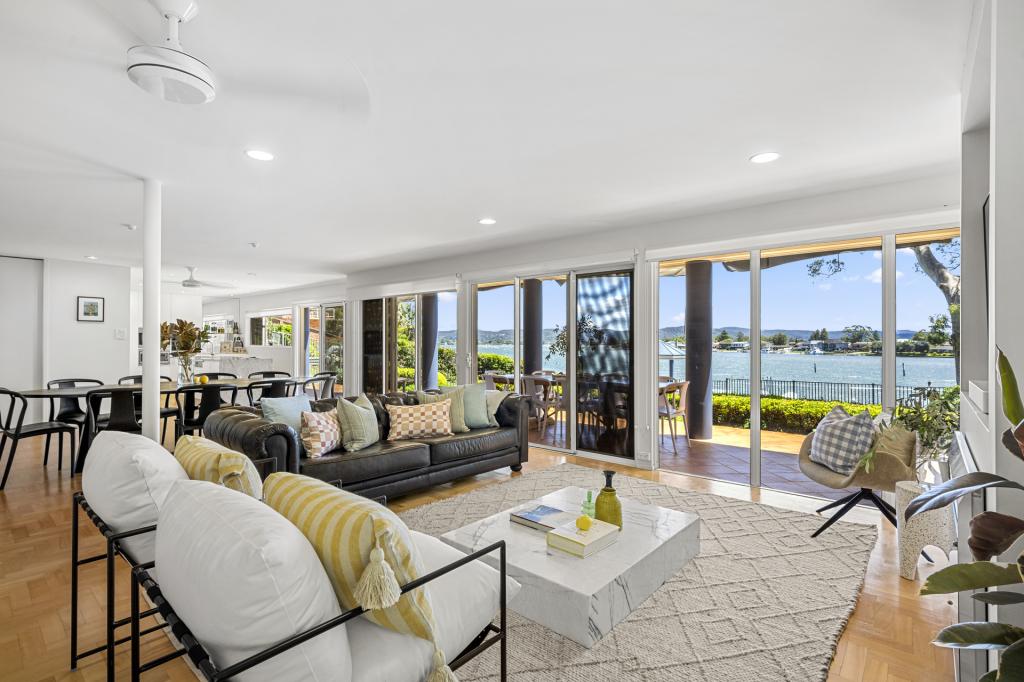
As you enter the home, you will be greeted by a well-designed floor plan that maximizes natural light and creates a seamless flow between the living spaces. The interior features hardwood flooring, giving the home a warm and inviting atmosphere. The living room is spacious and perfect for entertaining guests or relaxing with family and friends.
The kitchen is a chef's dream, equipped with electric appliances and ample storage space, the dining room is adjacent to the kitchen, creating a seamless transition between cooking and dining.
The bedrooms are generously sized and offer plenty of natural light. The master bedroom boasts a large walk in robe and ensuite bathroom, providing a private retreat for relaxation. The remaining bedrooms share a well-appointed family bathroom, ensuring convenience for the whole family.
Step outside and you will find a beautifully landscaped backyard, complete with a covered entertaining area and pergola. This outdoor space is perfect for hosting barbecues, enjoying a morning coffee, or simply unwinding after a long day. The yard is spacious and offers endless possibilities for gardening and outdoor activities.
Located in a peaceful neighborhood, this property offers a serene and tranquil lifestyle. The surrounding nature and greenery create a picturesque setting, perfect for those seeking a peaceful retreat. Empire Bay is known for its friendly community and convenient amenities, including shops, schools, boat ramp and ferry wharf.
Don't miss the opportunity to make this house your home. With its modern design, spacious layout, and desirable location, this property is sure to impress.
Additional features include:
- Large main bedroom with huge walk in wardrobe and ensuite
- Three further bedrooms, upstairs two with built-in wardrobes
- Large family bathroom on the upper level with corner spa bath
- Large rumpus room/parents retreat upstairs with double doors leading to Juliet balcony
- Timber floors , high ceilings and ducted air conditioning throughout
- Fifth bedroom plus study on the entry level with easy access to the triple garage
- Huge internal laundry, ample storage and cupboard space throughout
- Open Living dining and kitchen with electric appliances and dishwasher
- Covered outdoor entertaining area overlooking the privately manicured backyard
- Super quiet location, walking distance to village shops, cafe, bottle shop and boat ramp
- Pest & Building Report available - Contact Matthew on 0417 230 732 or via email matthew.kidd@raywhite.com
APPROXIMATE KEY DETAILS
Land size: 891.6sqm
Council rates: $1,855p/a
Water rates: $995p/a
Rental Estimate: $900 - $950p/w
DISCLAIMER: This advertisement contains information provided by third parties. While all care is taken to ensure otherwise, Ray White Bensville/Empire Bay does not represent the accuracy of the information
Property History for 2 Boongala Ave, Empire Bay, NSW 2257
- 07 Mar 2024Sold for $1,500,000
- 16 Jan 2024Listed for Sale $1,500,000 - $1,600,000
- 20 Oct 2009Sold for $640,000

Recent sales nearby
See more recent sales nearby/assets/perm/p7yej2v6lqi6nhuac6v6oymhxi?signature=1e3a289bae6384f9cd53c2995a84753e15b8c4a452afb5be3a7a42be3f222bda) 0
0

/assets/perm/2aa2rzaz3ei6zp3zz5t3ko3ase?signature=f6131f9e0e78275e15e233604102e342ad9b46e33f21258b07f4eba50a86cb3a) 0
0

Similar properties For Sale nearby
See more properties for sale nearby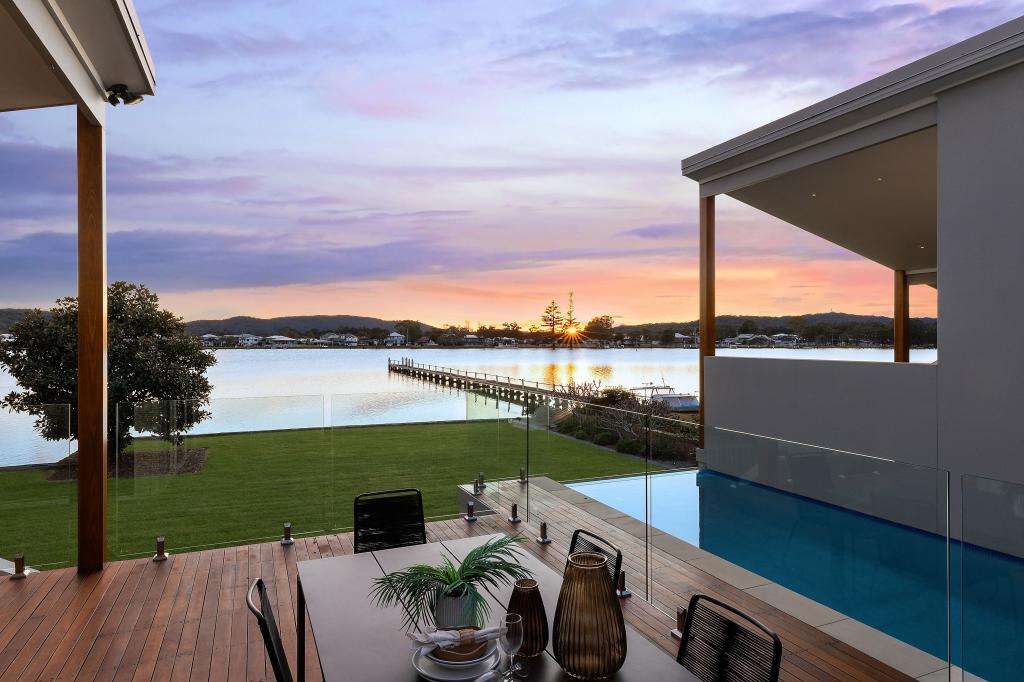 0
0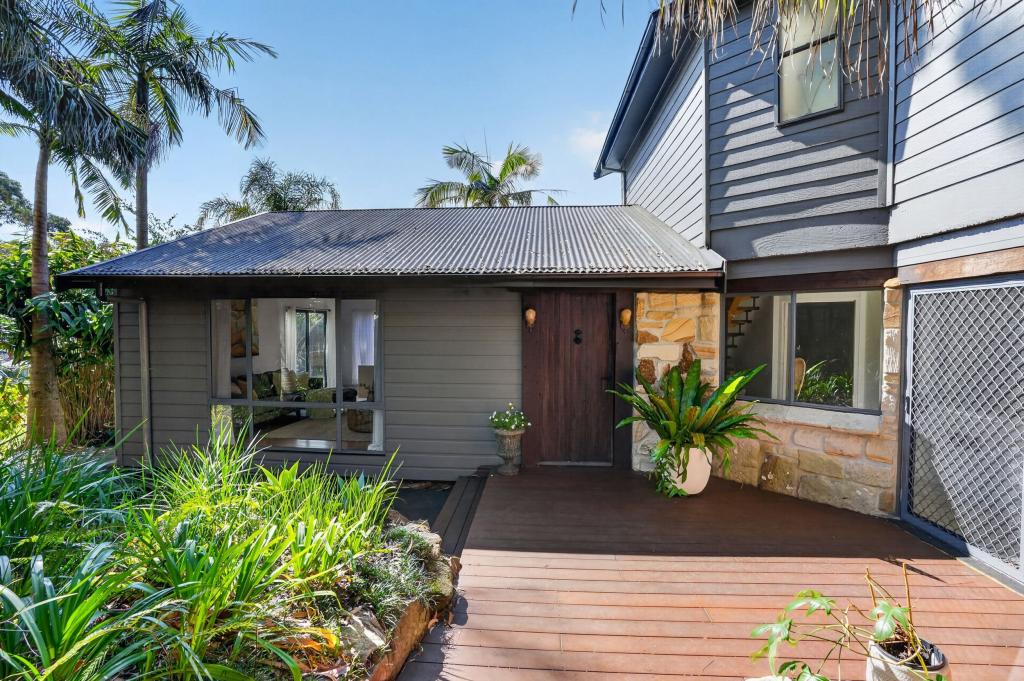 0
0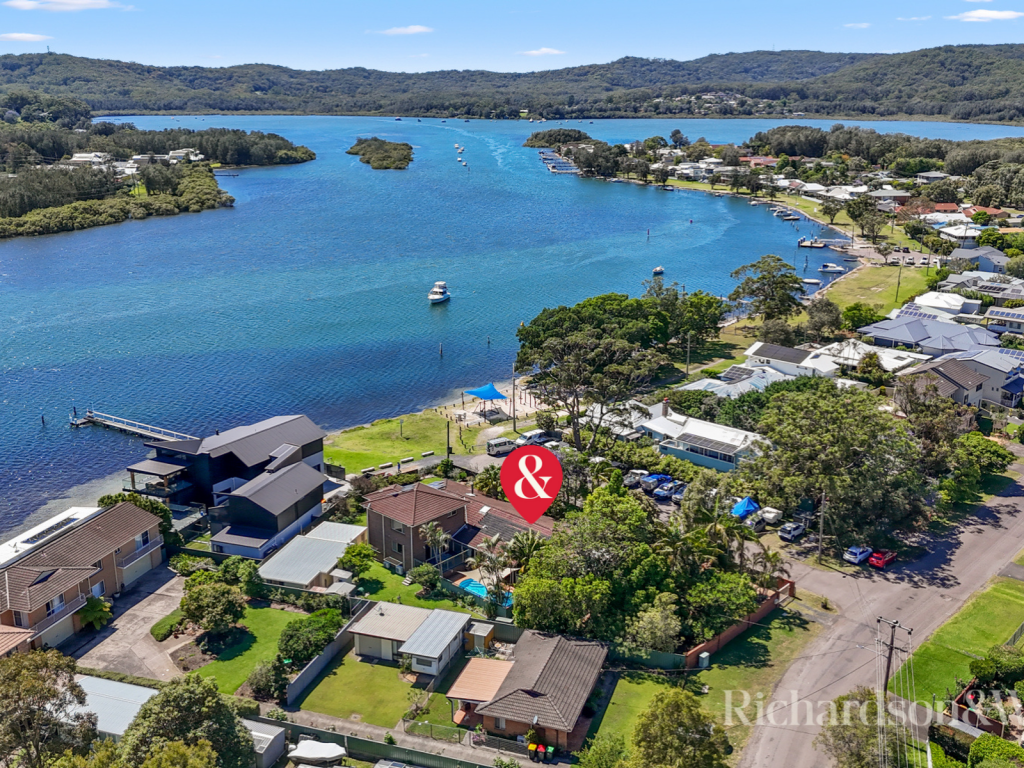 0
0
Similar properties For Rent nearby
See more properties for rent nearby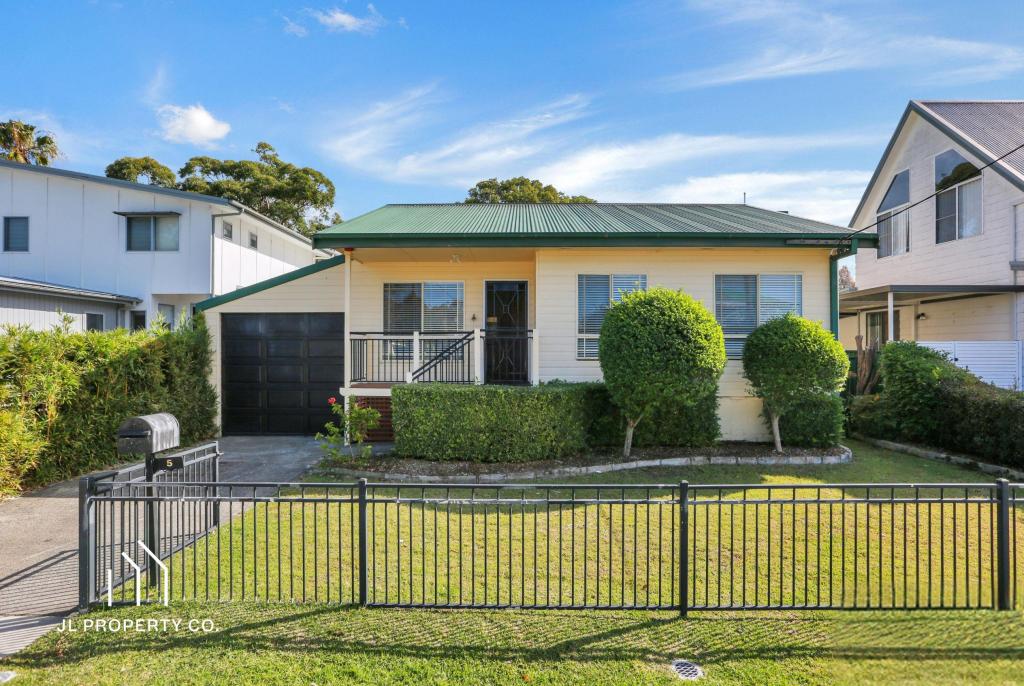 0
0 0
0
 0
0
About Empire Bay 2257
The size of Empire Bay is approximately 5.6 square kilometres. There are 9 parks, covering nearly 28.1% of the total area. The population of Empire Bay in 2016 was 2400 people. By 2021 the population was 2522 showing a population growth of 5.1% in the area during that time. The predominant age group in Empire Bay is 0-9 years. Households in Empire Bay are primarily couples with children and are likely to be repaying $1800 - $2399 per month on mortgage repayments. In general, people in Empire Bay work in a professional occupation.In 2021, 80.30% of the homes in Empire Bay were owner-occupied compared with 80.90% in 2016.
Empire Bay has 1,042 properties. Over the last 5 years, Houses in Empire Bay have seen a 10.96% increase in median value, while Units have seen a 24.26% increase. As at 31 August 2026:
- The median value for Houses in Empire Bay is $1,305,907 while the median value for Units is $648,630.
- Houses have a median rent of $750 while Units have a median rent of $578.
Suburb Insights for Empire Bay 2257
Market Insights
Empire Bay Trends for Houses
N/A
N/A
View TrendN/A
N/A
Empire Bay Trends for Units
N/A
N/A
View TrendN/A
N/A
Neighbourhood Insights
© Copyright 2026. RP Data Pty Ltd trading as Cotality (Cotality). All rights reserved. No reproduction, distribution, or transmission of the copyrighted materials is permitted. The information is deemed reliable but not guaranteed.
While Cotality uses commercially reasonable efforts to ensure the Cotality Data is current, Cotality does not warrant the accuracy, currency or completeness of the Cotality Data and to the full extent permitted by law excludes all loss or damage howsoever arising (including through negligence) in connection with the Cotality Data.
This product uses cookies and other similar technologies to improve and customise your browsing experience, to tailor content and adverts, and for analytics and metrics regarding visitor usage on this product and other media. We may share cookie and analytics information with third parties for the purposes of advertising. By continuing to use our website, you consent to cookies being used. View our Privacy Policy here.
X
