
8 Whiteman LaneEllis Lane NSW 2570
Property Details for 8 Whiteman Lane, Ellis Lane
8 Whiteman Lane, Ellis Lane is a 5 bedroom, 4 bathroom House with 3 parking spaces and was built in 1988. The property has a land size of 9119m2 and floor size of 236m2. While the property is not currently for sale or for rent, it was last sold in October 2020.
Last Listing description (September 2026)
Set on approximately 2.25 acres of picturesque land in the highly sought-after enclave of Ellis Lane, this impressive split-level residence delivers the perfect balance of luxury, space and breathtaking rural surrounds. Designed for families seeking room to grow and entertain in style, the home offers five generous bedrooms including two master suites, multiple living zones and exceptional outdoor entertaining with sweeping bushland views that create a true lifestyle retreat.
At the heart of the home is a stunning newly renovated kitchen that has been beautifully crafted with timeless finishes and practicality in mind. Featuring shaker cabinetry with matte black handles, striking herringbone tiling, 40mm stone benchtops, integrated BOSCH dishwasher, electric cooktop with integrated exhaust, feature lighting and a huge walk-in pantry, this sophisticated space effortlessly connects to the light-filled living and dining areas enhanced by skylights and floating timber flooring throughout. Multiple living spaces including a lounge, dining room, rumpus and a stunning family room framed with expansive glass windows, all embracing the peaceful outlook across the backyard and surrounding bushland. Downstairs offers an additional oversized room ideally used as a games room, gym, teenagers retreat or additional family living space.
Accommodation is perfectly designed for the growing family with four upstairs bedrooms all complete with built-in wardrobes. The master suite positioned on the first floor captures beautiful views across the property and features a fitted walk-in wardrobe and a luxurious ensuite finished with high-end inclusions. A beautifully renovated powder room with double vanity, stone benchtops and feature tiling adds further sophistication for guests, while the well-appointed laundry includes fitted cabinetry and an additional toilet for convenience.
Stepping outside, the home continues to impress with an exceptional undercover alfresco area designed for year-round entertaining. Complete with an outdoor kitchen featuring stone benchtops, sink, ample cabinetry, gas cooktop and Matador bar fridge, this incredible space also includes ceiling fans, LED lighting, outdoor blinds and a full downstairs bathroom with shower facilities. Overlooking the sparkling inground pool and spa framed by glass fencing, the outdoor setting provides the ultimate private family oasis surrounded by tranquil rural scenery.
The property also offers an abundance of parking and storage options with a large American Barn complete with mezzanine level, dual driveway access, side access and endless space for caravans, boats, trailers or additional vehicles. Additional features include alarm system, ducted air conditioning, ducted vacuum, under house storage, irrigation system, two rainwater tanks, enviro-cycle system and town water.
Offering an exceptional acreage lifestyle with space, privacy and quality finishes throughout, this remarkable Ellis Lane residence is a rare opportunity for families wanting luxury living surrounded by natural beauty. Dont miss this amazing opportunity so close to Camden, please contact our office to arrange your private inspection.
DISCLAIMER: To be able to view the property we require you to register your details. Please also complete a T-app application prior to viewing the property. If you do not complete an application, you will minimize your chance of approval. We DO NOT accept 1-Form applications, please see attached link (please copy and paste link) https://t-app.com.au/mpcc Please advise if you are interested in the property to proceed with your application once you have viewed the property.
** We have, in preparing this document, used our best endeavours to ensure that the information contained herein is true and accurate to the best of our knowledge. Prospective renters should make their own enquiries to verify the above information.
Property History for 8 Whiteman Lane, Ellis Lane, NSW 2570
- 01 Sep 2026Listed for Rent $1,550 / week
- 25 May 2026Listed for Sale $2,800,000 - $3,000,000
- 02 Oct 2020Sold for $1,330,000

Recent sales nearby
See more recent sales nearby/assets/perm/stbkd5kbnqi63mgy6prpkw3nmq?signature=58400a8d0f3bcca4e94a51295c930150ebce14697fb042430edd5aea55ec7c11) 0
0

/assets/perm/w5ilg7icqai6vp7g2edyxyjq5a?signature=5dc98acc3e9ec9d7ea23802b4ae3e9a5bf908cbb203e70c910a59b2cb9056a77) 0
0



Similar properties For Sale nearby
See more properties for sale nearby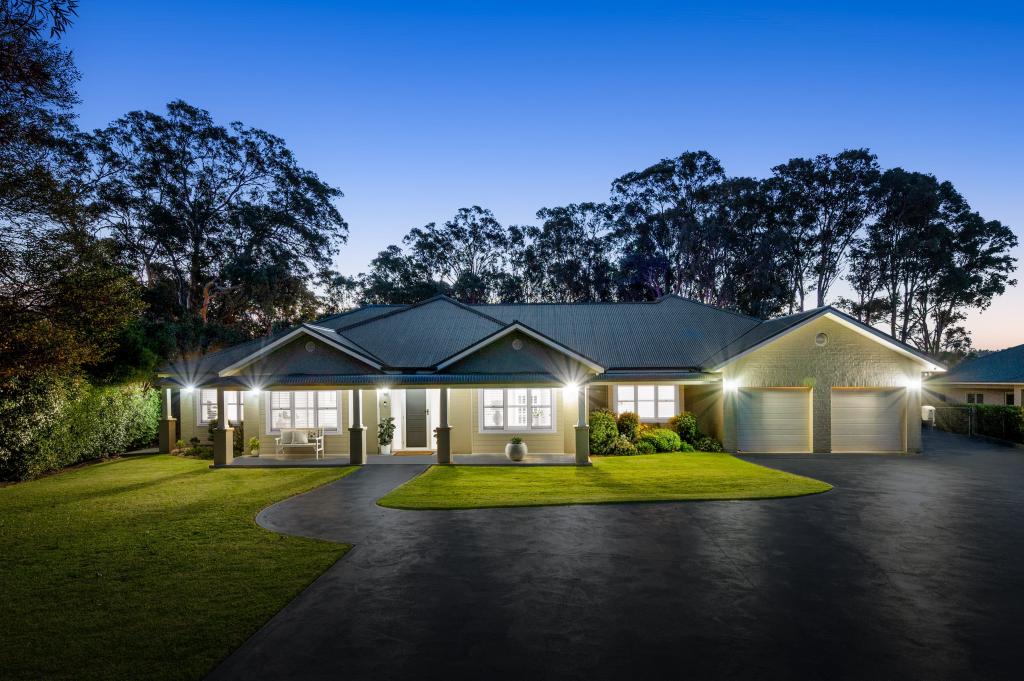 0
0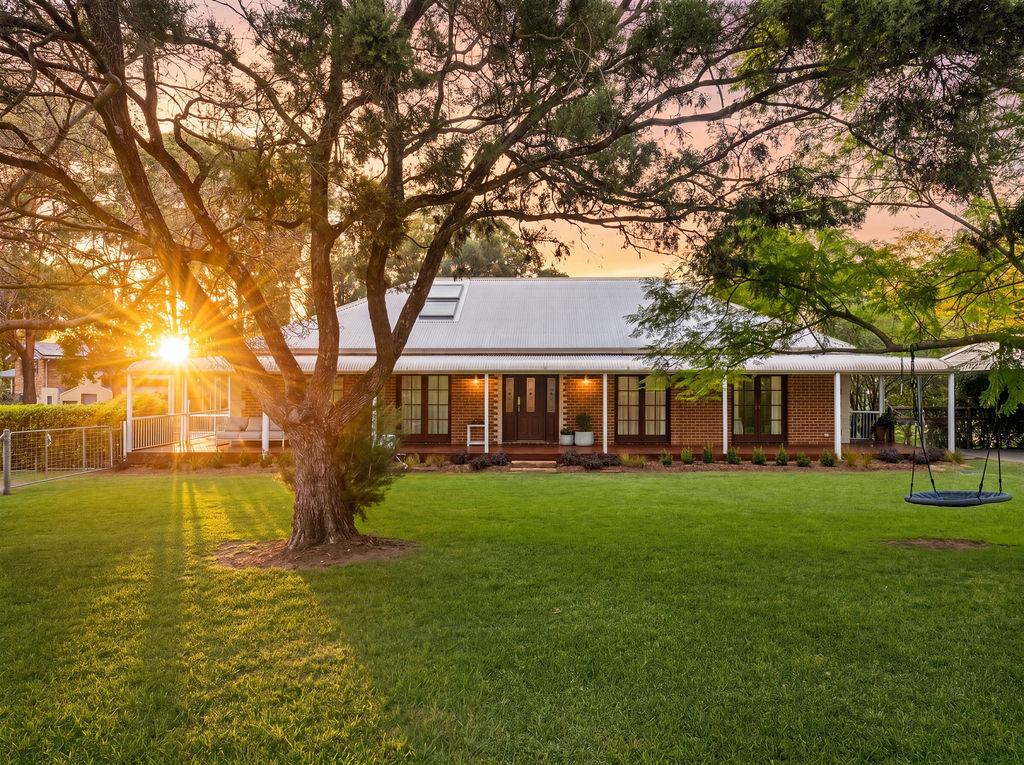 0
0

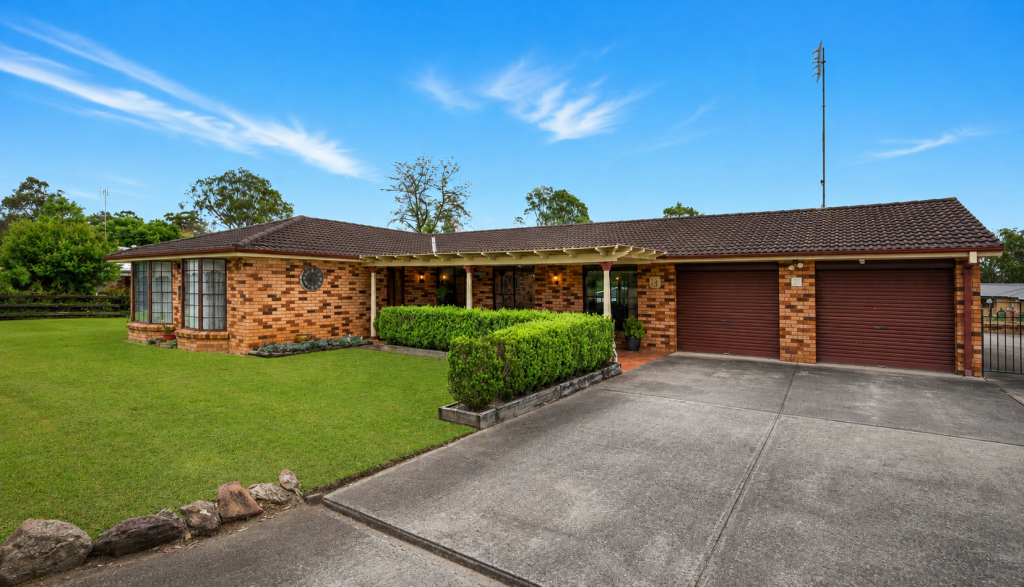 0
0
Similar properties For Rent nearby
See more properties for rent nearby 0
0
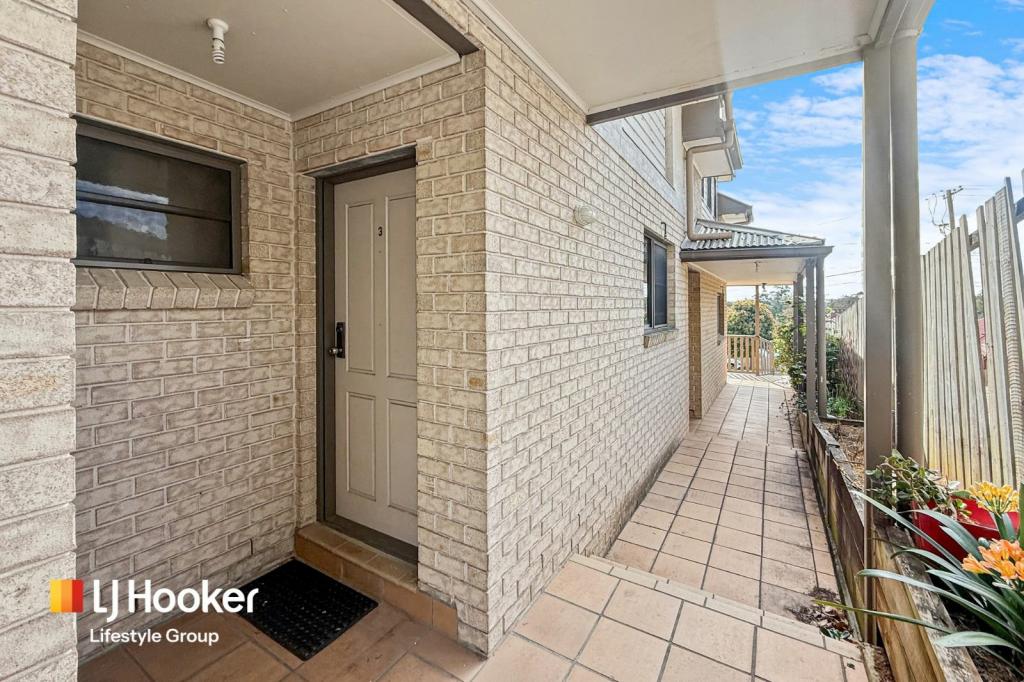 0
0About Ellis Lane 2570
The size of Ellis Lane is approximately 3.6 square kilometres. There are 3 parks, covering nearly 1.3% of the total area. The population of Ellis Lane in 2016 was 857 people. By 2021 the population was 852 showing a population decline of 0.6% in the area during that time. The predominant age group in Ellis Lane is 10-19 years. Households in Ellis Lane are primarily couples with children and are likely to be repaying $1800 - $2399 per month on mortgage repayments. In general, people in Ellis Lane work in a managers occupation.In 2021, 91.70% of the homes in Ellis Lane were owner-occupied compared with 92.40% in 2016.
Ellis Lane has 299 properties. Over the last 5 years, Houses in Ellis Lane have seen a 23.87% increase in median value, while Units have seen a 20.46% increase. As at 31 August 2026:
- The median value for Houses in Ellis Lane is $2,225,625 while the median value for Units is $865,894.
Suburb Insights for Ellis Lane 2570
Market Insights
Ellis Lane Trends for Houses
N/A
N/A
View TrendN/A
N/A
Ellis Lane Trends for Units
N/A
N/A
View TrendN/A
N/A
Neighbourhood Insights
© Copyright 2026. RP Data Pty Ltd trading as Cotality (Cotality). All rights reserved. No reproduction, distribution, or transmission of the copyrighted materials is permitted. The information is deemed reliable but not guaranteed.
While Cotality uses commercially reasonable efforts to ensure the Cotality Data is current, Cotality does not warrant the accuracy, currency or completeness of the Cotality Data and to the full extent permitted by law excludes all loss or damage howsoever arising (including through negligence) in connection with the Cotality Data.
This product uses cookies and other similar technologies to improve and customise your browsing experience, to tailor content and adverts, and for analytics and metrics regarding visitor usage on this product and other media. We may share cookie and analytics information with third parties for the purposes of advertising. By continuing to use our website, you consent to cookies being used. View our Privacy Policy here.
X
