
6 Baldwin CloseEllis Lane NSW 2570
Property Details for 6 Baldwin Cl, Ellis Lane
6 Baldwin Cl, Ellis Lane is a 4 bedroom, 3 bathroom House with 3 parking spaces and was built in 2001. The property has a land size of 208580000m2 and floor size of 399m2. While the property is not currently for sale or for rent, it was last sold in August 2005.
Last Listing description (September 2018)
A Sought After Place To Call Home
Our seller is totally motivated to sell and our instructions are clear..it MUST be sold before October 1st !!! .....otherwise if the property is not sold by then, they are taking it off the market.
So please, if you want the lifestyle that living on the river can bring in the popular Ellis Lane area and you have the money mentioned and you would like to inspect the property, please contact us today to arrange an inspection.
You will breathe a sigh of relief as you drive through the gates, down the mature tree lined driveway to your new home. Whether you need to unwind after a long day at work or the kids just need to run free, this is the property where memories are made.
Situated in highly sought after Ellis Lane, the area is renowned for large properties, spectacular elevated views and space just a few kilometres from the epicentre of Camden. The property features a custom built Felton Home with four grand-size bedrooms, home office and four bathrooms.
When family and friends come to visit, you wont be short on space with separate formal lounge and dining rooms, open plan gourmet chef kitchen, casual dining, family room and games room. But wait, theres still more the property also features an undercover alfresco area that overlooks the gorgeous in-ground tiled pool, a spacious large pool house with ensuite, full size tennis court with adjoining observation gazebo, triple car garage, American style large barn, mature tree lines for privacy and acres of usable farm paddocks for all your animals.
Off an oversize entry foyer is the adjoining, fully carpeted formal lounge and dining rooms. The formal lounge features a full brick, gas fireplace and built in custom carpentry low cupboards, the perfect place to proudly display all your familys framed photographs.
The Oregon timber kitchen has been custom designed to make full use of the space and flow that all chefs appreciate. With an opulent country style feel, it features stone bench tops, ample cabinetry, 900mm gas cook top and oven, focal checkerboard tile floor and dual fridge alcoves suitable for a separate full size fridge and freezer.
The spacious open plan meal and family room is perfect for casual entertaining and relaxed family dining. It features, floor to ceiling custom timber polished timber display cabinetry, parquetry floors and plenty of space. The adjoining games room is the perfect man cave or teen hang out, with custom lighting for a pool table and other table top games.
The carpeted master suite features two walk-in wardrobes plus an ensuite. Bedroom two and three share a dual access, walk through ensuite bathroom and each has a built in wardrobe. There is also a separate study or 5th bedroom which overlooks the private front garden.
If you are not already in love with the inside, the spectacular pool is the centrepiece of the manor. Visible for all internal facing windows, the surrounding yard is fully landscaped. For social gatherings outside the central pool house has a powder room, bar and plenty of space to relax and enjoy an indoor/outdoor atmosphere.
The immaculate gardens have been used in the past to hold parties for more than 100 people with ease. There are many spaces throughout the property which are perfect for formal occasion photo shoots. The adjoining left paddock provides further privacy from neighbours, solid fence lines and plenty of room for livestock, horses or any other four legged family members.
As you wander through this home in person, you will appreciate the oversized linen and storage room and spacious laundry which are invaluable for large families.
With country side views and the Nepean river on the edge of your backyard, it is easy to forget this home is much closer to town than you expect. If you are looking for a home that delivers on location, design and a modern country lifestyle then weve found the one you must inspect today!
Property History for 6 Baldwin Cl, Ellis Lane, NSW 2570
- 05 Oct 2017Listed for Sale Under Offer
- 29 May 2017Listed for Sale EOI
- 26 Aug 2005Sold for $1,600,000

Recent sales nearby
See more recent sales nearby

/assets/perm/tuvp4gafi4i6zpvkjetknyq3sy?signature=6482a30f54b07897c54518a1b32c4d533ee8285e64b93c7bcf261d82a0c6fb34) 0
0Similar properties For Sale nearby
See more properties for sale nearby 0
0
 0
0

 0
0
Similar properties For Rent nearby
See more properties for rent nearby 0
0
 0
0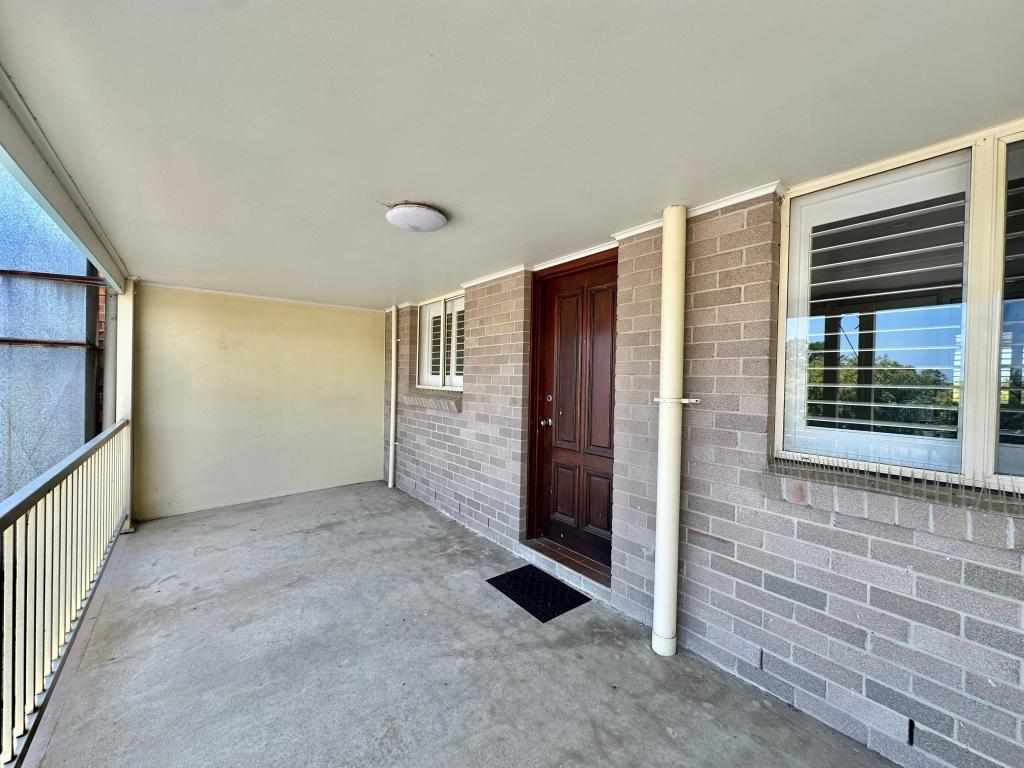 0
0About Ellis Lane 2570
The size of Ellis Lane is approximately 3.6 square kilometres. There are 3 parks, covering nearly 1.3% of the total area. The population of Ellis Lane in 2016 was 857 people. By 2021 the population was 852 showing a population decline of 0.6% in the area during that time. The predominant age group in Ellis Lane is 10-19 years. Households in Ellis Lane are primarily couples with children and are likely to be repaying $1800 - $2399 per month on mortgage repayments. In general, people in Ellis Lane work in a managers occupation.In 2021, 91.70% of the homes in Ellis Lane were owner-occupied compared with 92.40% in 2016.
Ellis Lane has 299 properties. Over the last 5 years, Houses in Ellis Lane have seen a 32.32% increase in median value, while Units have seen a 20.46% increase. As at 31 July 2026:
- The median value for Houses in Ellis Lane is $2,273,796 while the median value for Units is $849,102.
Suburb Insights for Ellis Lane 2570
Market Insights
Ellis Lane Trends for Houses
N/A
N/A
View TrendN/A
N/A
Ellis Lane Trends for Units
N/A
N/A
View TrendN/A
N/A
Neighbourhood Insights
© Copyright 2026. RP Data Pty Ltd trading as Cotality (Cotality). All rights reserved. No reproduction, distribution, or transmission of the copyrighted materials is permitted. The information is deemed reliable but not guaranteed.
While Cotality uses commercially reasonable efforts to ensure the Cotality Data is current, Cotality does not warrant the accuracy, currency or completeness of the Cotality Data and to the full extent permitted by law excludes all loss or damage howsoever arising (including through negligence) in connection with the Cotality Data.
This product uses cookies and other similar technologies to improve and customise your browsing experience, to tailor content and adverts, and for analytics and metrics regarding visitor usage on this product and other media. We may share cookie and analytics information with third parties for the purposes of advertising. By continuing to use our website, you consent to cookies being used. View our Privacy Policy here.
X
