
53 Sunnyside DriveEllis Lane NSW 2570
Property Details for 53 Sunnyside Dr, Ellis Lane
53 Sunnyside Dr, Ellis Lane is a 4 bedroom, 2 bathroom House with 8 parking spaces and was built in 2011. The property has a land size of 4433m2 and floor size of 307m2. While the property is not currently for sale or for rent, it was last sold in November 2022.
Last Listing description (November 2022)
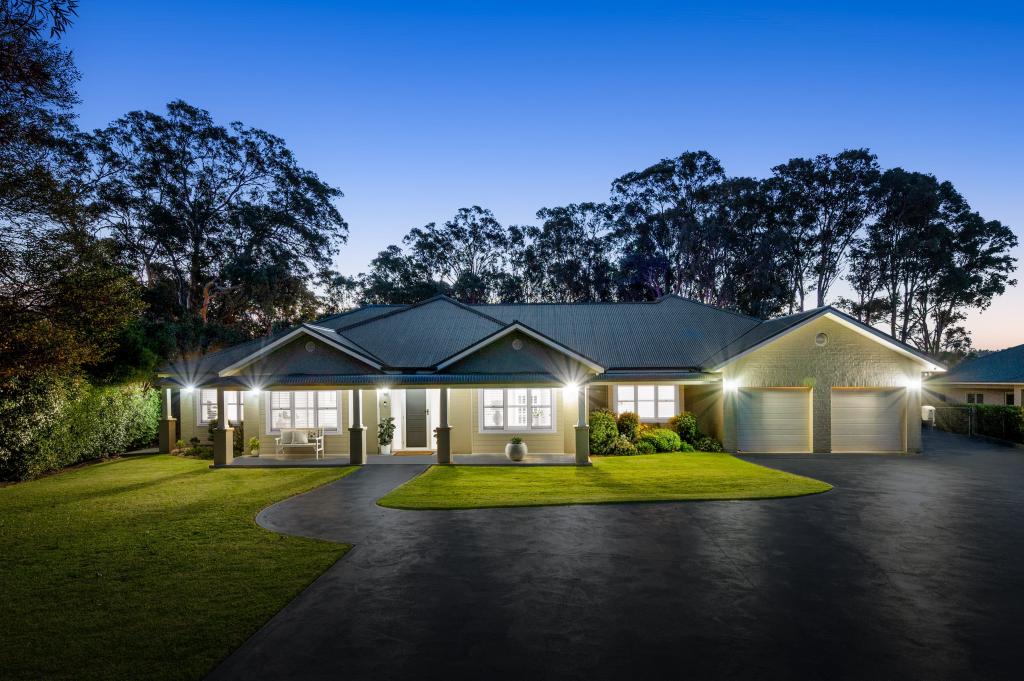
Rolling green hills and beautiful sunsets are the hallmarks of Ellis Lane, and few properties take better advantage of their surroundings than 53 Sunnyside Drive. Tucked away along a quiet street, at the top of a hill with unbeatable views of the creek and countryside beyond, this custom-built 66-square home simply has it all. Gorgeous inside and out, you simply can't look past 53 Sunnyside Drive's unbeatable lifestyle.
Down past its manicured frontage and tree-lined drive, you're sure to be impressed from your very first steps inside. Sweeping square-set ceilings and wide hallways frame a solid first impression, which offers a peek at the amazing views of the countryside ahead. The home is equipped with quality features throughout, ranging from oversized modern tiling to quality timber flooring; plantation shutters and ducted air-conditioning; down lights and upgraded switches, and more!
Generously sized bedrooms can be found along the main hall, each sporting ceiling fans and walk-in wardrobes. They are supplied by a nearby study nook, and main bathroom with beautiful floor-to-ceiling tiling, large freestanding bathtub, and large stone-top vanity. Down at the end of the hall, the master bedroom exceeds expectations with its massive walk-in wardrobe, ensuite, and direct access to the outdoor spa beyond.
The Nordane-designed kitchen is quite modern, with its 60mm stone-top waterfall island. The kitchen appreciates a 900mm Siemens cooktop and NEFF appliances, plus twin double fridge spaces and an excellent butler's pantry.
When it comes to entertaining, 53 Sunnyside Drive has you covered with its exceptional games room, which sports a spacious design and built-in bar for all your entertaining needs. When things wind down, there's always the comfortable theatre room just beyond, with its coffered ceiling and built-in sound system.
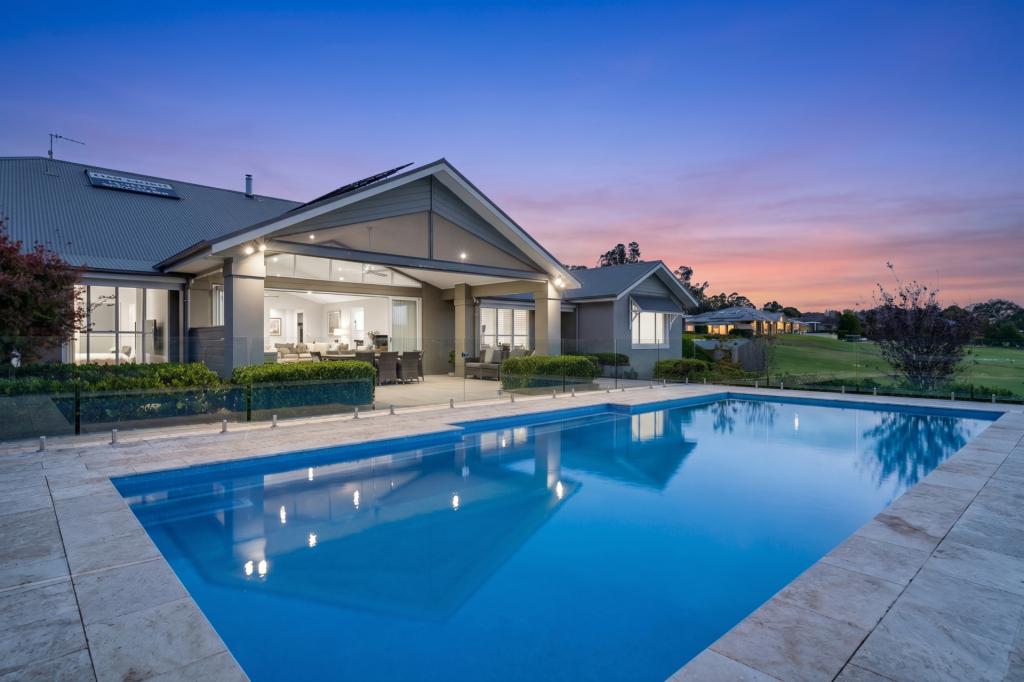
Accessible from all areas of the home, it's just a few steps out to the property's large and versatile patio entertaining area. It's from here that you'll be spending your afternoons with a cup of tea, or even some wine, and just drinking in the spectacular views of the rolling hills and gorgeous sunsets. And why not take it further with a dedicated timber-decked outdoor spa area, perfect for turning chilly afternoons into cosy nights. It really doesn't get much better than this.
Features include:
Land size 4435m2
Remote-controlled triple garage with extra storage space and interior access, plus additional double garage beneath
Large side-access to backyard, complete with massive three-car work shed
Quiet front-facing study with built-in cabinetry and desk space, plus accompanying personal library additional study nook near bedrooms
Oversized laundry/mudroom with plenty of cabinetry and bench space, options for use as a small-business studio with its own side access
There's more to this fantastic property than can be said here, so be sure to contact Max Johnston on 0414 159 114 for more information. Trust us, you do not want to miss this opportunity!
Property History for 53 Sunnyside Dr, Ellis Lane, NSW 2570
- 16 Nov 2022Sold for $3,100,000
- 13 Sep 2022Listed for Sale UNDER OFFER!
- 06 Apr 2010Sold for $385,000

Recent sales nearby
See more recent sales nearby/assets/perm/vmal3fj2hii63nanzhbgcyw654?signature=f36c35d5139ff7cc1951e3ea9b47786620b1672b85d065db2694ba343321db68) 0
0



Similar properties For Sale nearby
See more properties for sale nearby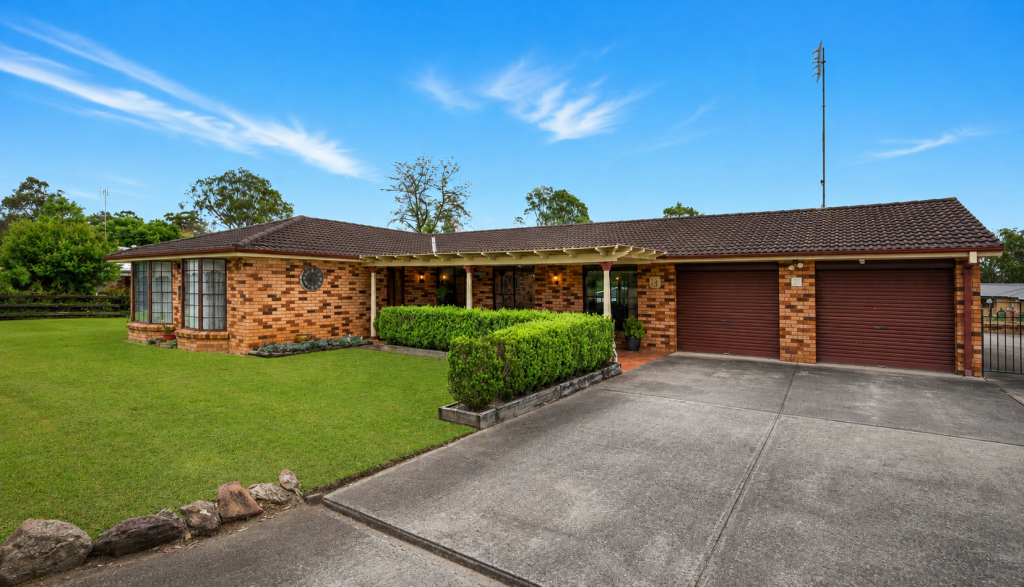 0
0
 0
0

 0
0
 0
0
About Ellis Lane 2570
The size of Ellis Lane is approximately 3.6 square kilometres. There are 3 parks, covering nearly 1.3% of the total area. The population of Ellis Lane in 2016 was 857 people. By 2021 the population was 852 showing a population decline of 0.6% in the area during that time. The predominant age group in Ellis Lane is 10-19 years. Households in Ellis Lane are primarily couples with children and are likely to be repaying $1800 - $2399 per month on mortgage repayments. In general, people in Ellis Lane work in a managers occupation.In 2021, 91.70% of the homes in Ellis Lane were owner-occupied compared with 92.40% in 2016.
Ellis Lane has 299 properties. Over the last 5 years, Houses in Ellis Lane have seen a 23.87% increase in median value, while Units have seen a 20.46% increase. As at 31 August 2026:
- The median value for Houses in Ellis Lane is $2,225,625 while the median value for Units is $865,894.
Suburb Insights for Ellis Lane 2570
Market Insights
Ellis Lane Trends for Houses
N/A
N/A
View TrendN/A
N/A
Ellis Lane Trends for Units
N/A
N/A
View TrendN/A
N/A
Neighbourhood Insights
© Copyright 2026. RP Data Pty Ltd trading as Cotality (Cotality). All rights reserved. No reproduction, distribution, or transmission of the copyrighted materials is permitted. The information is deemed reliable but not guaranteed.
While Cotality uses commercially reasonable efforts to ensure the Cotality Data is current, Cotality does not warrant the accuracy, currency or completeness of the Cotality Data and to the full extent permitted by law excludes all loss or damage howsoever arising (including through negligence) in connection with the Cotality Data.
This product uses cookies and other similar technologies to improve and customise your browsing experience, to tailor content and adverts, and for analytics and metrics regarding visitor usage on this product and other media. We may share cookie and analytics information with third parties for the purposes of advertising. By continuing to use our website, you consent to cookies being used. View our Privacy Policy here.
X
