
4 Cheryl CloseElermore Vale NSW 2287
Property Details for 4 Cheryl Cl, Elermore Vale
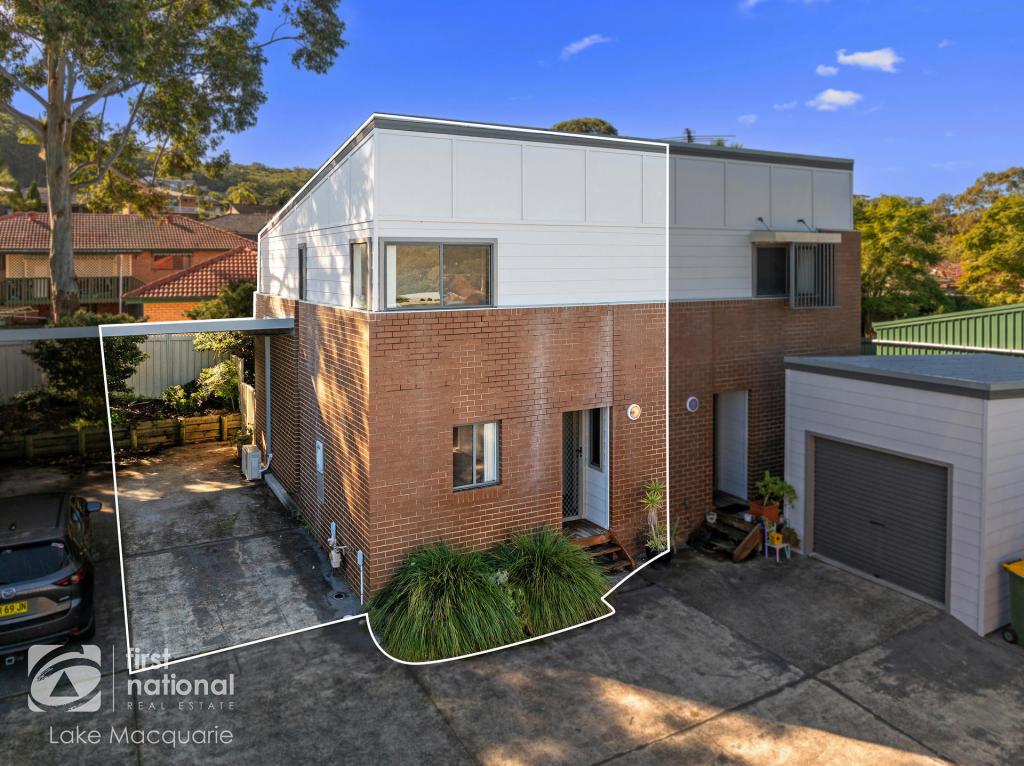
4 Cheryl Cl, Elermore Vale is a 4 bedroom, 1 bathroom House with 3 parking spaces and was built in 1960. The property has a land size of 538m2 and floor size of 119m2. While the property is not currently for sale or for rent, it was last sold in July 2024.
Last Listing description (October 2024)
* We only accept 2Apply applications. If you wish to apply for this property please visit our website https://presence.realestate/properties-for-rent/ find the property and click on apply for this property.
* 12 month lease preferable and NO pets allowed at the start or during the tenancy
Nestled in the tranquil Cheryl Close, this charming 4-bedroom house offers an incredible opportunity for families seeking comfort and convenience at an affordable price. With a spacious layout, the home features a generous living area perfect for family gatherings and relaxed evenings. The well-sized bedrooms ensure everyone has their own private space, while the full-sized bathroom is designed for functionality, complemented by a second W/C within the internal laundry.
Located in Elermore Vale, this suburb perfectly balances suburban peace with urban accessibility. You'll have access to excellent local schools such as Elermore Vale Public School and Macquarie College, providing quality education options just minutes away. Nearby shopping centers offer all your daily essentials, from groceries to specialty stores, making errands quick and easy. The suburb also boasts beautiful parks and recreational facilities, ideal for weekend activities and family outings.
This property comes with a single garage, a single carport on one side, and a large oversized carport on the other, which doubles as an outdoor entertaining space.
Further features include:
- Four good size robed bedrooms
- Updated full size family bathroom with 2 separate w/c's
- Air- conditioned master bedroom and main living area
- Combination of rejuvenated timber floors and hybrid flooring
- Brand new sleek and stylish kitchen with all new appliances, large island and vast storage
- Dedicated front facing sun drenched dining area
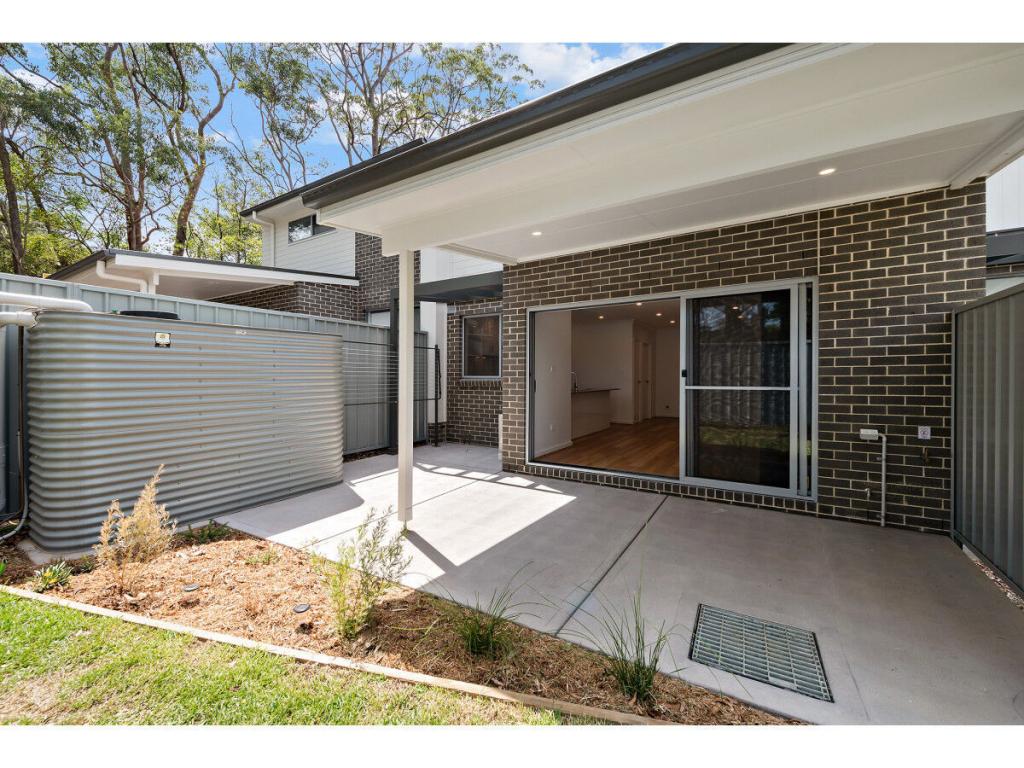
- Spacious living area flowing out to rear patio and backyard
- Single garage, single carport plus separate oversized carport/alfresco area
- Fenced backyard and low maintenance front yard
- Freshly painted front to back
Disclaimer - Furniture is virtual and for marketing purposes only
Disclaimer:
To inspect, please register on https://presence.realestate/properties-for-rent/
All information provided by Presence Real Estate in the promotion of a property for either sale or lease has been gathered from various third-party sources that we believe to be reliable. However, Presence Real Estate cannot guarantee its accuracy, and we accept no responsibility and disclaim all liability in respect of any errors, omissions, inaccuracies or misstatements in the information provided. Prospective purchasers and renters are advised to carry out their own investigations and rely on their own inquiries. All images, measurements, diagrams, renderings and data are indicative and for illustrative purposes only and are subject to change. The information provided by Presence Real Estate is general in nature and does not take into account the individual circumstances of the person or persons objective financial situation or needs.
Property History for 4 Cheryl Cl, Elermore Vale, NSW 2287
- 27 Aug 2024Listed for Rent $720 / week
- 25 Jul 2024Listed for Sale Not Disclosed
- 25 Jul 2024Sold for $815,000

Recent sales nearby
See more recent sales nearby/assets/perm/vwlp3bf6pii6ndkw7v3ahmenka?signature=a44cf62764a7ab0ff985f41820bc5b5c98c526dc1784c081786288fa8d60142a) 0
0
/assets/perm/3qk37fo3yii6nbi7ag247mcthy?signature=4ad19d46f3422087100092e55470b92371426ebdf13d5020fd79bbead1320774) 0
0/assets/perm/xjke7qv6tei6nemx4mbu5p336a?signature=8d1b2f237b26b7c2199a71e3d3dfbc6e3ef73b21ca27440a855ce6bb856b7fcc) 0
0
Similar properties For Sale nearby
See more properties for sale nearby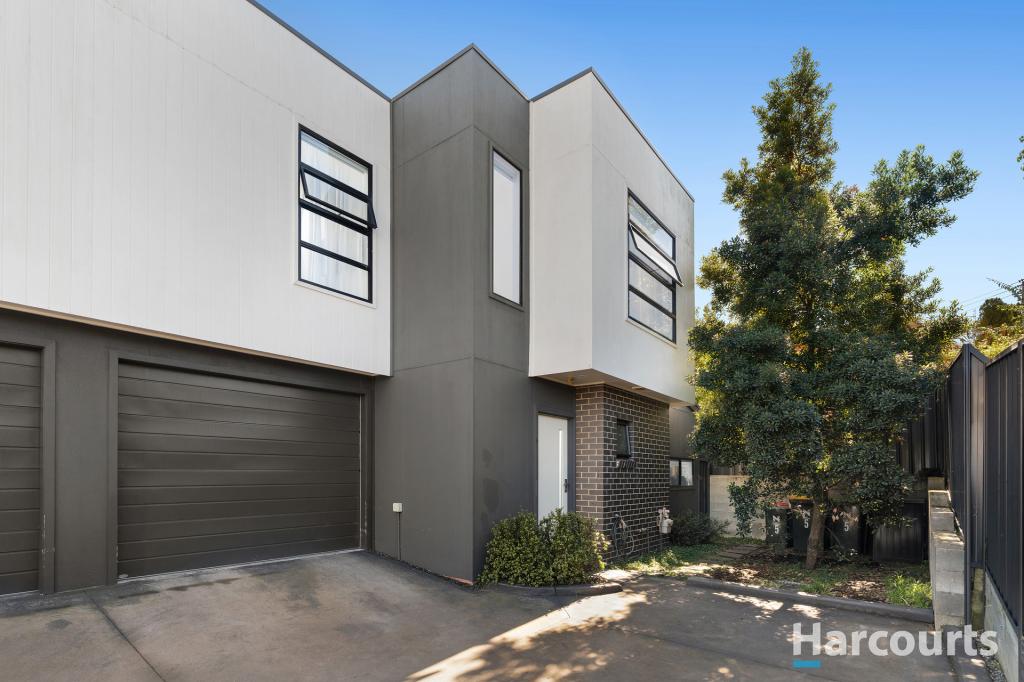 0
0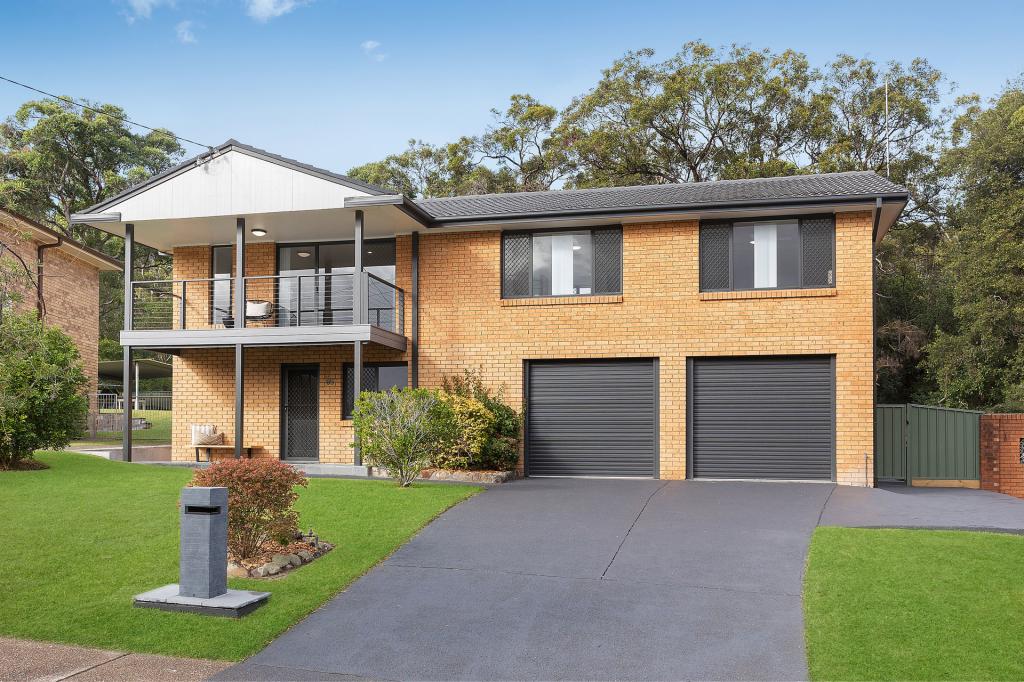 0
0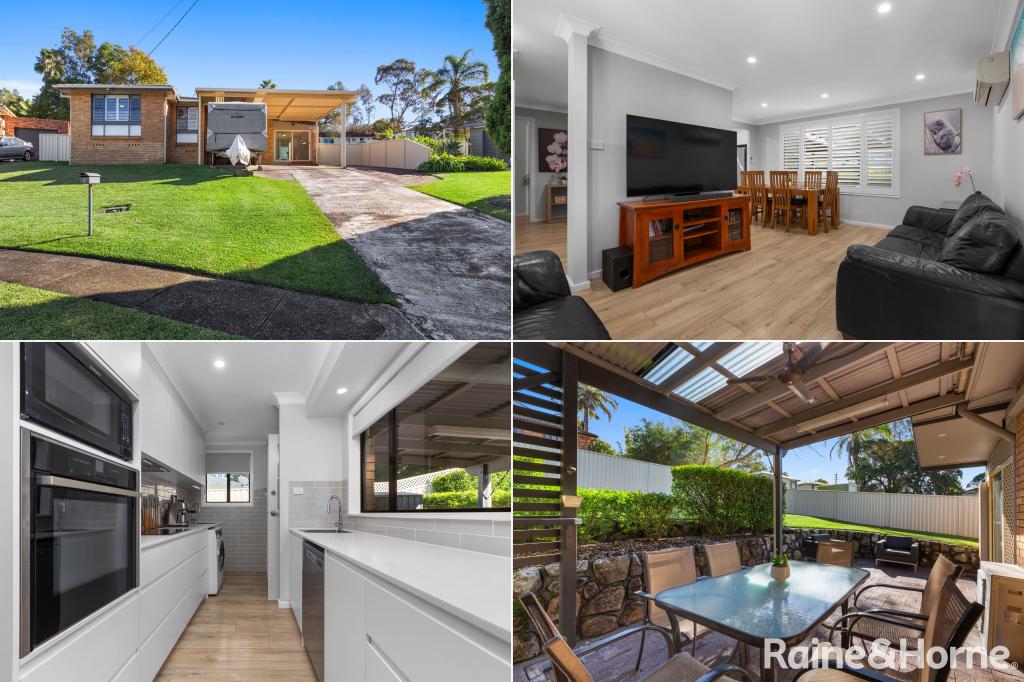 0
0Similar properties For Rent nearby
See more properties for rent nearby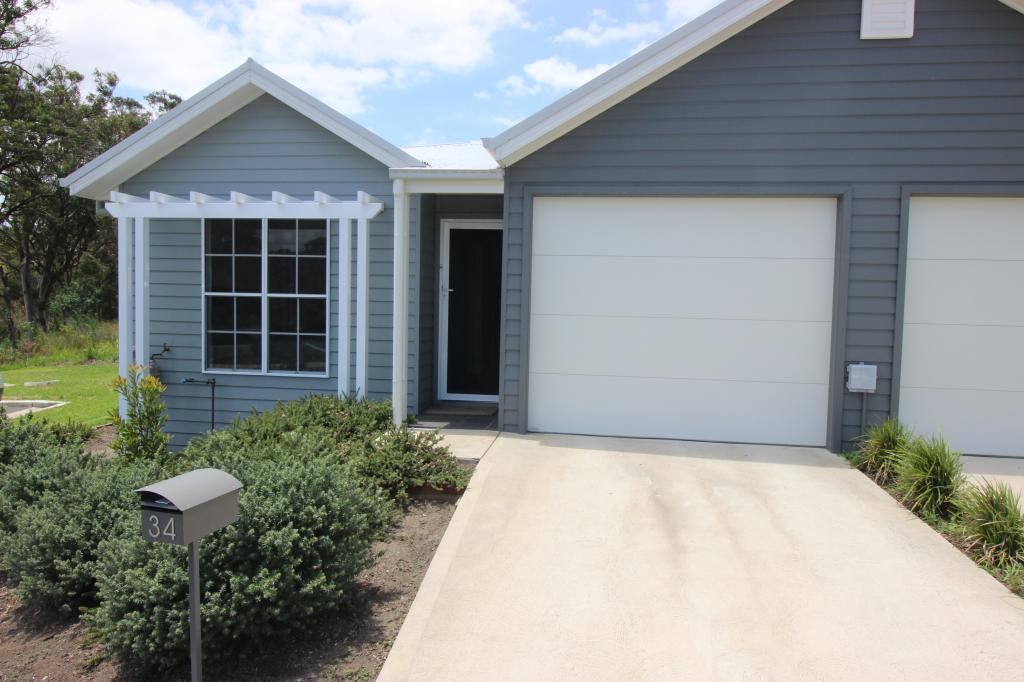 0
0
 0
0
 0
0
About Elermore Vale 2287
The size of Elermore Vale is approximately 4.8 square kilometres. There are 22 parks, covering nearly 12.0% of the total area. The population of Elermore Vale in 2016 was 5526 people. By 2021 the population was 6057 showing a population growth of 9.6% in the area during that time. The predominant age group in Elermore Vale is 30-39 years. Households in Elermore Vale are primarily couples with children and are likely to be repaying $1800 - $2399 per month on mortgage repayments. In general, people in Elermore Vale work in a professional occupation.In 2021, 68.90% of the homes in Elermore Vale were owner-occupied compared with 70.30% in 2016.
Elermore Vale has 2,863 properties. Over the last 5 years, Houses in Elermore Vale have seen a 37.77% increase in median value, while Units have seen a 55.30% increase. As at 31 July 2026:
- The median value for Houses in Elermore Vale is $942,150 while the median value for Units is $741,090.
- Houses have a median rent of $725 while Units have a median rent of $700.
Suburb Insights for Elermore Vale 2287
Market Insights
Elermore Vale Trends for Houses
N/A
N/A
View TrendN/A
N/A
Elermore Vale Trends for Units
N/A
N/A
View TrendN/A
N/A
Neighbourhood Insights
© Copyright 2026. RP Data Pty Ltd trading as Cotality (Cotality). All rights reserved. No reproduction, distribution, or transmission of the copyrighted materials is permitted. The information is deemed reliable but not guaranteed.
While Cotality uses commercially reasonable efforts to ensure the Cotality Data is current, Cotality does not warrant the accuracy, currency or completeness of the Cotality Data and to the full extent permitted by law excludes all loss or damage howsoever arising (including through negligence) in connection with the Cotality Data.
This product uses cookies and other similar technologies to improve and customise your browsing experience, to tailor content and adverts, and for analytics and metrics regarding visitor usage on this product and other media. We may share cookie and analytics information with third parties for the purposes of advertising. By continuing to use our website, you consent to cookies being used. View our Privacy Policy here.
X
