
4/128 Croudace RdElermore Vale NSW 2287
Property Details for 4/128 Croudace Rd, Elermore Vale
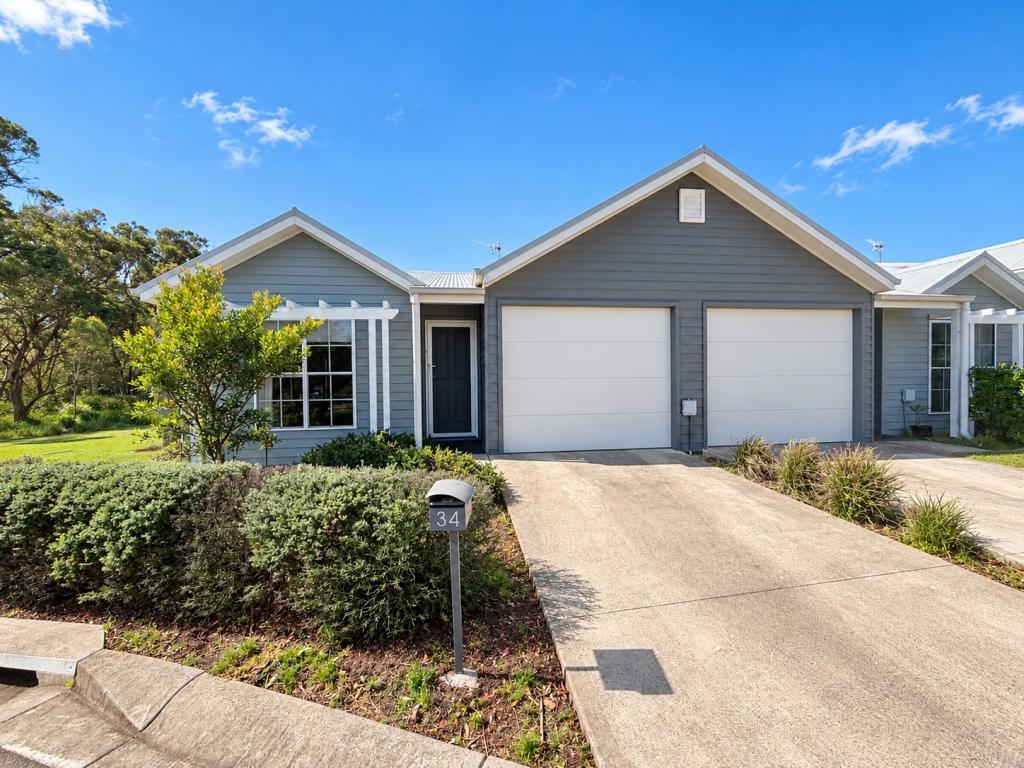
4/128 Croudace Rd, Elermore Vale is a 3 bedroom, 2 bathroom Townhouse with 2 parking spaces and was built in 2021. The property has a land size of 302m2 and floor size of 152m2. While the property is not currently for sale or for rent, it was last sold in July 2025.
Last Listing description (October 2025)
Privately tucked away at the rear of a boutique complex, this stunning freestanding townhouse offers a sanctuary of space, sunshine, and sophisticated design. Just four years young, it showcases the creative flair of ELK Designs and the craftsmanship of Insight Building Services delivering a home where every detail has been carefully considered for comfort and elegance.
Step inside and be welcomed by light-filled interiors, where the open-plan living and dining area invites relaxed family gatherings, weekend entertaining, or quiet evenings at home.
The heart of the home flows effortlessly to a private courtyard a sun-soaked retreat perfect for barbecues, morning coffees, or simply unwinding outdoors.
* Bright, open-plan living and dining spaces designed for everyday comfort
* Three generously sized bedrooms, each with built-in storage for effortless organisation
* Upstairs sitting area, ideal for a home office, media space, or cosy reading nook
* Two sleek bathrooms with contemporary finishes, plus a convenient powder room
* Double lock-up garage with internal access for added ease and security
* Fully fenced private courtyard, an inviting spot to enjoy fresh air and sunshine
* Impressive craftsmanship and quality fittings throughout
* Walking distance to shops, leafy parks, and public transport connections
* Zoned for sought-after Wallsend South Public and Lambton High Schools
Perfectly positioned for those seeking the ease of low-maintenance living without compromising on style or space, this townhouse is ideal for downsizers, young families, or professionals. Whether you're enjoying peaceful afternoons in your private courtyard or exploring the nearby parks and shopping hubs, this home offers a relaxed lifestyle in a wonderfully convenient location.
Modern, inviting, and impeccably designed—this is where comfort meets contemporary living.
Zoning: R2 Low Density Residential
Land Area: 302sqm approx
Council: Newcastle
Land Rates: $1736pa approx
Water Rates: $785pa approx
Strata Levies: $4590pa approx
'PREVIEW'
This means the property has just been listed and is in the first weeks of marketing. If you inspect the home, you will be amongst the first buyers to view the property. The sellers have not yet formally set a price for the property as they want to obtain feedback from the market prior to promoting a price. Century 21 will provide you with information on recently sold properties in the area whilst the property is being promoted for sale by Preview. You can definitely buy a property during the 'Preview' promotion, there is no barrier to making an offer to purchase the property. The seller can accept an offer at any time.
We have obtained all information from sources we believe to be reliable; however, we cannot guarantee its accuracy. Prospective purchasers are advised to carry out their own investigations. Photos maybe digitally edited and include virtual furniture.
Property History for 4/128 Croudace Rd, Elermore Vale, NSW 2287
- 28 Jul 2025Sold for $820,000
- 14 Jul 2025Listed for Sale RECENT SALES
- 21 Nov 2022Listed for Rent - Price not available

Recent sales nearby
See more recent sales nearby

/assets/perm/mvhdvc3s2ui65boei5pczzlhju?signature=56ae5f5ff2aa327c5ed37489bc644f72617a726f4608b03e3f76e6ead3ef50b8) 0
0
Similar properties For Sale nearby
See more properties for sale nearby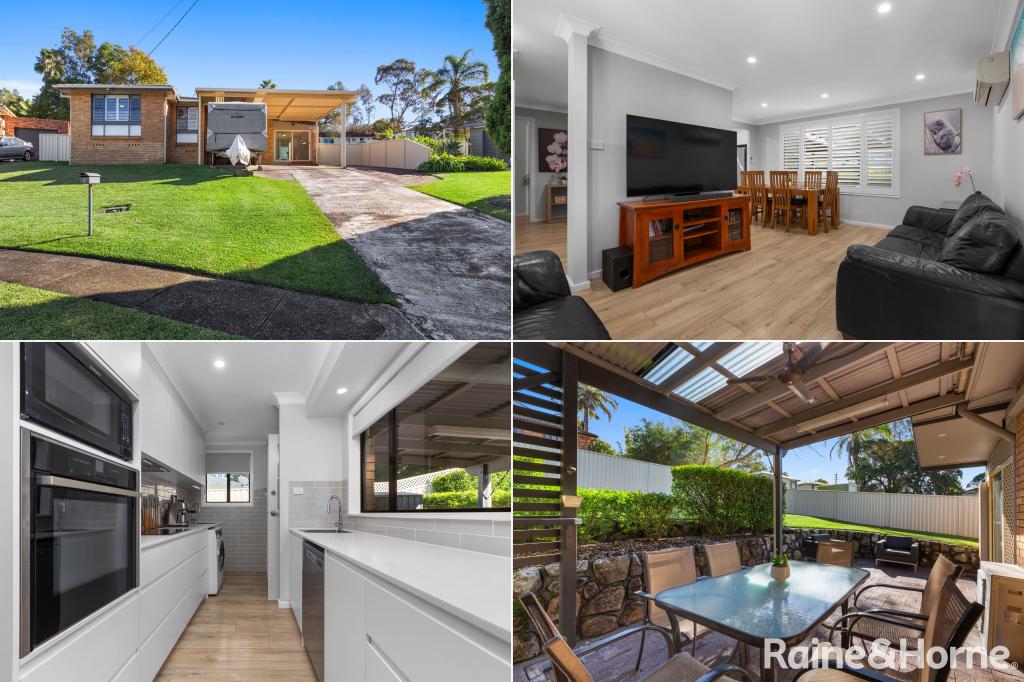 0
0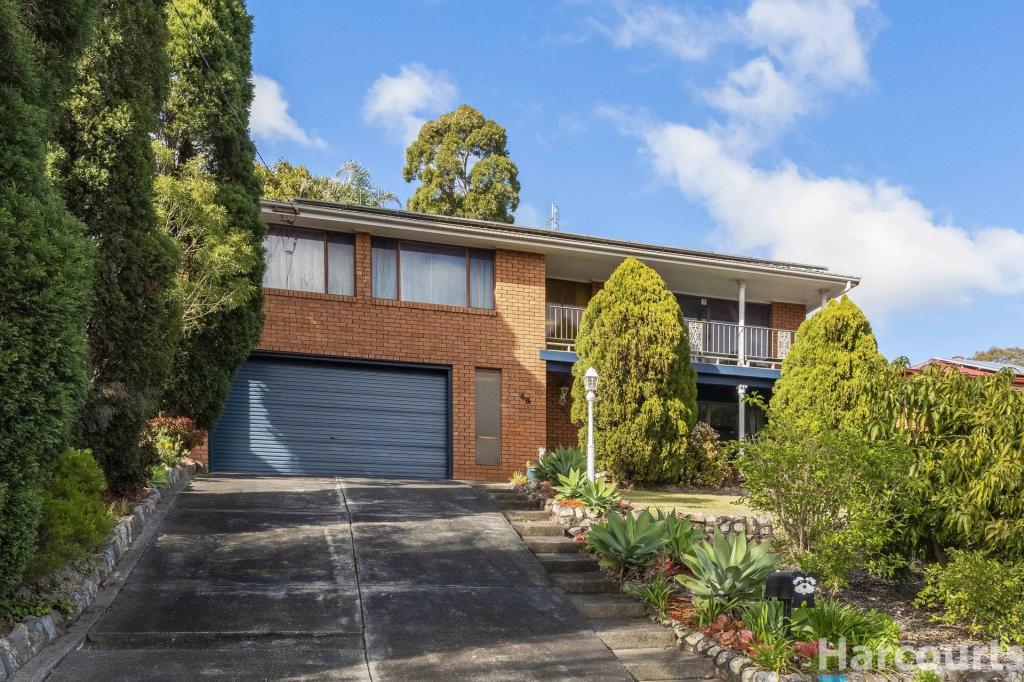 0
0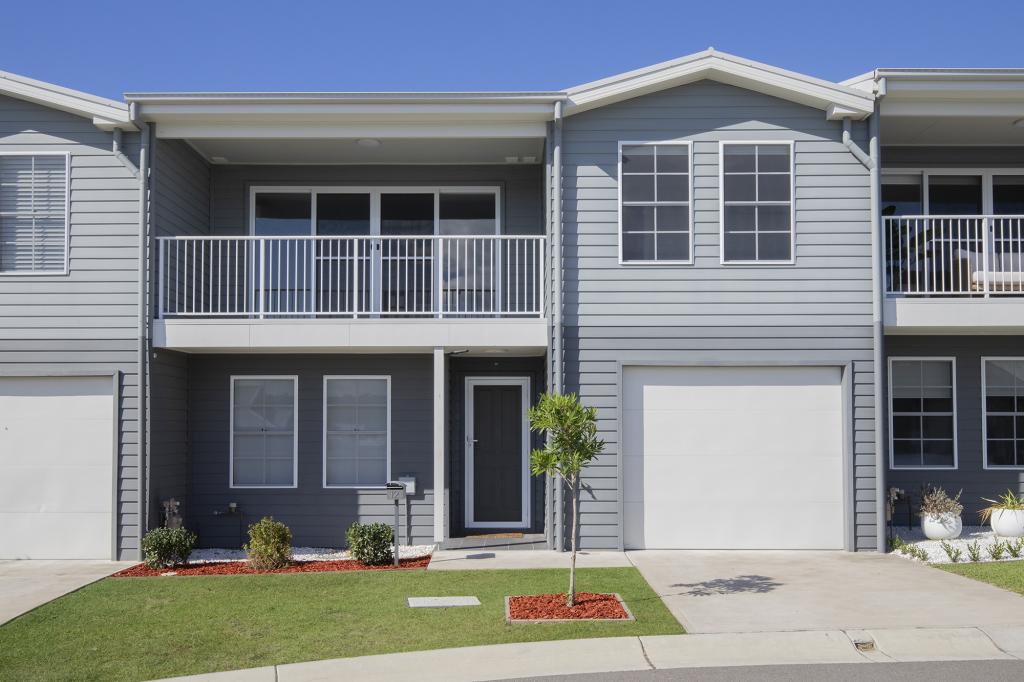 0
0Similar properties For Rent nearby
See more properties for rent nearby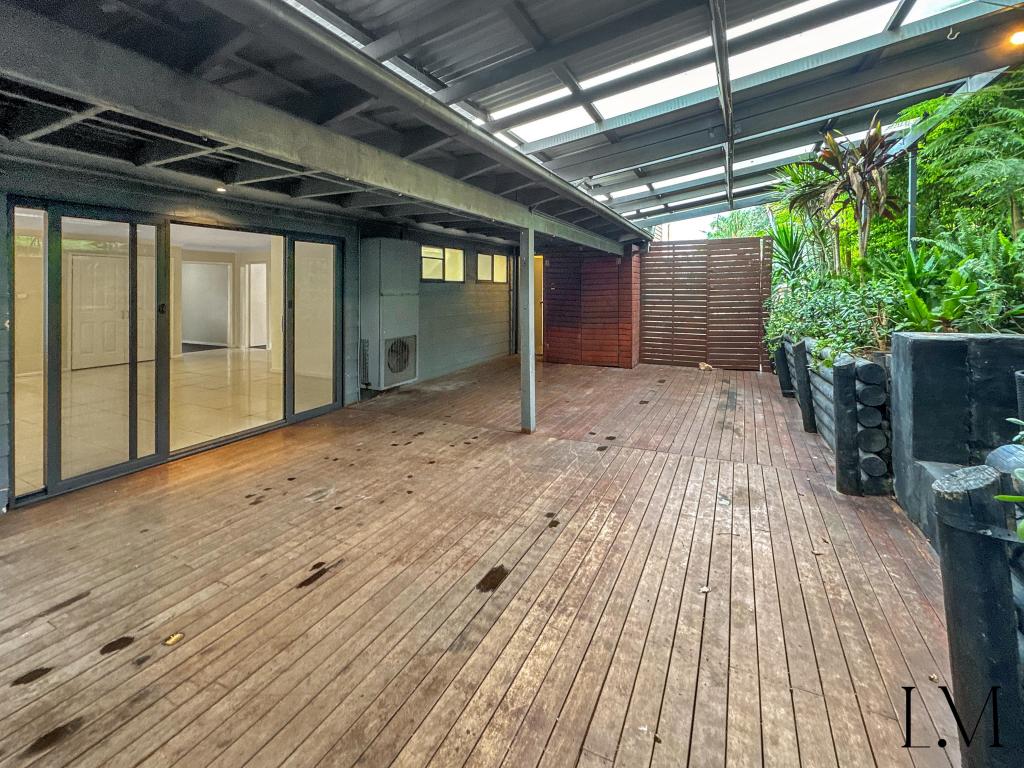 0
0
 0
0
 0
0
About Elermore Vale 2287
The size of Elermore Vale is approximately 4.8 square kilometres. There are 22 parks, covering nearly 12.0% of the total area. The population of Elermore Vale in 2016 was 5526 people. By 2021 the population was 6057 showing a population growth of 9.6% in the area during that time. The predominant age group in Elermore Vale is 30-39 years. Households in Elermore Vale are primarily couples with children and are likely to be repaying $1800 - $2399 per month on mortgage repayments. In general, people in Elermore Vale work in a professional occupation.In 2021, 68.90% of the homes in Elermore Vale were owner-occupied compared with 70.30% in 2016.
Elermore Vale has 2,863 properties. Over the last 5 years, Houses in Elermore Vale have seen a 33.91% increase in median value, while Units have seen a 52.79% increase. As at 31 August 2026:
- The median value for Houses in Elermore Vale is $925,647 while the median value for Units is $748,684.
- Houses have a median rent of $715 while Units have a median rent of $680.
Suburb Insights for Elermore Vale 2287
Market Insights
Elermore Vale Trends for Houses
N/A
N/A
View TrendN/A
N/A
Elermore Vale Trends for Units
N/A
N/A
View TrendN/A
N/A
Neighbourhood Insights
© Copyright 2026. RP Data Pty Ltd trading as Cotality (Cotality). All rights reserved. No reproduction, distribution, or transmission of the copyrighted materials is permitted. The information is deemed reliable but not guaranteed.
While Cotality uses commercially reasonable efforts to ensure the Cotality Data is current, Cotality does not warrant the accuracy, currency or completeness of the Cotality Data and to the full extent permitted by law excludes all loss or damage howsoever arising (including through negligence) in connection with the Cotality Data.
This product uses cookies and other similar technologies to improve and customise your browsing experience, to tailor content and adverts, and for analytics and metrics regarding visitor usage on this product and other media. We may share cookie and analytics information with third parties for the purposes of advertising. By continuing to use our website, you consent to cookies being used. View our Privacy Policy here.
X
