
34 Pisces AvenueElermore Vale NSW 2287
Property Details for 34 Pisces Ave, Elermore Vale
34 Pisces Ave, Elermore Vale is a 5 bedroom, 3 bathroom House with 2 parking spaces and was built in 1985. The property has a land size of 783m2 and floor size of 272m2. While the property is not currently for sale or for rent, it was last sold in December 2021.
Last Listing description (September 2023)
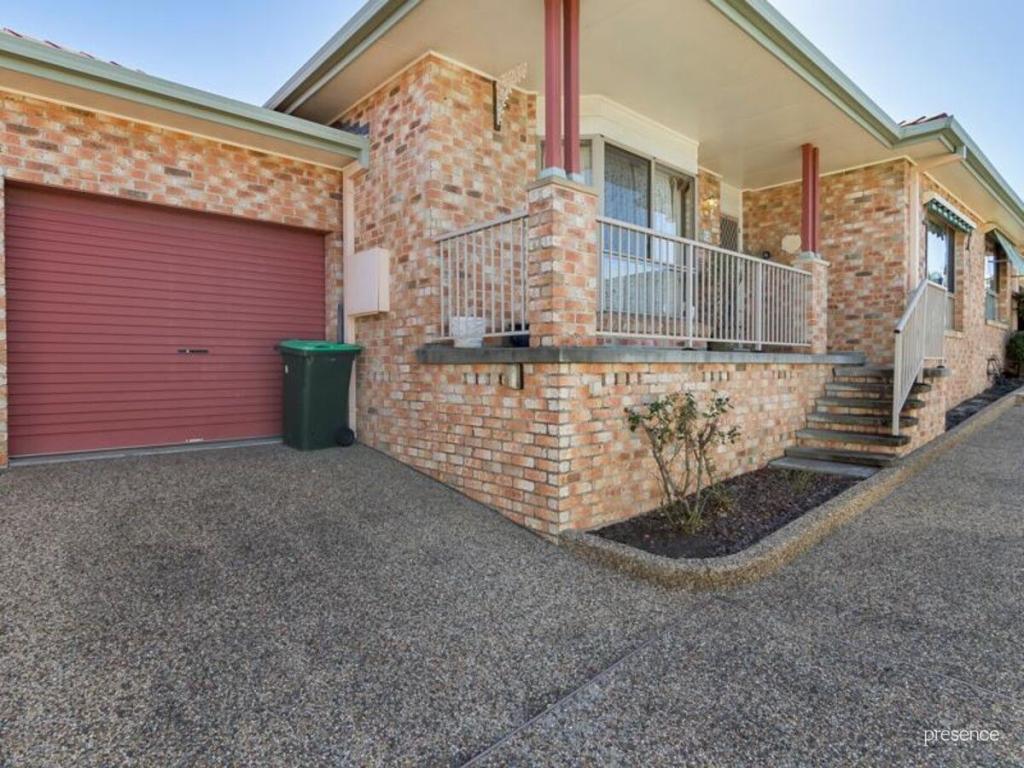
Offering space in abundance ideal for large and growing households, this tri-level home is crowned by a parents' retreat and fifth bedroom/home office, while the lower level features a rumpus, third bathroom and internal access from the garage. In between there are formal and casual living areas, a renovated kitchen, three more bedrooms and the three-way family bathroom. Perfectly configured for family life, there's plenty of room for everyone to come together to relax and socialise or find a quiet spot for some down time. Pisces Avenue is a peaceful street of high quality and expansive homes with number 34 boasting a north facing backyard and pleasant suburb views.
Cathedral ceilings with exposed beams add character to the formal lounge and dining areas, which are kept cool in summer with air-conditioning and warm in winter with a wood burning fire. Four of the five bedrooms are also appointed with split system a/c. Featuring Electrolux cooking appliances, stone benches and new hybrid flooring, the kitchen and family room open to a full-length verandah, which is a delightful spot to sit and enjoy the northerly sunshine and suburb views. Positioned on a 777sqm block, there's a level lawn for games of cricket, a pergola for all-weather alfresco entertaining (or as a handy carport), and an extra bay to park the boat or motorhome.
Just 11km from Newcastle city centre and offering a local shopping centre, easily accessible recreational areas, childcare facilities, schools, public transport, and proximity to John Hunter Hospital, it's easy to see why Elermore Vale is a popular choice for growing families.
- Tri-level brick and tile family home on 777sqm block with prized north facing rear
- Sunken lounge and dining with a/c and winter fire, family room and rumpus
- Caesarstone kitchen with gas cooktop, double oven microwave and dishwasher
- Three air-conditioned and robed bedrooms on main level served by 3-way bathroom
- Huge master with a/c, walk-in robe and ensuite as well as a fifth bedroom/office upstairs
- Laundry and third bathroom, lots of valuable storage space
- Enjoy alfresco time on the verandah or in the tiered and functional backyard
- Recently upgraded 5.5kw solar system, electric hot water
- 1km to Elermore Vale Public school and childcare, 4km to Glendale High, 2.3km to Macquarie College, close to Holy Cross and St Patricks
* This information has been prepared to assist solely in the marketing of this property.
Property History for 34 Pisces Ave, Elermore Vale, NSW 2287
- 04 Sep 2023Listed for Sale Not Disclosed
- 08 Dec 2021Sold for $1,250,000
- 25 Nov 2021Listed for Sale Under Offer

Recent sales nearby
See more recent sales nearby/assets/perm/dwaq6m7iyii63byoa5ujrbz42i?signature=2bb233beba4cfd6b9fa4c578a67b9f67ec4fdc4963200cfbe39694f65036b91b) 0
0
/assets/perm/lu2y7l52b4i63iyow5xopmsxuq?signature=f37117b6a39fbac16eb5c63f6d18fc74ae65cc3aa9f75e4ce871d93f81001c7c) 0
0

/assets/perm/olnig755u4i6njkd4owlvuqwrm?signature=02e85b212d9d2368df5fb590af0b15cfe4a75fc9b7a0136432b9d07db8584278) 0
0
Similar properties For Sale nearby
See more properties for sale nearby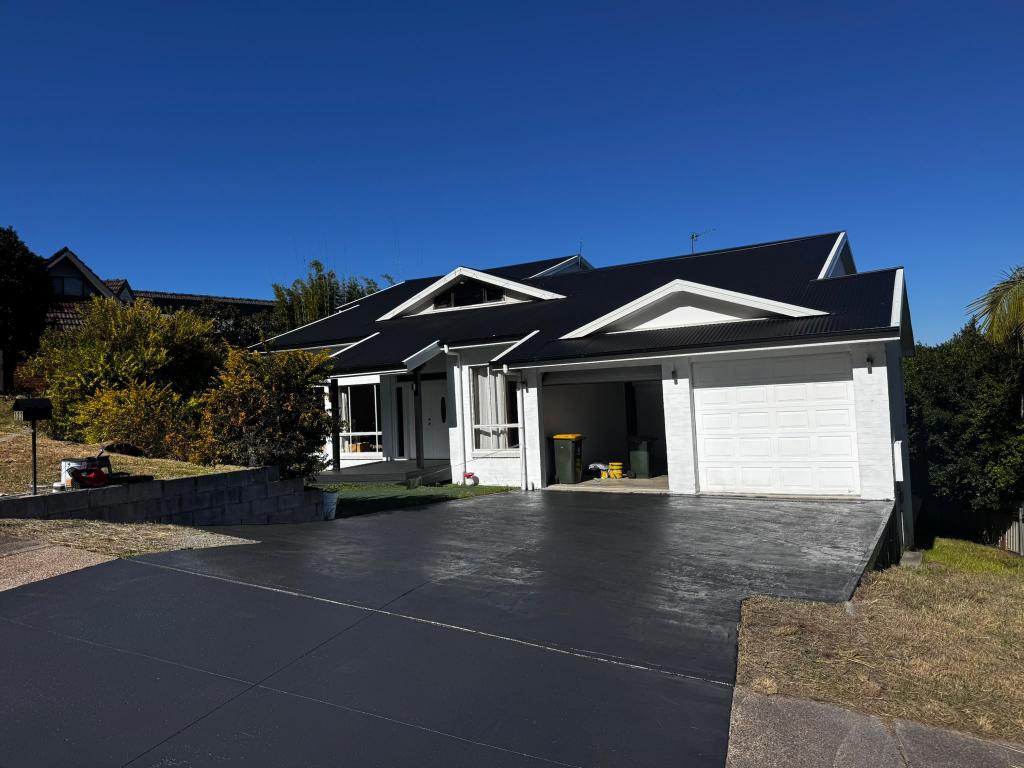 0
0
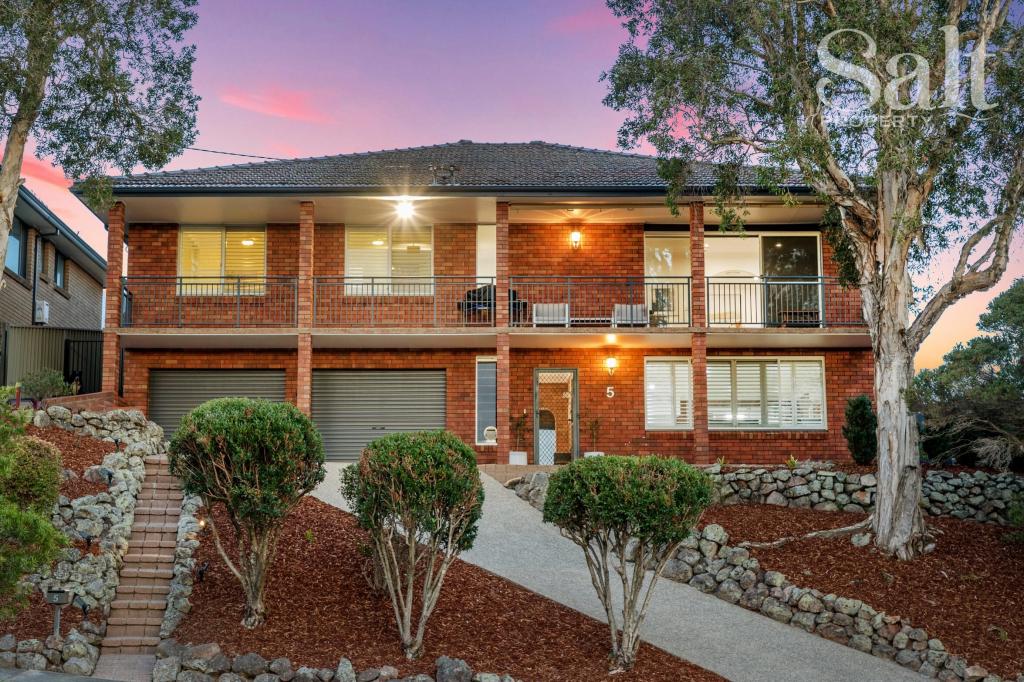 0
0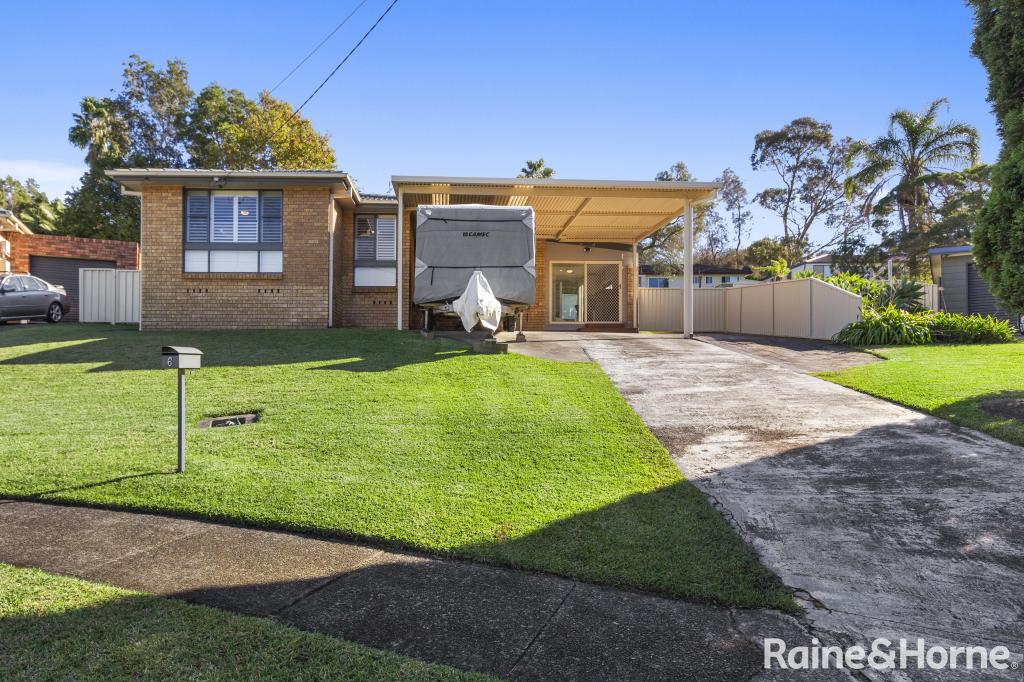 0
0Similar properties For Rent nearby
See more properties for rent nearby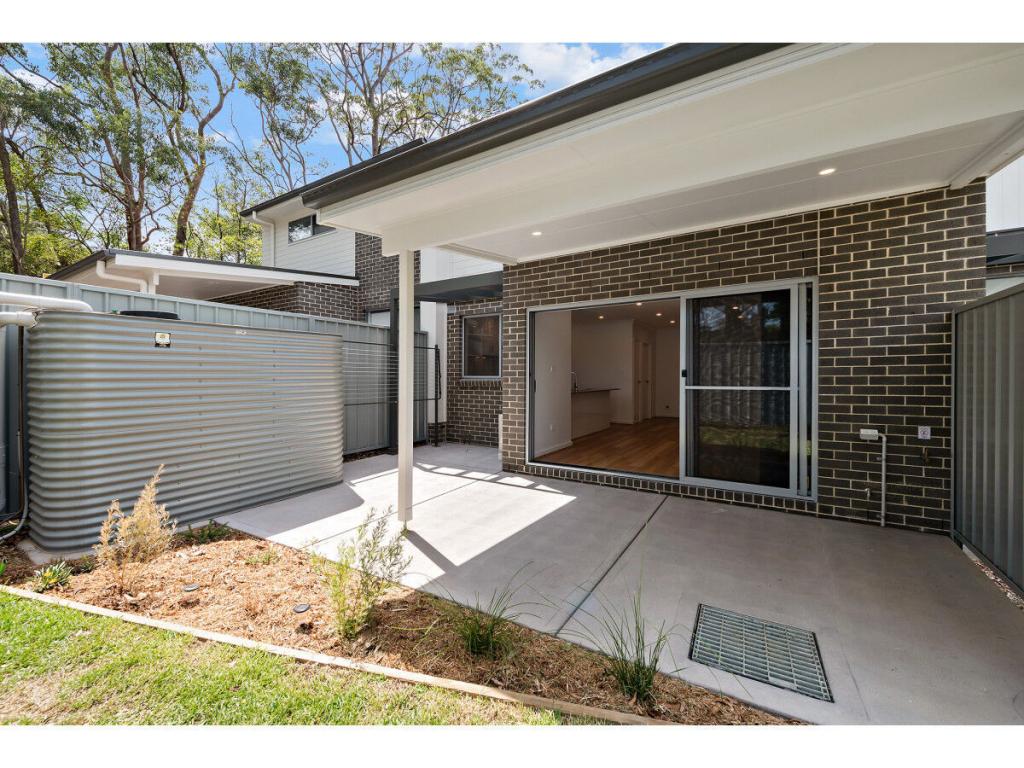 0
0
 0
0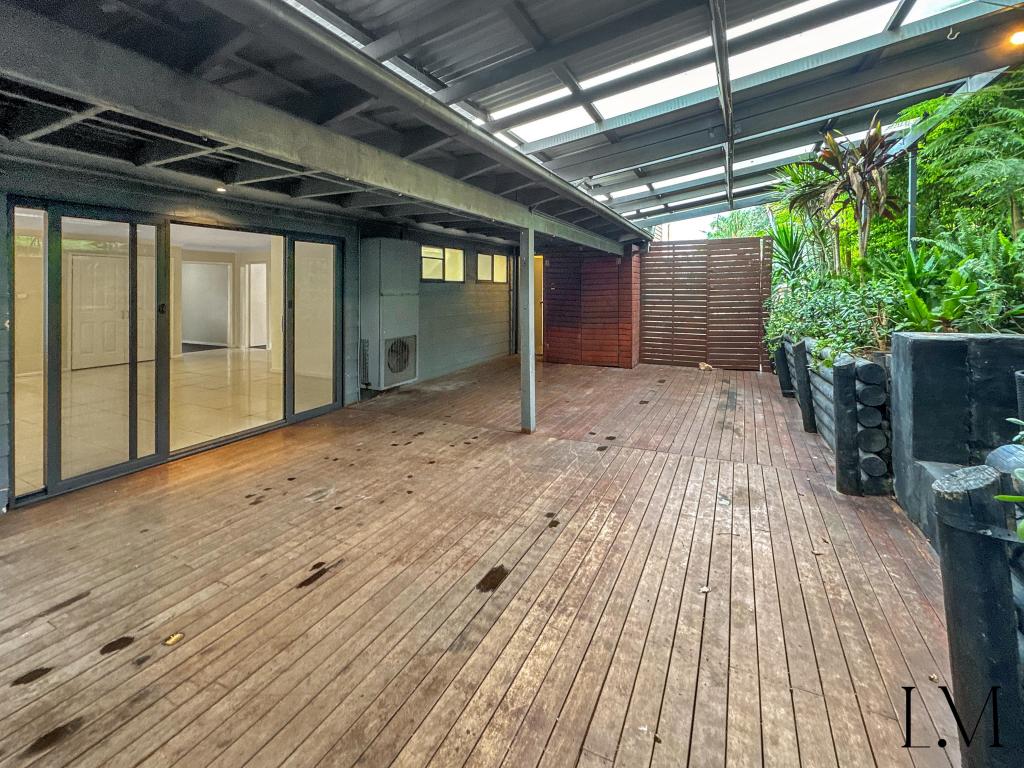 0
0
About Elermore Vale 2287
The size of Elermore Vale is approximately 4.8 square kilometres. There are 22 parks, covering nearly 12.0% of the total area. The population of Elermore Vale in 2016 was 5526 people. By 2021 the population was 6057 showing a population growth of 9.6% in the area during that time. The predominant age group in Elermore Vale is 30-39 years. Households in Elermore Vale are primarily couples with children and are likely to be repaying $1800 - $2399 per month on mortgage repayments. In general, people in Elermore Vale work in a professional occupation.In 2021, 68.90% of the homes in Elermore Vale were owner-occupied compared with 70.30% in 2016.
Elermore Vale has 2,862 properties. Over the last 5 years, Houses in Elermore Vale have seen a 37.77% increase in median value, while Units have seen a 55.30% increase. As at 31 July 2026:
- The median value for Houses in Elermore Vale is $942,150 while the median value for Units is $741,090.
- Houses have a median rent of $725 while Units have a median rent of $700.
Suburb Insights for Elermore Vale 2287
Market Insights
Elermore Vale Trends for Houses
N/A
N/A
View TrendN/A
N/A
Elermore Vale Trends for Units
N/A
N/A
View TrendN/A
N/A
Neighbourhood Insights
© Copyright 2026. RP Data Pty Ltd trading as Cotality (Cotality). All rights reserved. No reproduction, distribution, or transmission of the copyrighted materials is permitted. The information is deemed reliable but not guaranteed.
While Cotality uses commercially reasonable efforts to ensure the Cotality Data is current, Cotality does not warrant the accuracy, currency or completeness of the Cotality Data and to the full extent permitted by law excludes all loss or damage howsoever arising (including through negligence) in connection with the Cotality Data.
This product uses cookies and other similar technologies to improve and customise your browsing experience, to tailor content and adverts, and for analytics and metrics regarding visitor usage on this product and other media. We may share cookie and analytics information with third parties for the purposes of advertising. By continuing to use our website, you consent to cookies being used. View our Privacy Policy here.
X
