
3 Cambronne ParadeElermore Vale NSW 2287

Property Details for 3 Cambronne Pde, Elermore Vale
3 Cambronne Pde, Elermore Vale is a 4 bedroom, 3 bathroom House with 2 parking spaces and was built in 1990. The property has a land size of 634m2 and floor size of 268m2. While the property is not currently for sale or for rent, it was last sold in March 2026. There are other 4 bedroom House sold in Elermore Vale in the last 12 months.
Last Listing description (June 2026)
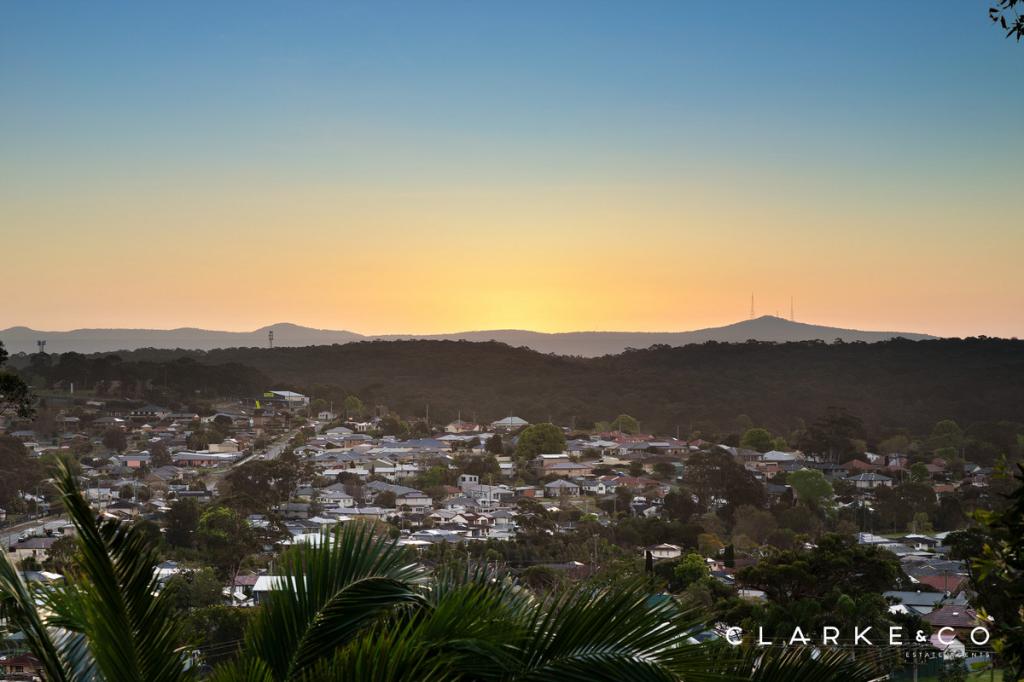
Set in an elevated position with cooling breezes and wide valley views, this solid brick home delivers space, flexibility and a location that works perfectly for busy family life. Just minutes from John Hunter Hospital and with quick access to the link road connecting to Sydney and the Hunter Valley, it is ideally placed for commuters, health workers and growing families alike.
Designed over two generous levels, the layout is perfect for families with younger children or teenagers who want their own space. The ground floor offers a large rumpus room, fourth bedroom and third bathroom, making it ideal as a teen retreat, guest accommodation or home business, all with direct access to the oversized double garage.
Upstairs is where the family comes together, featuring bright open living and dining spaces, a modern island kitchen and three bedrooms with built in robes, including a master with renovated ensuite. A separate study provides a quiet spot for homework or working from home, while the updated family bathroom services the remaining bedrooms.
Positioned in the catchment for Wallsend South Public and Lambton High, and close to parks, shops and sporting facilities, this is a home that truly supports every stage of family life.
Versatile dual level brick home on a north west facing 634sqm block
Flexible ground floor ideal for teenagers, guests or home business
Four bedrooms with built in robes and three bathrooms including renovated ensuite
Modern Caesarstone kitchen with gas cooktop, wall oven, dishwasher and island bench
Separate study for homework or working from home
Ducted air conditioning, ceiling fans, plantation shutters and updated flooring
Covered alfresco area plus low maintenance gardens
Minutes to John Hunter Hospital, University of Newcastle and major link roads to Sydney and the Hunter Valley
Short drive Newcastle CBD and Bar Beach
13kw solar system
Rental Appraisal $900 - $920 per week
Water rates $915.75 per annum
Land rates $2,441.92 per annum
Contact your Premier agents Vlado Zvicer and Rodney Goodwin today before this stunning residence is sold.
DISCLAIMER
We have obtained all information provided here from sources we believe to be reliable; however, we cannot guarantee its accuracy. Prospective purchasers are advised to carry out their own investigations and satisfy themselves of all aspects of such information including without limitation, any income, rentals, dimensions, areas, zoning and permits.
Property History for 3 Cambronne Pde, Elermore Vale, NSW 2287
- 07 Mar 2026Sold for $1,260,000
- 17 Feb 2026Listed for Sale Price Guide on Request
- 11 Jan 2026Listed for Sale Price Guide on Request

Recent sales nearby
See more recent sales nearby/assets/perm/tvtbu3f6mqi6ncetk4gzmsdsaa?signature=f7df6092e84441a75925cccbcf74024131f91bf303b08706ffbbc8508b7980f3) 0
0/assets/perm/nh2ehpy7zai65btktv5oxvqr6m?signature=16d995fc474e19dec7059ac9ad04af17091e4d458d6ac48b2c0f6c16594e3d32) 0
0/assets/perm/y4vcnxx7i4i6tmkhx5lr7keg7m?signature=d230a83642bba6cf639ad5b191c52fdb798a3998e6ffa696aa3b244584012de0) 0
0Similar properties For Sale nearby
See more properties for sale nearby
 0
0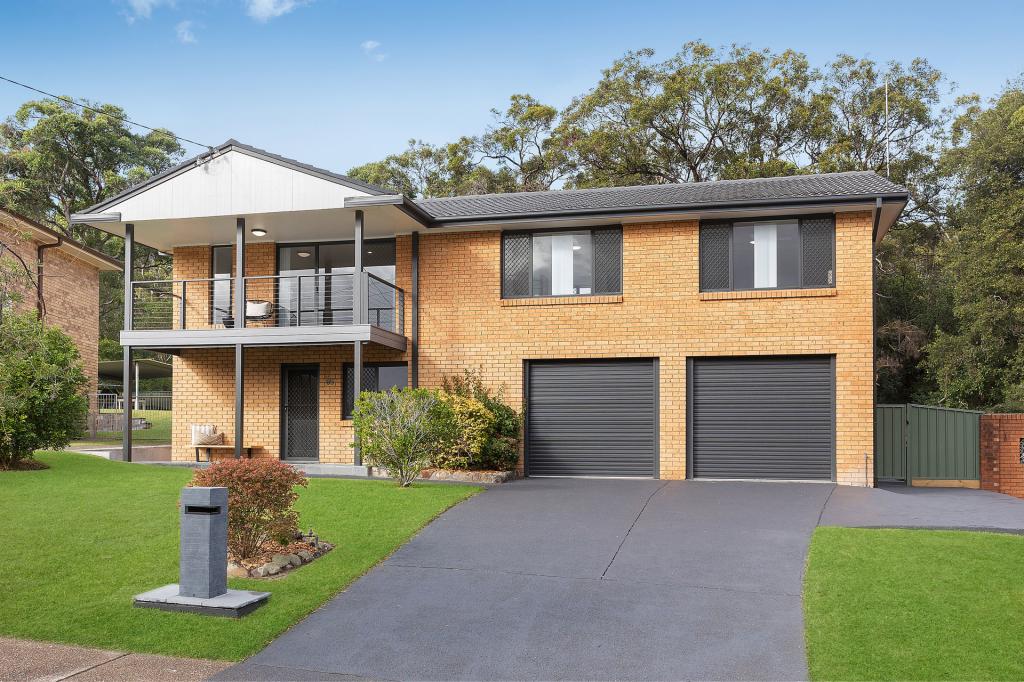 0
0 0
0Similar properties For Rent nearby
See more properties for rent nearby 0
0
 0
0
 0
0About Elermore Vale 2287
The size of Elermore Vale is approximately 4.8 square kilometres. There are 22 parks, covering nearly 12.0% of the total area. The population of Elermore Vale in 2016 was 5526 people. By 2021 the population was 6057 showing a population growth of 9.6% in the area during that time. The predominant age group in Elermore Vale is 30-39 years. Households in Elermore Vale are primarily couples with children and are likely to be repaying $1800 - $2399 per month on mortgage repayments. In general, people in Elermore Vale work in a professional occupation.In 2021, 68.90% of the homes in Elermore Vale were owner-occupied compared with 70.30% in 2016.
Elermore Vale has 2,861 properties. Over the last 5 years, Houses in Elermore Vale have seen a 33.91% increase in median value, while Units have seen a 52.79% increase. As at 31 August 2026:
- The median value for Houses in Elermore Vale is $925,647 while the median value for Units is $748,684.
- Houses have a median rent of $715 while Units have a median rent of $680.
Suburb Insights for Elermore Vale 2287
Market Insights
Elermore Vale Trends for Houses
N/A
N/A
View TrendN/A
N/A
Elermore Vale Trends for Units
N/A
N/A
View TrendN/A
N/A
Neighbourhood Insights
© Copyright 2026. RP Data Pty Ltd trading as Cotality (Cotality). All rights reserved. No reproduction, distribution, or transmission of the copyrighted materials is permitted. The information is deemed reliable but not guaranteed.
While Cotality uses commercially reasonable efforts to ensure the Cotality Data is current, Cotality does not warrant the accuracy, currency or completeness of the Cotality Data and to the full extent permitted by law excludes all loss or damage howsoever arising (including through negligence) in connection with the Cotality Data.
This product uses cookies and other similar technologies to improve and customise your browsing experience, to tailor content and adverts, and for analytics and metrics regarding visitor usage on this product and other media. We may share cookie and analytics information with third parties for the purposes of advertising. By continuing to use our website, you consent to cookies being used. View our Privacy Policy here.
X
